
Automotive and EV Plant Construction in Colorado Springs
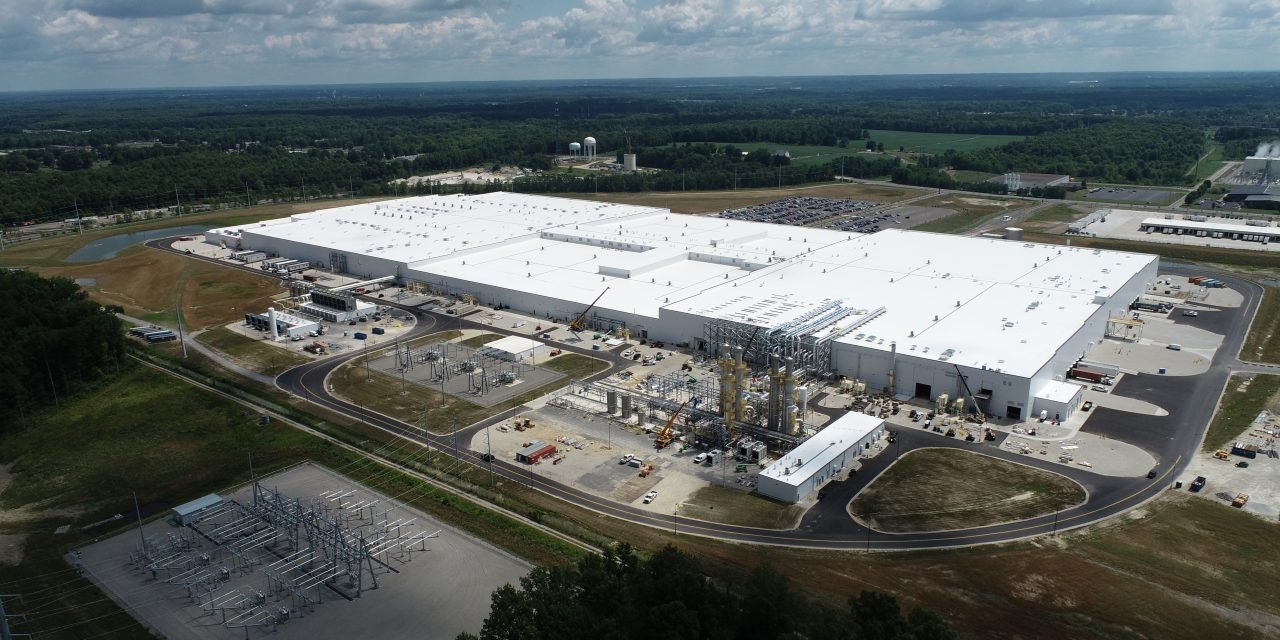
A vehicle or battery plant asks more of a site than almost any other industrial building: electrical service measured in tens of megawatts, floors that carry assembly equipment without cracking, and a process-water and wastewater program settled before the first footing is poured. In the Colorado Springs metro those demands meet a specific set of conditions, so we begin an automotive or EV plant with the utility letter and the geotechnical report, not the floor plan.
The most relevant new capacity is at the airport. Colorado Springs Utilities and the airport signed an agreement on June 13, 2025 to build electric, gas, water and wastewater infrastructure for Peak Innovation Park at the airport, including a transmission framework of up to 600 megawatts and a new high-voltage substation. Heavy manufacturing needs service of exactly that kind, and we lay out plant footprints around where capacity can be delivered and in what order.
We build these plants as controlled-access facilities: fenced perimeters, badge-controlled receiving, segregated visitor routes and documented material flow from the dock to the line. We discuss facility requirements only, never programs or product plans, and our drawings and submittals are handled accordingly. If your project belongs to automotive and EV manufacturing, the sections below describe how we approach the site, the shell, the code path and the schedule.
Power, Rail and Highway Access Around the Airport and Fountain
Peak Innovation Park is a 1,600-acre master-planned business park at the airport, and its long-term plan calls for 10 to 15 million additional square feet over 20 to 30 years. The park was about 18% developed when the utility agreement was signed, so large contiguous parcels remain. That matters because a body shop, paint shop and final assembly line want one continuous footprint rather than several buildings linked by haul roads. The airport expects to invest about $58 million and Utilities $165 million in shared infrastructure, so services are being placed ahead of tenants.
Rail is the other variable. A 2018 study examined a rail-served industrial park on the roughly 3,000-acre Christian Ranch south of Fountain, with more than 2,500 acres proposed for industrial use and about 18 miles of internal track tied to two main-line railroads. It was a study, not a built park, and we treat it that way. A plant that depends on inbound coil or finished-vehicle loading should confirm spur alignment and right-of-way before committing to land.
Shell, Process Floors and Equipment Foundations
A manufacturing plant that assembles vehicles or packs battery modules is a set of different buildings under one roof. Body and assembly areas run on slabs designed for equipment point loads and tight flatness, with conveyor pits, trench drains and sumps cast before the slab so nothing is cut in later. Paint and coating areas need chemically resistant floors, large make-up air plants and support pads for thermal oxidizers. Battery areas often need dry rooms with very low dew points, which means a continuous vapor barrier and a tightly sealed shell.
The structure follows the process. Crane runways and overhead conveyors drive column spacing, so we settle equipment layout before releasing steel. Our industrial concrete floors work covers the slab-on-grade and the heavy pads, and our high-bay, crane-ready building experience governs the clear height, runway steel and roof framing above them.
Code Path Through the Pikes Peak Regional Building Department
Colorado has no single statewide commercial code, so the first question is always which jurisdiction governs the site. Colorado Springs adopted the 2023 Pikes Peak Regional Building Code, which carries the 2021 International Building Code, by Ordinance 23-16, effective April 10, 2023, and it is enforced by the Pikes Peak Regional Building Department. Fountain and Monument adopted the same code family, so a plant at the airport, south toward Fountain or north near Monument reviews under one set of rules.
Energy compliance sits on top. Under HB22-1362, any county or municipality that updates a building code on or after July 1, 2023 must adopt an energy code at least as stringent as the 2021 IECC, and the benchmark for codes updated from July 1, 2026 is the state model low energy and carbon code. Office and welfare areas take the full energy path, while battery storage, paint mixing and solvent handling usually trigger a hazardous-occupancy review with the fire authority, which we open early through permitting and entitlements coordination.
What We Keep in Our Own Scope
On a plant, the trades that set the schedule are the ones we prefer to manage most closely: mass earthwork, underground utilities, foundations and the process slab. A plant at the altitude of the Pikes Peak region faces freeze-thaw cycling for much of the year, so air-entrained concrete, curing protection and a managed pour sequence are not optional. When we schedule and inspect the slab placement and finishing, joint layout and embedded items reach the equipment installer exactly as drawn.
Underground work gets the same treatment. Electrical duct banks, process-water lines and storm systems are laid, tested and documented before the floor goes in, because opening a finished slab for a missed sleeve costs more than any other correction on the job. We keep a record of what is buried and where, which a secure facility needs for its own security plans.
Sequencing Around Switchgear, Cranes and Process Equipment
The critical path on a plant rarely runs through the building. It runs through main switchgear, transformers, overhead cranes and process equipment, all of which carry long lead times. Our long-lead procurement management puts those orders on the schedule during preconstruction, with delivery windows tied to the slab and steel milestones so equipment arrives when the building can receive it.
Weather needs its own line in the schedule. At this altitude, late-fall and winter pours need heated enclosures or blankets, and snow removal can interrupt steel erection. We aim to enclose the building before hard cold, then run interior trades under temporary heat. Utility energization is the last gate, and the utility's own work calendar is a fixed constraint.
Where the Money Goes on a Plant
The building shell is usually the smallest swing in the budget. Electrical service, the process slab, fire protection for hazardous areas and the extension of utilities to the parcel are the lines that move. A lot with utilities already stubbed costs very differently from raw land that needs a substation or a main extension.
The same switchgear and transformer lead times that govern a data center also affect plants, so we price escalation and allow for it. We also write down the scope split between building contractor and equipment vendor before the guaranteed price is set.
Bring Us the Load Letter and the Parcel
Send us the electrical load estimate, the target parcel and the process equipment list, and we will return a site comparison, a utility path and a schedule with long-lead items on it. Our conversations stay on facility requirements.
Common Questions
How much electrical capacity should I plan for before choosing a site near the airport?
Start with the process load, not the building size. A vehicle assembly or battery plant can need many megawatts, and the utility agreement for the airport park describes a transmission framework of up to 600 megawatts and a new high-voltage substation. We ask your engineers for a load letter early and compare it to the utility's delivery schedule. If the capacity is not there on your date, the site is the wrong site, however good the lot looks.
Can a plant be built to a secure-facility standard in this market?
Yes. Controlled access, segregated receiving, blast and vehicle standoff on the perimeter, and restricted document handling are design decisions that are cheaper to make at the start. We build them into site layout, fencing and gate design, and we keep the drawing set on a limited distribution list.
Which jurisdiction reviews the plans, and how long does review take?
Colorado Springs, Fountain and Monument all adopted the 2023 Pikes Peak Regional Building Code, enforced by the Pikes Peak Regional Building Department, so the code family is the same across the metro. Review time depends on completeness and on whether hazardous occupancies are involved, so we submit a coordinated set and meet the fire authority before submittal.
Does altitude change how a plant is built?
It changes several details. Concrete needs air entrainment and cold-weather protection, fuel-fired equipment and rooftop units are derated for thinner air, and snow and wind loads come from the local building department and your structural engineer. Each belongs in the design basis before pricing.
Should we wait for rail service before committing to a parcel?
Only if rail is essential to your inbound or outbound flow. The rail-served industrial park studied south of Fountain remained a study when the record was last updated, so we advise owners not to rely on it in a pro forma. If rail matters, we price a spur on your own parcel and compare it to trucking, which is often the more certain path.