
Industrial Concrete Floors in Colorado Springs
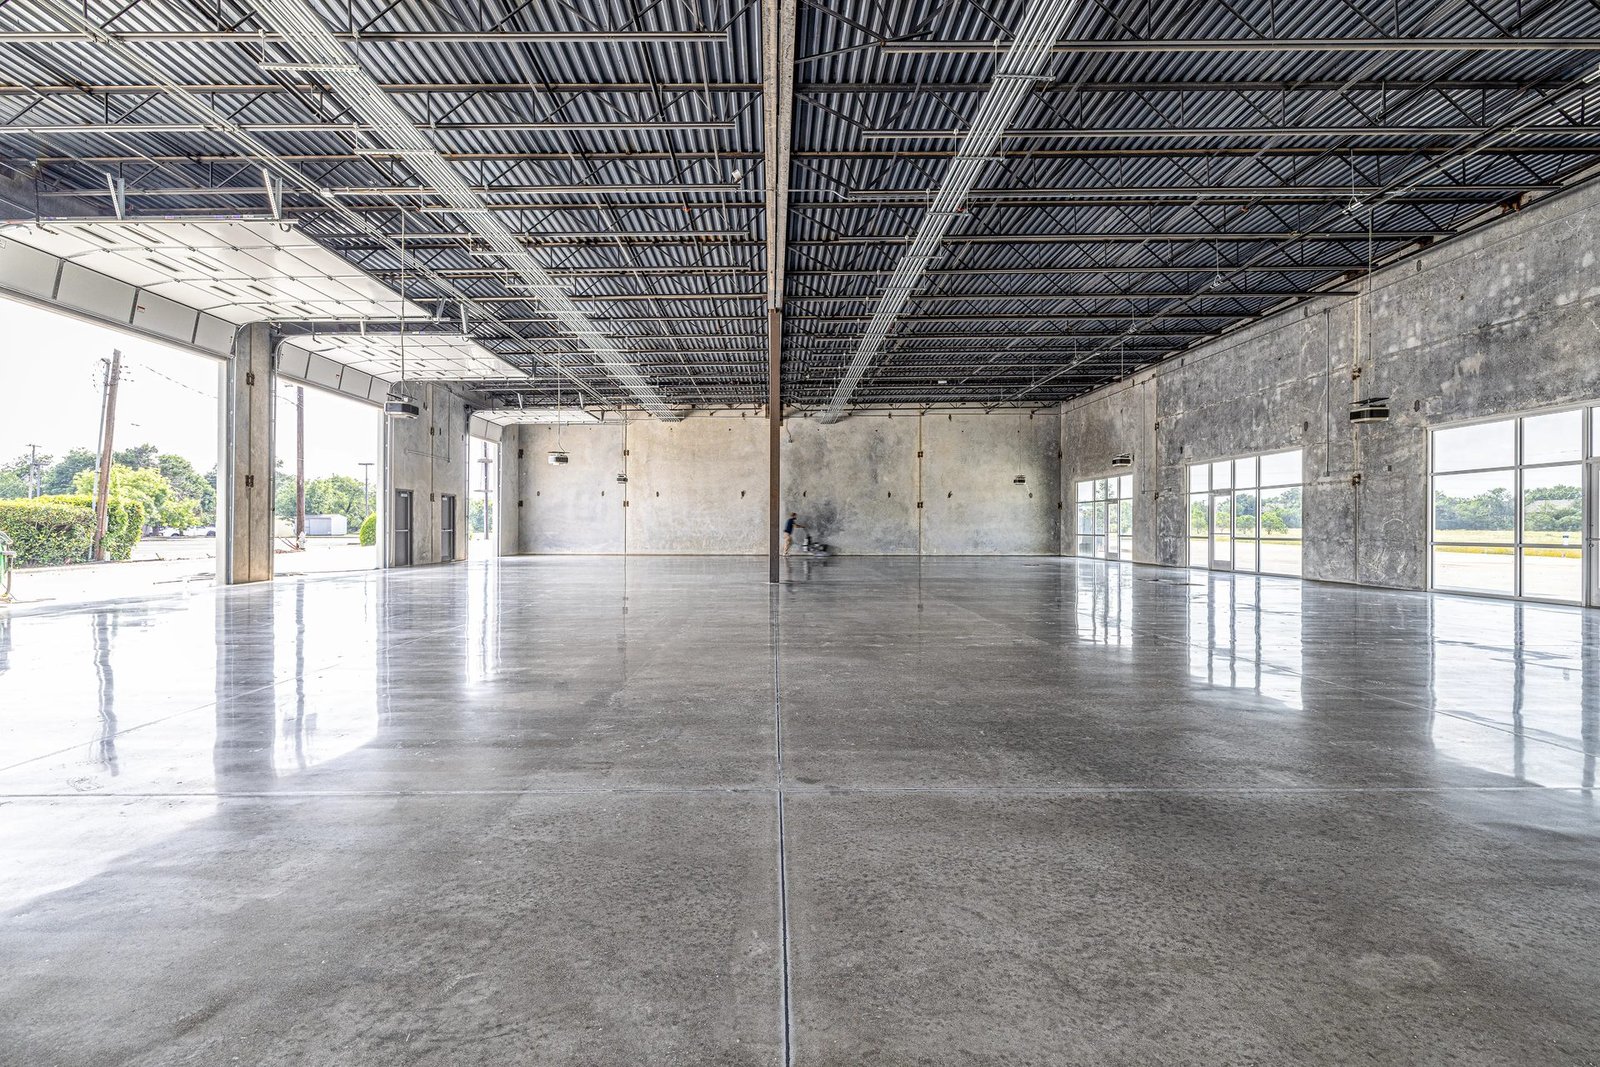
A forklift crosses a joint 400 times a shift, and the floor either holds up or begins to chip. That is the test of an industrial slab, and it is applied for decades. We build industrial concrete floors for warehouses, manufacturing plants and distribution buildings: slabs designed for point loads, rack legs and wheel traffic, placed to flatness tolerances that let high-reach equipment and automated vehicles run without correction.
Floor demand in the metro has increased with the amount of new large-footprint construction. The 2023 Pikes Peak Regional Building Code is in force in Colorado Springs, Fountain and Monument, and on January 14, 2025 the Monument Town Council unanimously approved two industrial distribution warehouses in phase 2 of the Falcon Commerce Center, south of Baptist Road and west of I-25. Every building of that type begins with a slab, and the slab sets the limits of the operation that will occupy it for its entire life.
Our work starts before the pour, with the subgrade and the vapor retarder, and continues after it, with curing and joint treatment. The floor is a system, and we manage each of its parts. For the buildings that surround these floors, see our warehouse shell construction service.
Slab Types and What Each One Does
The slab on grade is the most common: a reinforced or fiber-reinforced slab, jointed to control cracking, with a thickness chosen from the loads. Post-tensioned slabs reduce joints and cracking in large floors, and shrinkage-compensating concrete is used when the owner wants fewer joints. Heavy industrial floors may use higher-strength mixes and hardeners, while chemical-resistant plants add coatings or toppings.
We also place sloped floors for wash-down areas with trench drains, depressed slabs for dock levelers and thickened edges under columns and racks. Each of these is formed and finished with the tolerances the use requires, and we state them in the submittal.
Preparing the Subgrade, Pouring and Finishing
A good slab begins below the vapor retarder. We proof-roll and test the subgrade, correct soft areas, place and compact a base course to the thickness in the geotechnical report and lay a vapor retarder that is lapped and taped. Dowels, rebar or fibers are installed per the design, and edge forms are set to laser grade.
During the pour, we use laser screeds and power trowels with finishers who know the mix. We plan the placement around the weather: wind, sun and temperature determine how fast the surface loses water, and we adjust with windbreaks, evaporation retarder and timing. Saw cuts are made as soon as the slab can take them without raveling, and curing is started immediately so the surface does not dry out before it gains strength.
Flatness, Levelness and Joint Planning
Floor flatness numbers matter when narrow-aisle trucks, automated vehicles or high-bay pallet systems will operate. Aisles in a tall rack system are often specified to a higher tolerance than the open floor, and we locate the pours and the pour sequence to reach that tolerance where it counts. For the highest-spec areas, we use a defined-traffic approach with tighter control strips.
Joints deserve more attention than they get. Saw cut joints that are too late crack off line, and unfilled joints break down under hard wheels. We fill joints after the slab has shrunk, using a semi-rigid filler suited to forklift traffic, and we coordinate the layout with rack anchor bolts so the bolts do not land in a joint. The related equipment pads and foundations are poured with isolation joints so machine vibration does not transfer to the floor.
What Moves the Cost of a Floor
The largest items are thickness, reinforcement, flatness class and the amount of area per pour. A thicker slab with post-tensioning can cost more initially and then save joints and repairs for the life of the building. A thinner slab with shrinkage-reducing admixtures costs less but may have more joints to maintain.
Concrete supply is a real variable in this market. When several large pours land in the same week, ready-mix capacity tightens, and we reserve trucks and plan pour days early. Weather protection and specialty finishes, such as densifiers and hardeners, add to the cost, and we list them as separate items so the owner can decide. Colorado HB22-1362 ties local energy codes to the 2021 IECC benchmark and then to the state low energy and carbon code, so heated buildings may carry slab edge or underslab insulation, which we price as its own line.
Pour Sequencing, Curing and Turnover
The slab is on the critical path for almost every building. Pours are planned to follow the footing and underground utility schedule, to precede wall erection or follow it depending on the system, and to allow racking and equipment installation to start on a date the owner can rely on. Cure time is not negotiable, and we agree with the racking contractor in writing on the day load can be applied.
Cold weather extends the schedule. At our elevations, we protect slabs with insulated blankets or enclosures and track maturity with sensors, which lets us strip protection and release the floor on strength rather than a calendar date.
Buildings and Operations We Floor
Our floors serve warehouses, manufacturing plants and food and beverage processing buildings, where wash-down, chemical exposure and sanitary drains impose their own details. Operators in ecommerce fulfillment are often the most sensitive to flatness because of automated equipment.
Whatever the use, including food and beverage processing, we bring the same discipline to the slab: a tested subgrade, controlled placement and a documented cure.
Specify the Slab Before the Racking
Send the racking layout, the equipment list and the geotechnical report, and we will propose a slab section, a joint plan and a pour sequence.
Common Questions
What slab thickness should we plan for a warehouse in this market?
Thickness comes from the loads, the subgrade and the reinforcement system, not from a standard number. Your racking layout, lift truck weights and the geotechnical report decide it. We provide an engineer's recommendation or build to your designer's section.
How do you control curling and cracking?
We control curling through mix design, joint layout, saw-cut timing and prompt curing. Cracking at joints is expected and planned for; random cracking is reduced by cutting early and by keeping the slab from drying too quickly. Post-tensioned slabs and shrinkage-compensating mixes are options.
When can racking and equipment be installed?
After the slab has reached the specified strength and the cure period is complete. We confirm that date in writing with the owner and the racking contractor. Early loading causes surface and joint damage that is costly to repair.
Can slabs be placed in winter?
Yes, with protection. Heated enclosures, insulated blankets and cold-weather mixes allow placement in freezing temperatures, and maturity sensors tell us when protection can come off. Winter pours cost more and are scheduled around forecasts.
What flatness should be specified for narrow-aisle or automated equipment?
Specify flatness and levelness numbers for the aisles and for the full floor in the contract documents, along with the measurement method and the time after placement. The equipment manufacturer's recommendations are the best guide. We plan the pours and finishing to meet them.