
E-commerce Fulfillment Center Construction in Colorado Springs
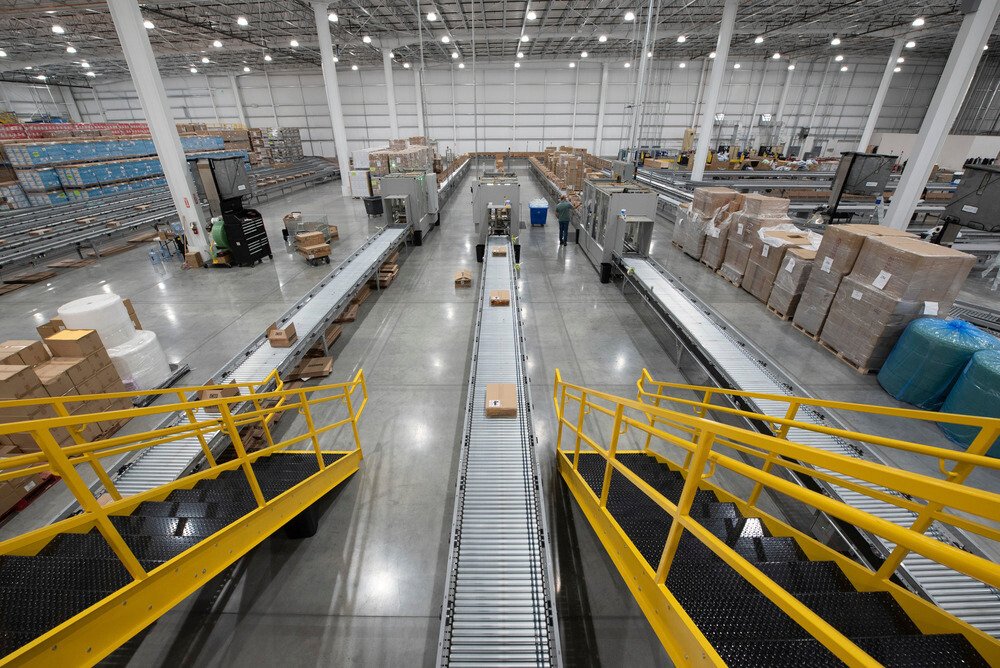
Multi-story fulfillment buildings are not a theory in this metro. In February 2020 a national online retailer bought 69.2 acres at Peak Innovation Park for a sorting and distribution center planned at about 4 million square feet over five stories, with 800,000 square feet on the first floor and more than 1,000 full-time jobs. Whatever happens to any one plan, the figure tells operators what the airport district can host, and it tells us what a fulfillment building asks of a contractor: structure that carries mezzanine and conveyor loads, power for automation, and parking for a workforce that arrives in shifts.
We build e-commerce fulfillment centers, sortation hubs and returns processing buildings for operators who live by cycle time. Their drawings usually come from a systems integrator, and our job is to deliver the shell, slab and site that the integrator's equipment can be installed on without remeasuring. That means flatness numbers that are checked rather than assumed, column grids that match the conveyor layout and electrical rough-in set before the slab is poured.
The people side of the project deserves equal attention. A site that employs a thousand workers across shifts needs entrances, lighting, accessible routes and a parking field that clears fast at a shift change, and we plan all of it with the building.
What a fulfillment building needs from the structure
Elevated pick modules and conveyor platforms are the defining feature of modern fulfillment. We build mezzanines, catwalks and platforms with structural steel designed for equipment loads, vibration and the pedestrian traffic of picking staff, and we coordinate fire protection below the deck so sprinklers and egress remain compliant. Slab openings for spiral conveyors and chutes are framed and sleeved before the pour.
The ground floor must be flat and strong. Robotic drive units and narrow-aisle trucks are sensitive to joint condition, so we plan joint layouts with the integrator and pour with laser screeds to hold tolerance. The target building types are described under logistics and fulfillment centers, and many of the same details apply to a conventional warehouse buildings that will later receive automation.
Building to a launch date
Fulfillment operators schedule backward from a peak season, so a missed month can mean a missed year. We lock the structure and enclosure early, release long-lead electrical and dock equipment as soon as the owner approves, and then plan a clear window for the integrator to install conveyors and software. The building should be dry, heated and powered when that crew arrives, and we manage the handoff between trades day by day.
The airport district shows the scale of the opportunity. The 2025 Colorado Aviation Economic Impact Study reports 34,829 jobs tied to Colorado Springs Airport, and the diverging diamond interchange at Powers Boulevard and Airport Road, under construction since June 2024, changes how trucks and employees reach the east side. We read those access plans so that driveways, queuing space and signal timing are settled before the building is drawn. Winter is the usual risk on a fall launch. At altitude, early storms and freezing nights affect concrete, roofing and exterior work, so we place slabs and close the envelope first. A building that is enclosed and heated by December lets interior work run through the cold months without interruption.
Site work and tenant fit-out around the building
The employee lot is as significant as the roof. We build stabilized parking lots for cars and shuttles, with drainage that handles snowmelt and striping that moves traffic through quickly. Yard lighting and electrical site work gives the site the illumination that security and shift safety require.
When a tenant takes space in a building that already exists, we handle the interior side through industrial tenant improvements: new offices, break rooms, restrooms, charging rooms and a slab upgrade where the old one will not carry the new rack or conveyor.
A safe site during construction and operation
A fulfillment building concentrates people, powered equipment and fire load. We design exiting from mezzanines, aisle widths and sprinkler density with the fire department and the Pikes Peak Regional Building Department, which enforces the 2023 Pikes Peak Regional Building Code in Colorado Springs, Fountain and Monument. Lithium battery charging rooms often need separation, ventilation and suppression that general warehouse designs do not carry, and we add them where the operation requires.
During construction we keep forklifts, concrete trucks and steel erection away from occupied areas, and we maintain a clean path for the owner's staff when the work happens next to a live building. Daily meetings with the owner's safety lead keep the two sites in step.
Where the budget moves
Equipment and electrical service are the swing items. Automation can double the electrical demand of a building, and utility upgrades may be required. Colorado Springs Utilities and the airport signed an agreement in June 2025 to extend electric, gas, water and wastewater service across Peak Innovation Park, with the airport expecting to invest about $58 million and the utility $165 million, so utility readiness in that district is on the public record. For other parcels we ask the utility early.
Structural cost depends on height and span. A single-level building with clear spans is simpler and cheaper than one with multiple levels, but it uses more land. We price both alternatives for owners who have a choice, and we include the cost of the parking and site work that each option demands. See also how neighboring logistics operators and the utility sector shape the infrastructure around a site.
Share the layout and the launch date
Send us the integrator's drawings, your target opening and the headcount you plan to employ. We will return a schedule, a site plan and a budget range.
Common Questions
How flat does a fulfillment floor need to be?
The tolerance depends on the equipment. Narrow-aisle trucks and robotic units usually require tighter flatness and levelness than a standard warehouse. We get the numbers from your integrator or racking supplier, specify them in the contract and measure the floor after the pour. If the floor misses, we grind or correct it before equipment arrives.
Can a fulfillment center be built in phases?
Yes. A common approach is to build the shell and core infrastructure at full size and fit out only part of the interior. The mezzanine, conveyors and offices follow as volume grows. We design power and fire protection to be extended without tearing up completed areas.
What do you need to know before pricing an automated building?
We need the integrator's layout, loads, power demand and the installation sequence. Without them we can still give a range based on typical automation, with allowances for the unknown parts. The more precisely the equipment is described, the more firm our number can be.
Do you work with the systems integrator directly?
Yes. We meet the integrator in preconstruction, agree on the column grid, slab joints, embedded sleeves and power drops, and keep a shared coordination log. Their installers get access dates tied to the building milestones. Fewer surprises at that handoff means a faster launch.
How do you plan parking for a large shift workforce?
We calculate peak occupancy at a shift change, design entrances and internal lanes to keep queues off the public road, and provide accessible routes and lighting. Banning Lewis Ranch, about 30,000 acres east of the city that was planned for up to 175,000 residents, shows how much housing growth is expected on the east side. Sites near that community can draw workers from nearby neighborhoods, which affects transit stops, entries and how lanes are laid out.