
Mezzanines, Catwalks and Platforms in Colorado Springs
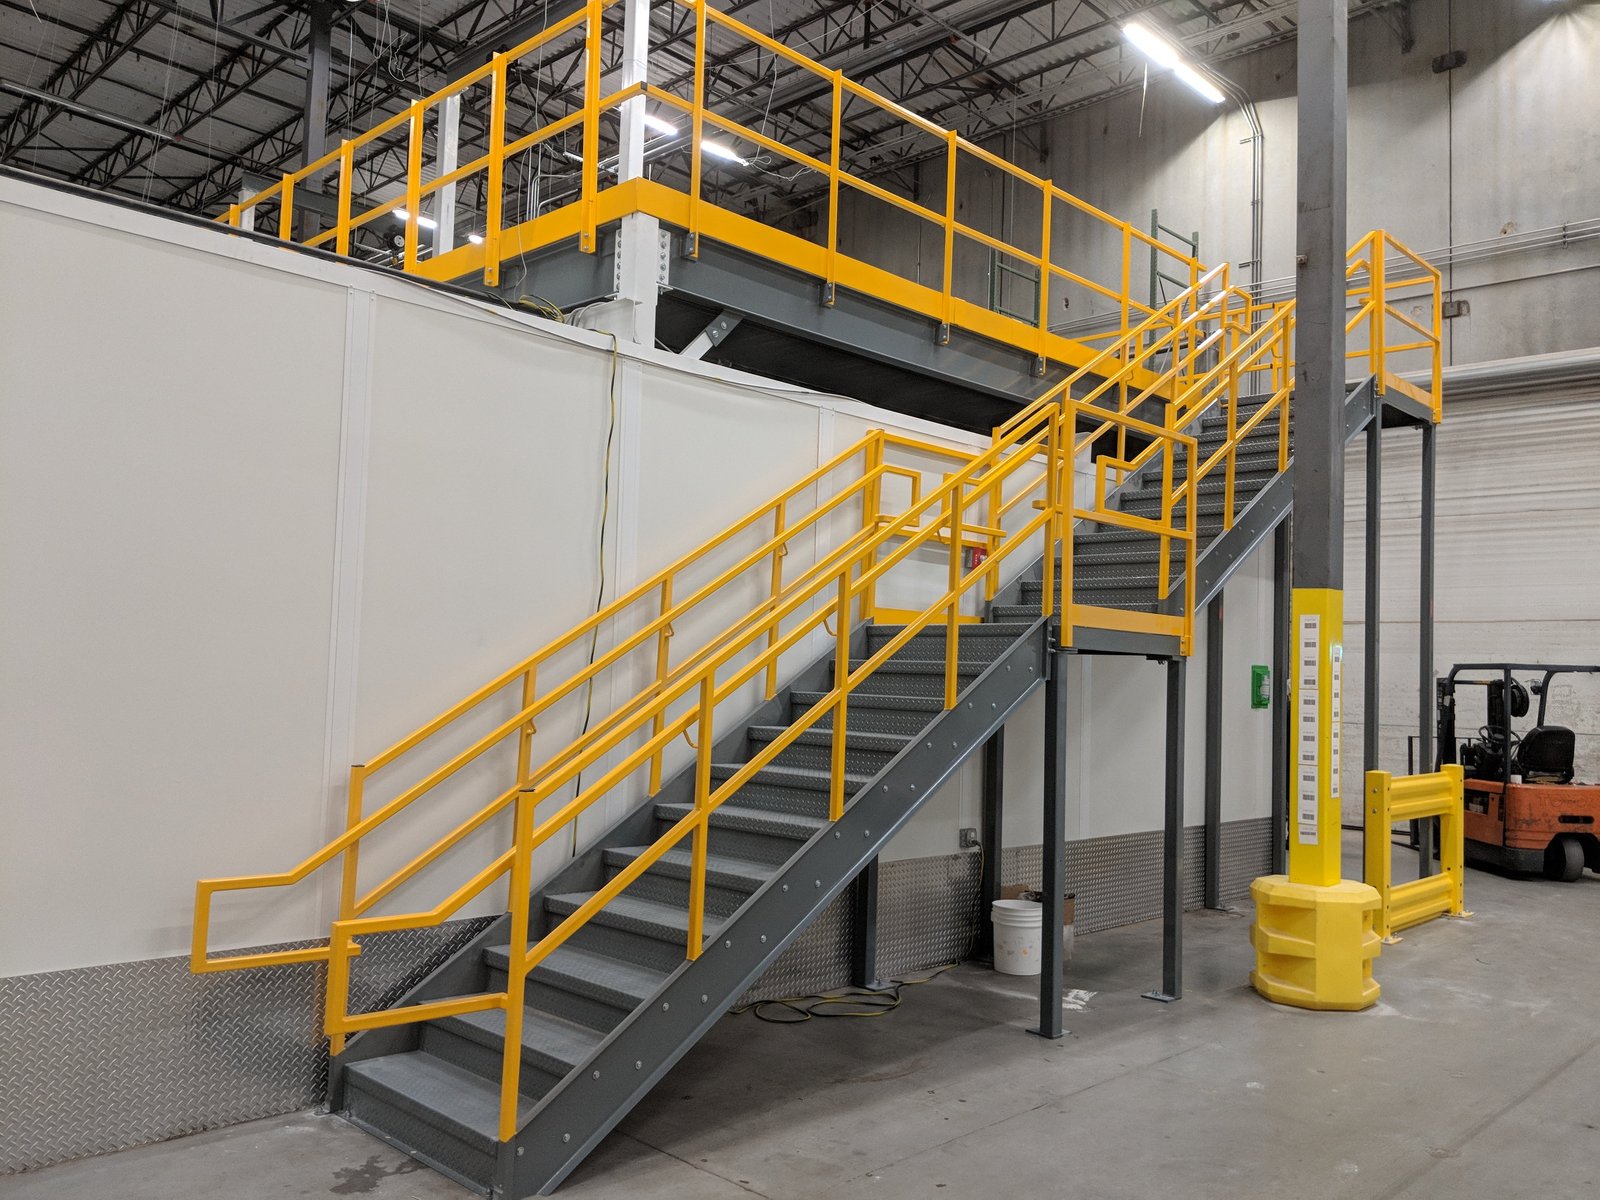
Floor area is the least expensive square footage in a building that already has the height. A distribution or production building with 28 feet of clear can often carry a second working level over part of its footprint: pick modules, inspection stations, a controls platform, a piping and cable gallery. We design, coordinate fabrication of and erect mezzanines, catwalks, stair towers and equipment platforms in structural steel, either free-standing or tied into the building frame, with the guarding, egress and fire protection the code requires.
In the Colorado Springs metro the governing document is the 2023 Pikes Peak Regional Building Code, which carries the 2021 International Building Code and is enforced by the Pikes Peak Regional Building Department. A mezzanine is a code event and not a fixture. It changes the building's floor area, occupant load, exit travel distance and sprinkler coverage, and the plan reviewer will examine each of those before a column is set.
Much of our platform work happens inside buildings that cannot stop. Access is controlled, personnel are badged or escorted, and drawings are handled on a need-to-know basis. We plan the erection sequence around those conditions, and we keep the work area closed and clean so the operation next to it continues.
Structures We Build Above the Floor
A mezzanine for storage or order picking is the simplest case: a deck carried on columns and beams, a handrail, a stair, a gate where pallets are loaded by lift. Production platforms are more demanding. They carry vibrating equipment, they hold point loads from tanks and skids, and they often need a grating or checker plate surface with toe boards and a guard system that meets the loads in the code. Catwalks run along the building's perimeter or across the roof structure to reach crane rails, lighting and utility drops.
We also build equipment platforms that stand on their own: a compressor deck, a cooling-tower stand, a rooftop access walkway with a bridge over a roof drain. Stair towers and ship's ladders connect them, and where a platform crosses a fire wall or a rated assembly we coordinate the penetration detail with the architect of record. Each structure is a small building with its own load path, and we treat it that way.
Permitting a Second Level in El Paso County
The first question the reviewer asks is whether the new level is a mezzanine as the International Building Code defines it, which limits it to a fraction of the floor area of the room it sits in, or whether it counts as another story. The answer sets the sprinkler requirement, the construction type, and the number of exits. Colorado Springs adopted the 2023 Pikes Peak Regional Building Code by Ordinance 23-16, effective April 10, 2023, and that is the edition we design against for work inside the city.
A structural engineer stamps the framing, and the permit set carries the floor loading plate that will later be posted on the mezzanine. Storage racks placed on the deck are reviewed as part of the loading. Where the platform changes an existing fire-protection layout we bring in the sprinkler contractor early, because heads under a new deck can add weeks to a schedule if they are discovered during inspection and not in design.
Working at Height Without Interrupting the Floor
Erecting steel over a live floor is a controlled-access exercise. We fence the work area, close the aisles under the lift path, and use scissor and boom equipment that is rated for the slab it travels on. If the existing slab cannot take the wheel loads we lay temporary protection or carry the steel by hand to the final bay. Fall protection is in place before the first deck panel is set, and the handrail is among the first items installed, not the last.
In a secure facility there is an additional layer. Every crew on our site follows the escort and badge rules of the site, tools are logged in and out where the owner requires it, and photographs are taken only within the limits the owner sets. We do not ask for access that the work does not need, and we keep a short, current list of the people on site each day.
Slab, Columns and Everything Underneath
The existing slab decides the column layout. We locate reinforcement and post-tension tendons before any base plate is drilled, and where the slab will not accept the loads we cut and pour new footings under the column lines. Those footings are cut precisely, because the slab beside them is usually a floor where forklifts travel and the repair has to be flush when we leave. For the slab itself see our work on industrial concrete floors.
Clearances matter more than people expect. Lighting, sprinkler mains, cable tray and ductwork all compete for the height of the room, and a mezzanine needs a head clearance above and below. We survey the ceiling plane in three dimensions before the deck is detailed. A platform in a manufacturing plant may also need to clear a bridge crane's end stops, which is one more reason the building survey comes before the shop drawings.
Where Mezzanines Meet the Rest of the Building
Platforms seldom arrive alone. They come with an industrial office buildout placed on the upper level, with equipment foundations added at the same time, or with new structural steel erection for an expansion bay. When these packages are combined, the steel crew mobilizes once and the coordination between trades is handled by one superintendent.
The work is a fit for fulfillment and sortation operations where order volume has outgrown the footprint. The Peak Innovation Park at Colorado Springs Airport, a 1,600-acre master-planned business park whose first new construction in 2023 was a 104,000-square-foot distribution center, points to continued demand for buildings that can add a pick level later. We cover that case in logistics and distribution, and the warehouse buildings page describes the shells that make it possible.
Send Us the Building Survey
Send us the current floor plan, the clear height, the loads you expect on the new level and the access rules at the site. We will return a structural concept, a code path and a price. Contact us to schedule a walk-through.
Common Questions
How much of a room can a mezzanine cover before it counts as another story?
The International Building Code limits a mezzanine to a fraction of the floor area of the room in which it is located, and the exact allowance depends on whether the room is sprinklered and how the space below is used. If the proposed deck exceeds the limit, it is reviewed as a story with the exiting, construction type and fire-protection consequences that follow. We test the limit during concept design, before the owner spends money on drawings. Where a larger platform is needed, we often split it into two separate structures with a clear gap between them.
Can we put pallet racking on a new mezzanine?
Yes, if the deck was designed for it. The loading is stated on the permit drawings and posted on a plate at the stair, and rack uprights add concentrated loads that are checked against the deck and the beams beneath. We ask for the rack manufacturer's layout at the start so the column grid and the rack bays do not conflict. A deck designed for light storage should never be loaded as heavy storage later.
What does a catwalk need in the way of guarding and access?
The guard system is designed for the loads the code lists, with a top rail, intermediate rail and toe board at the heights it specifies. Access is by stairs or fixed ladders, and ship's ladders are used where space is tight and the code allows them. We confirm with the owner who will use the walkway and how often, because a route used every shift is designed differently from one used twice a year.
Will the project close down our production area?
Not necessarily. We stage steel outside the production zone, fence the work area, and schedule the lifts that require an open aisle for off-shift hours. A typical installation involves a few concentrated days of erection and a longer period of decking, handrail and finishing. The sequence is agreed with your operations lead in advance so that no line is surprised by a boom lift.
How long does a mezzanine permit take in the metro?
The time is set by the completeness of the submittal more than by the department. A set that includes the structural calculations, the egress plan and the sprinkler revisions together is reviewed faster than one that arrives in pieces. We assemble the set as one package and resolve reviewer comments directly with the engineer of record. We do not quote a calendar number until we have seen the building and the extent of change.