
Industrial Construction in Falcon, Colorado
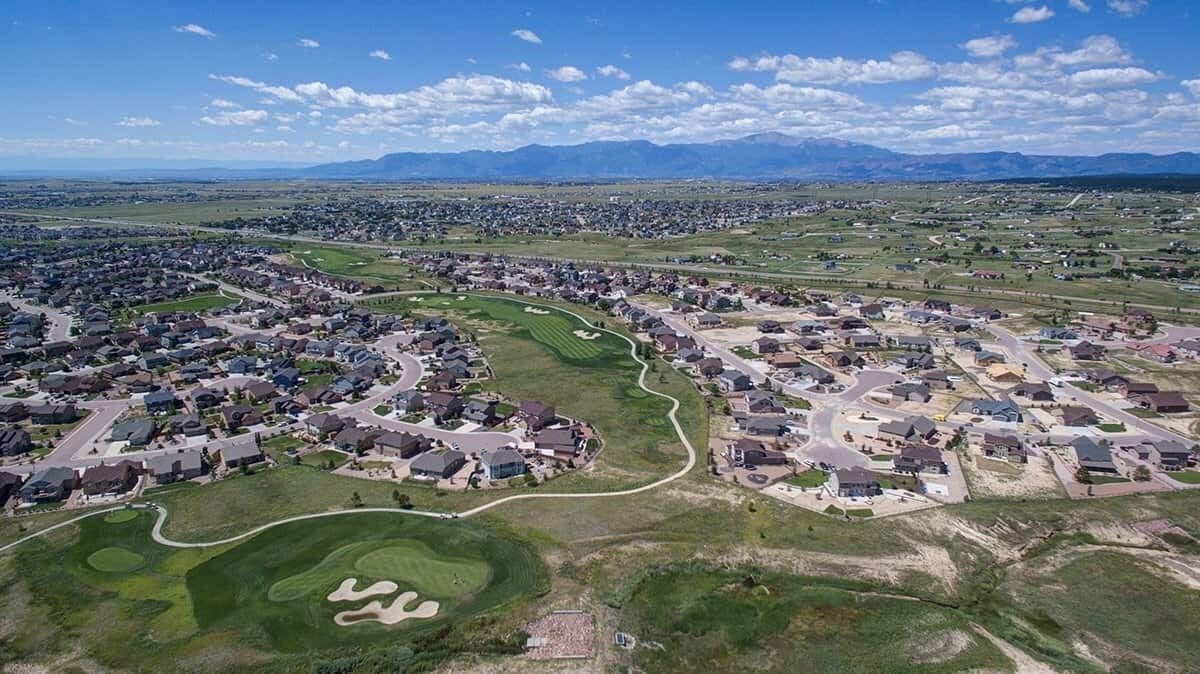
Falcon calls for a builder who is comfortable with open ground, long utility runs and buildings that must be completed on a firm date. Along U.S. 24, about 14 miles northeast of Colorado Springs and at 6,831 feet, we build hangars, pre-engineered metal buildings, equipment shops and fenced industrial yards that serve a growing eastern edge of the metro. Sites are large, grades are gentle and the wind is real, so the design starts with foundation depth, roof uplift and drainage.
Falcon is unincorporated, which means projects follow county processes and the owner usually carries more of the utility and access planning than in a city. We take that on early. Before we price a building, we confirm road access, water and wastewater arrangements, power service, fire protection and the setbacks the parcel must respect. Where a well, septic system or on-site storage tank is part of the answer, we say so in the first estimate.
The facilities we build here are defined by function: clear span, door height, slab capacity, security and lighting. We do not speak about the businesses that occupy them. The measure of success is a building that meets its requirements on the date promised.
Hangars, Metal Buildings and Public Facilities
Meadow Lake Airport, a privately owned public-use airport serving the Falcon and Peyton area about 16 miles northeast of downtown, has a 6,001-foot asphalt runway, opened in 1967 and is described as the largest pilot-owned airport in Colorado. That context makes an aircraft hangar a natural request here: clear-span structure, large bi-fold or hydraulic doors, an apron slab designed for tires and tugs, and fire suppression that suits the stored fuel and aircraft.
For ground-based users, a pre-engineered metal building is usually the economical answer. We set anchor bolts to the engineered layout, erect the primary frame and secondary steel, hang insulated panels, and finish with doors, lighting and floor. Wide bays suit trailer storage, equipment repair and light fabrication, and a crane runway can be added where the work requires it. Insulation, vapor control and ventilation are chosen for the use inside, because condensation on the underside of a metal roof can damage stored equipment and stock in a swing between warm days and cold nights.
County Review and the Regional Code
Unincorporated El Paso County, which includes Falcon, uses the 2023 Pikes Peak Regional Building Code (2021 International Building Code), adopted by Resolution 23-158 on May 2, 2023. We design structures, fire protection and egress to that edition and confirm local amendments at submittal. For hangars, we also check height and clearance limits with the airport operator so the roof line does not create a conflict.
Beyond the building permit, a typical parcel needs grading, drainage and access approvals, and perhaps a utility extension agreement. Our permitting and entitlements coordination staff assembles those applications as one calendar so they do not run end to end. The plan is to submit what reviewers need the first time and to answer comments promptly.
Dates, Weather and Long-Lead Items
On open ground, wind and temperature drive the schedule more than terrain. We plan foundation pours for settled weather, schedule the steel erection when gusts are manageable and enclose the building before interior trades arrive. Metal building packages, overhead doors and electrical gear often have the longest lead times, so we release those orders as soon as design is stable.
Our long-lead procurement management tracks every submittal, fabrication slot and delivery date on a single log. If a package slips, the owner hears about it the same day and sees the effect on the critical path. For public or school-related owners, who often work to a fixed opening date, we build a reverse schedule from that date and test every assumption against it.
Growth Signals We Build For
An El Paso County Sheriff substation in Falcon, valued at $8.2 million, was among the five largest commercial permits of 2025. Falcon School District 49 has grown by about 1,100 students per year, and its high schools include Falcon, Vista Ridge and Sand Creek. Those two facts point to public and institutional demand that spills into industrial work: maintenance and transportation yards, warehouse space for supplies and shops for the contractors who build and service the area.
That mix suits owners in logistics and distribution who want a regional base east of the metro, and it suits education and school facilities teams that need storage and maintenance space next to campuses. We design to the end use and leave room for the next expansion, which means shifting the building toward one side of the pad, reserving a utility corridor and sizing the first slab so a future bay can tie into it without breaking out concrete.
One Contractor from Pad to Punch List
We handle excavation, utilities, foundations, structure and finishes with managed trade partners under one superintendent. That structure matters on rural sites where every day of delay is expensive to recover. The superintendent holds a daily plan, confirms deliveries the evening before and walks the site at close of day. Weekly reports to the owner cover progress against schedule, open questions, safety observations and the next two weeks of look-ahead activity, so decisions can be made before they hold up a crew.
Closeout is deliberate. We test fire and life safety systems with the authority, verify slab flatness where it was specified, deliver operating manuals and walk the owner through each system. A final punch list is addressed in a defined window, and warranty contacts are named in writing.
Bring Your Falcon Project to Us
Share the parcel, the building function and your target date. We will confirm access, utilities and review requirements, then return a scope and schedule. Neighbors in Peyton and Black Forest can see how we approach nearby sites.
Common Questions
Do I need a well and septic system for a Falcon building?
It depends on the parcel and what is available. Some sites can connect to a district; others need on-site water and wastewater. We investigate the options before pricing, because they affect both cost and schedule.
What is the typical clear height for a hangar?
It depends on the aircraft stored and the door type. We size the clear span and door opening to the largest aircraft planned, add allowance for tails and wingtips and verify with the airport operator.
Which code applies in Falcon?
The 2023 Pikes Peak Regional Building Code, which carries the 2021 International Building Code, applies in unincorporated El Paso County. We design to it and confirm any amendments at submittal.
How quickly can a metal building go up?
Erection can be quick once the package arrives, but the full project includes design, permit review, procurement and site work. We provide a schedule that shows each stage and the lead times that control it.
Do you handle the site work as well as the building?
Yes. We grade, install utilities, build the pad and finish the yard, so one team is accountable for the whole site.