
Industrial Preconstruction Services in Colorado Springs
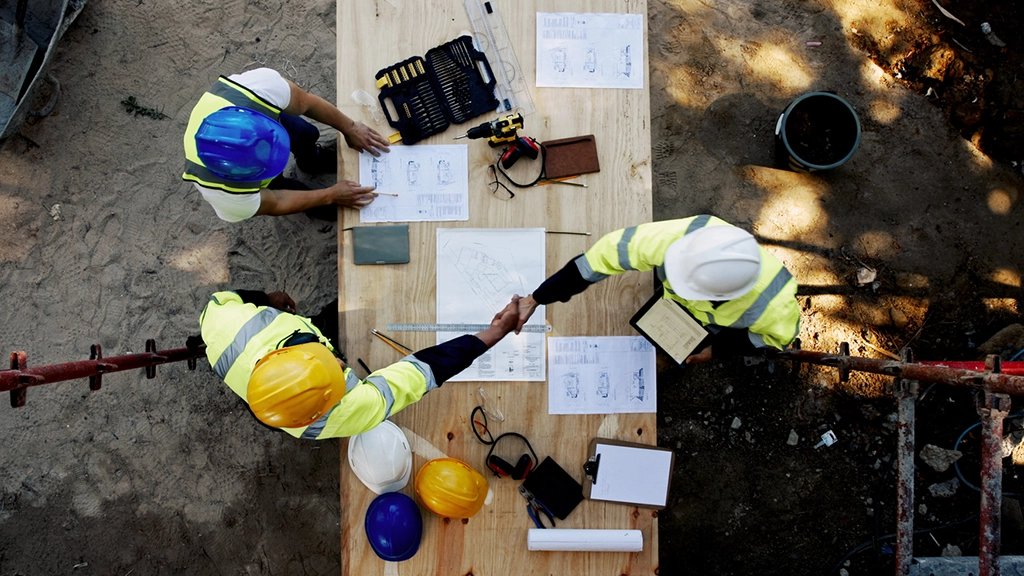
Most budget misses on industrial work are written into the first sketch. An unverified assumption about soil, a utility that is farther away than the drawing shows, a floodplain boundary nobody checked: each looks small on day one and large at bid. Preconstruction is the work of finding those items while they are still cheap, and in the Colorado Springs metro there is plenty to find. Creek corridors, wildfire burn scars, rail access and federal installation boundaries all show up in parcel diligence.
Our preconstruction service gives an owner or a corporate real estate team a decision-quality package on a parcel or a building: site feasibility, utility availability, a conceptual layout, a schedule with its dependencies and a range estimate with named allowances. It can be a stand-alone engagement or the first phase of industrial design-build.
What the package contains
A parcel review begins with title and survey, zoning and land use, the geotechnical record, floodplain and drainage constraints, and utility availability from each provider. A building review adds structural, roof, slab, fire protection and electrical condition assessments. From the findings we assemble a constraints map the whole team can read at a glance.
The estimate follows the constraints. We price earthwork, utilities, structure, enclosure and systems separately, show the quantity basis for each, and carry a contingency that shrinks as information improves. Alternate layouts and structural systems are priced side by side, for instance tilt-wall against pre-engineered metal buildings, so the owner can see what a taller clear height or a wider bay actually costs.
Creek corridors and the movement of water
Water is the first diligence item on many parcels in the metro. Fountain Creek runs 74.5 miles from Woodland Park through El Paso County to the Arkansas River near Pueblo and drains a watershed of about 930 square miles. Its tributaries, Sand Creek among them, cross the south and east sides where much of the industrial ground lies. In 2018 the city spent $5 to 6 million repairing and reshaping about half a mile of Sand Creek south of Platte Avenue, using grouted boulder structures to raise the creek bed and regrade the banks. That is the scale of work that follows when a drainageway is under-planned.
We read the floodplain and drainage record before a site plan is drawn, and we ask the detention question early: where will water be held, who owns the receiving channel, and what will the city require downstream? The answers often decide whether a parcel supports the footprint an operator wants. Our stormwater detention and drainage work feeds those answers into the layout, and the Sand Creek and southeast Colorado Springs area is where we see the issue most often.
Rail, access and the wider parcel
Some operators need rail, and rail changes the whole layout. A 2018 county, city and chamber study examined a rail-served industrial park on the roughly 3,000-acre Christian Ranch just south of Fountain, with more than 2,500 acres proposed for industrial use and about 18 miles of internal track connecting to two freight railroads. Whether or not a given operator ever uses ground of that kind, the study shows what rail-served land demands: track geometry, switching room and long, flat parcels. We test rail spur site improvements against the building plan at feasibility, not after the pad is graded.
Access matters as much as rail. We check turning radii, queue length, sight distance at the public road and where emergency vehicles will enter, and we confirm with the jurisdiction which agency reviews each item.
Handling sensitive site and facility information
Site selection and facility programs are sensitive for companies in aerospace and the defense supply chain. We handle parcel shortlists, drawings and requirement documents under whatever handling rules you specify, limit distribution to the people who need them, and keep the facility conversation separate from any discussion of what the facility will produce. Our scope stays on the building, the site and the systems that serve them.
The same discipline applies on a site visit. We coordinate access with your security staff, follow escort and sign-in procedures, and keep photographs and notes within the limits you set.
Where early money changes the outcome
A preconstruction engagement costs a small fraction of the project and routinely changes the project's price by a much larger share. The largest moves come from parcel choice, from the structural system and from utility extension costs. We present them as options with a cost and schedule effect, so the decision belongs to the owner and not to the estimate. Operators weighing logistics and distribution sites will see the effect most clearly in pavement and trailer parking costs.
We also record what we did not know. Every package ends with a list of open items, who owns each and when it is needed, so nothing falls between the owner's team, the design team and ours. When a decision is needed from the owner, the list says what it is, what it affects and the date after which the schedule starts to move.
Evaluate before you commit
Tell us which parcels or buildings are on your list and what the facility has to do. We will return a constraints review, a layout concept and a range estimate you can compare site against site.
Common Questions
What does a preconstruction engagement deliver?
A written site or building assessment, a constraints map, a conceptual layout, an estimate with quantities and named allowances, and a schedule showing dependencies. Where it helps, we add alternate scenarios, such as a smaller first phase with expansion ground reserved. The deliverable is designed for a board, a lender or a corporate real estate committee to act on.
Can you review a parcel we already have under contract?
Yes, and the earlier the better, because many purchase agreements have a limited inspection period. We can prioritize the items that most often change value: access, drainage, utility distance and soil. If a problem appears, you still have the leverage to renegotiate or walk away.
How do you estimate before the design exists?
We use quantity-based models drawn from the parcel conditions and the program, priced against current subcontractor and supplier quotes. The result is a range, not a single figure, and the range narrows as drawings and equipment selections arrive. We state the assumptions behind every line so they can be challenged.
Do you evaluate existing buildings as well as vacant land?
We do. For an existing building we assess slab condition, clear height, roof, structural capacity, electrical service and fire protection against your intended use. The result is a cost to make the building work, which can be compared directly with new construction on a parcel.
Is the work confidential?
Yes. We treat shortlists, drawings and facility requirements as controlled information and share them only with people you name. If your organization has handling rules, we follow them and record who received what.