
Pre-Engineered Metal Buildings in Colorado Springs
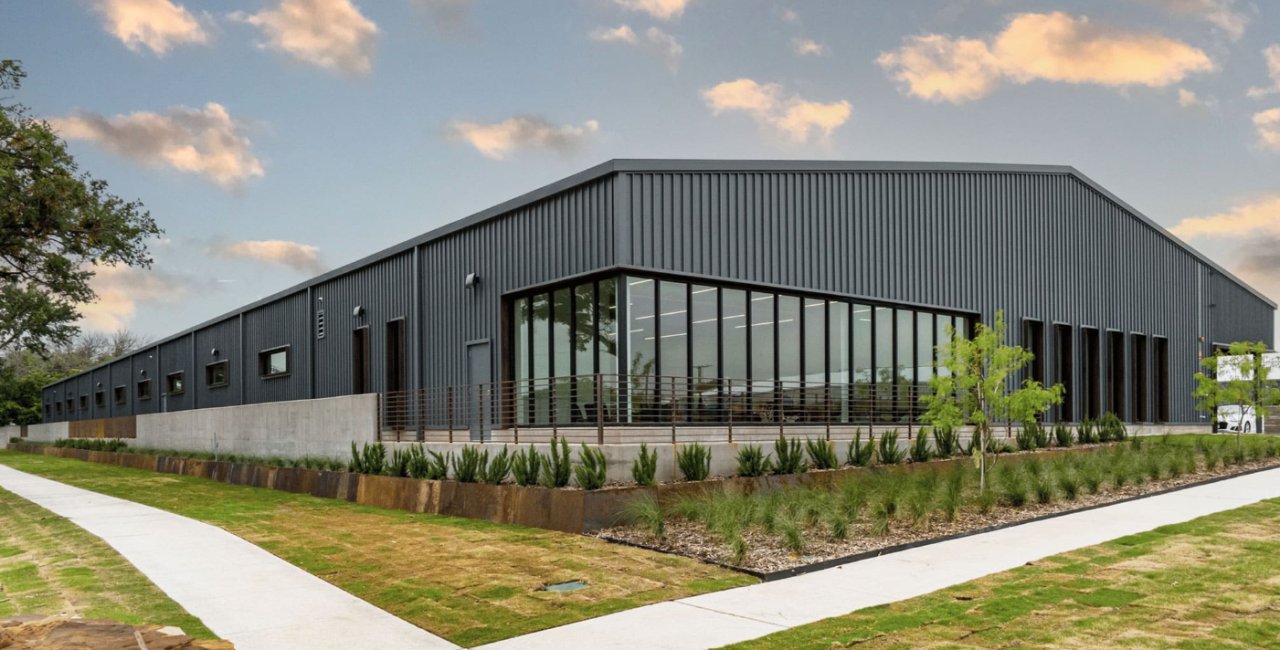
Elevation changes the arithmetic on a metal building. Monument sits at 6,982 feet on the southern slope of the Palmer Divide, Fountain at 5,558 feet beside Fountain Creek, and the frame that is adequate in one place is not automatically adequate in the other. Snow load, wind exposure, frost depth and the thermal envelope are all site inputs, and a pre-engineered package is designed around the values the local jurisdiction assigns to the lot.
We erect pre-engineered metal buildings for industrial owners: production halls, maintenance hangars, warehouses, equipment enclosures and the shell portion of mixed-use industrial campuses. The package is ordered from a manufacturer that engineers the primary frame, secondary framing and panels against the design loads. Our work is everything around it, which means the site, the foundation, the erection, the envelope, the slab, the utilities and the inspections that let the owner occupy the building.
The attraction of a metal building for a defense supply chain or aerospace tenant is speed and clear span. A frame with no interior columns allows production lines, test cells and bridge cranes to be located by the process, not by the structure. The cost of that speed is coordination, because the manufacturer's lead time starts on the day the owner approves the drawings and the foundation design starts on the same day.
Where Metal Buildings Are Going Up in the Metro
On January 14, 2025 the Monument Town Council unanimously approved two industrial distribution warehouses in phase 2 of the Falcon Commerce Center, south of Baptist Road and west of I-25. That corridor illustrates the usual pairing: highway frontage, a lot that is graded in phases, and buildings that can be delivered quickly as tenants sign. Our Monument page covers the town in more detail.
South of Colorado Springs, a 2018 county, city and chamber study looked at a rail-served industrial park on roughly 3,000 acres of the Christian Ranch just south of Fountain, with more than 2,500 acres proposed for industrial use and about 18 miles of internal track connecting to two railroads. A study is not a commitment, but it indicates the type of land that metal-building owners look at: large, flat, served by rail, and close to Fountain and Fort Carson.
The Work We Manage Most Closely
We closely supervise the elements that determine whether the building goes up straight: layout, anchor bolt and base plate setting, primary frame erection, girts and purlins, and the roof and wall panel installation. Anchor bolts are set to the manufacturer's template and surveyed before the concrete cures, because a bolt that is a half inch out of position means a field correction that nobody wants.
Foundation and slab work is also managed directly on most projects. Spread footings or piers, frost-depth embedment, a turned-down slab edge or a perimeter grade beam are poured to the engineer's drawings. If the owner wants a slab with heavy point loads for racking or a crane, the earlier discussion of industrial concrete floors applies. Insulation, liner panels, doors and the sectional or coiling dock hardware follow the shell.
From Pad to Weathertight Shell
The sequence is conventional and it is strict. The pad is graded and compacted, the footings are formed and placed, and the anchor bolts are checked against the manufacturer's template. The primary frames are assembled on the ground, raised and braced, and the secondary framing follows. Roof panels are installed as soon as the structure is stable, so interior trades can start under cover while wall panels, windows and doors are completed.
Within that sequence the details that matter are specific. Roof slope and snow-retention devices are coordinated with the equipment that sits on the roof. Wall insulation is selected for the energy code, which in Colorado means compliance with a locally adopted edition shaped by the state energy code requirements. HB22-1362 requires any county or municipality that updates a building code on or after July 1, 2023 to adopt an energy code at least equal to the 2021 IECC, with a lower-energy benchmark that takes over from July 1, 2026.
Altitude, Snow and Frost as Design Inputs
Snow is the first of them. Roofs on the Palmer Divide see drifting at parapets and at the junction of a tall wall and a low roof, and the manufacturer's engineer must be given the correct exposure and the correct ground snow load for the lot. We read the load off the jurisdiction's published value, state it on the order, and compare it against the shop drawings when they arrive. That check is brief and it prevents the costliest kind of mistake.
Frost depth sets the footing. Wind is the second input, and openings are the vulnerable part: large overhead doors are the first elements to be damaged in a gust and the first to be inspected afterward. For tenants who want to add mezzanines or a clear-span crane later, we discuss the point loads at the outset, then reserve them in the frame. See also our work on mezzanines, catwalks and platforms.
Lead Time Drives the Calendar
The metal building manufacturer's lead time, measured from approved drawings to delivery, is often longer than the foundation work. That reverses the usual order of thinking. We submit the drawings, the permit set and the site package in parallel, and we commit to the foundation start only once the delivery date is firm. In the meantime, utilities, grading and the stormwater facility advance on the site. Our preconstruction services exist to establish that order of events.
Erection itself is quick compared with the work before it. A crew can raise and sheet a mid-sized building in a matter of weeks in good weather, and winter delays are handled by sequencing: foundations before the freeze, steel and panels during stable conditions. Interior work, including electrical rough-in and a tenant improvement package, follows once the envelope is weathertight.
Operators Who Choose Metal
Metal buildings suit operators whose floor plan is simple and whose schedule is tight: distribution and storage tenants, equipment maintenance operations, and light assembly. Logistics and distribution owners use them for cross-dock and storage, and advanced manufacturing operators use them for clear-span production space.
Where the program is more complex, with cleanrooms, secure rooms or heavy process loads, a metal frame can still be the right structure, but the interior fit-out becomes the larger share of the budget. We advise on that split before the owner commits to the shell, and the pre-engineered metal building page describes the building type itself.
Bring Us the Lot and the Loads
Send us the survey, the geotechnical report if you have one, and the operation you intend to house. We will return a frame concept, a foundation approach and a schedule that begins with the manufacturer's lead time. Contact us to arrange a site walk.
Common Questions
Who decides the snow load on a metal building in El Paso County?
The local jurisdiction publishes the ground snow load and the building department reviews the manufacturer's design against it. The owner or contractor supplies that value, along with wind exposure and the risk category of the building, when the package is ordered. We confirm the values with the plan reviewer before the order is placed. Errors in these inputs are expensive to correct after the frame has been fabricated.
How long before a pre-engineered package can be delivered?
Lead time is set by the manufacturer's current backlog and it changes through the year, so we do not publish a figure. What we do is structure the schedule so the foundations are ready when the delivery date is confirmed. We ask for the delivery commitment in writing and tie the foundation pour to it. Site work and permitting proceed in parallel during that time.
Can a metal building be built to suit a secure or controlled-access use?
Yes. The structure is the same, and the controls are added through the interior: restricted doors, separated rooms, blocked sightlines, and a clean visitor entry. We discuss the owner's access and visibility requirements early because they influence where doors, windows and louvers are located. We do not discuss the operations inside a facility, only the construction requirements for it.
What does the foundation cost compared with the building?
On a modest single-story building the foundation and slab are a significant share of the total, and the share rises when soils are soft, when frost depth is large, or when the slab must carry racking or a crane. A geotechnical report is the cheapest way to avoid surprises. We price the foundation separately in our proposals so that the owner can see how much of the cost is in the ground.
Is a metal building allowed under the Pikes Peak Regional Building Code?
Yes, provided the design complies with the adopted code, which is the 2023 Pikes Peak Regional Building Code carrying the 2021 International Building Code. Construction type, occupancy, fire separation and area limits are checked as for any other building. Colorado Springs, Fountain and Monument each adopted that edition, so the framework is consistent across much of the metro.