
Industrial Design-Build in the Colorado Springs Metro
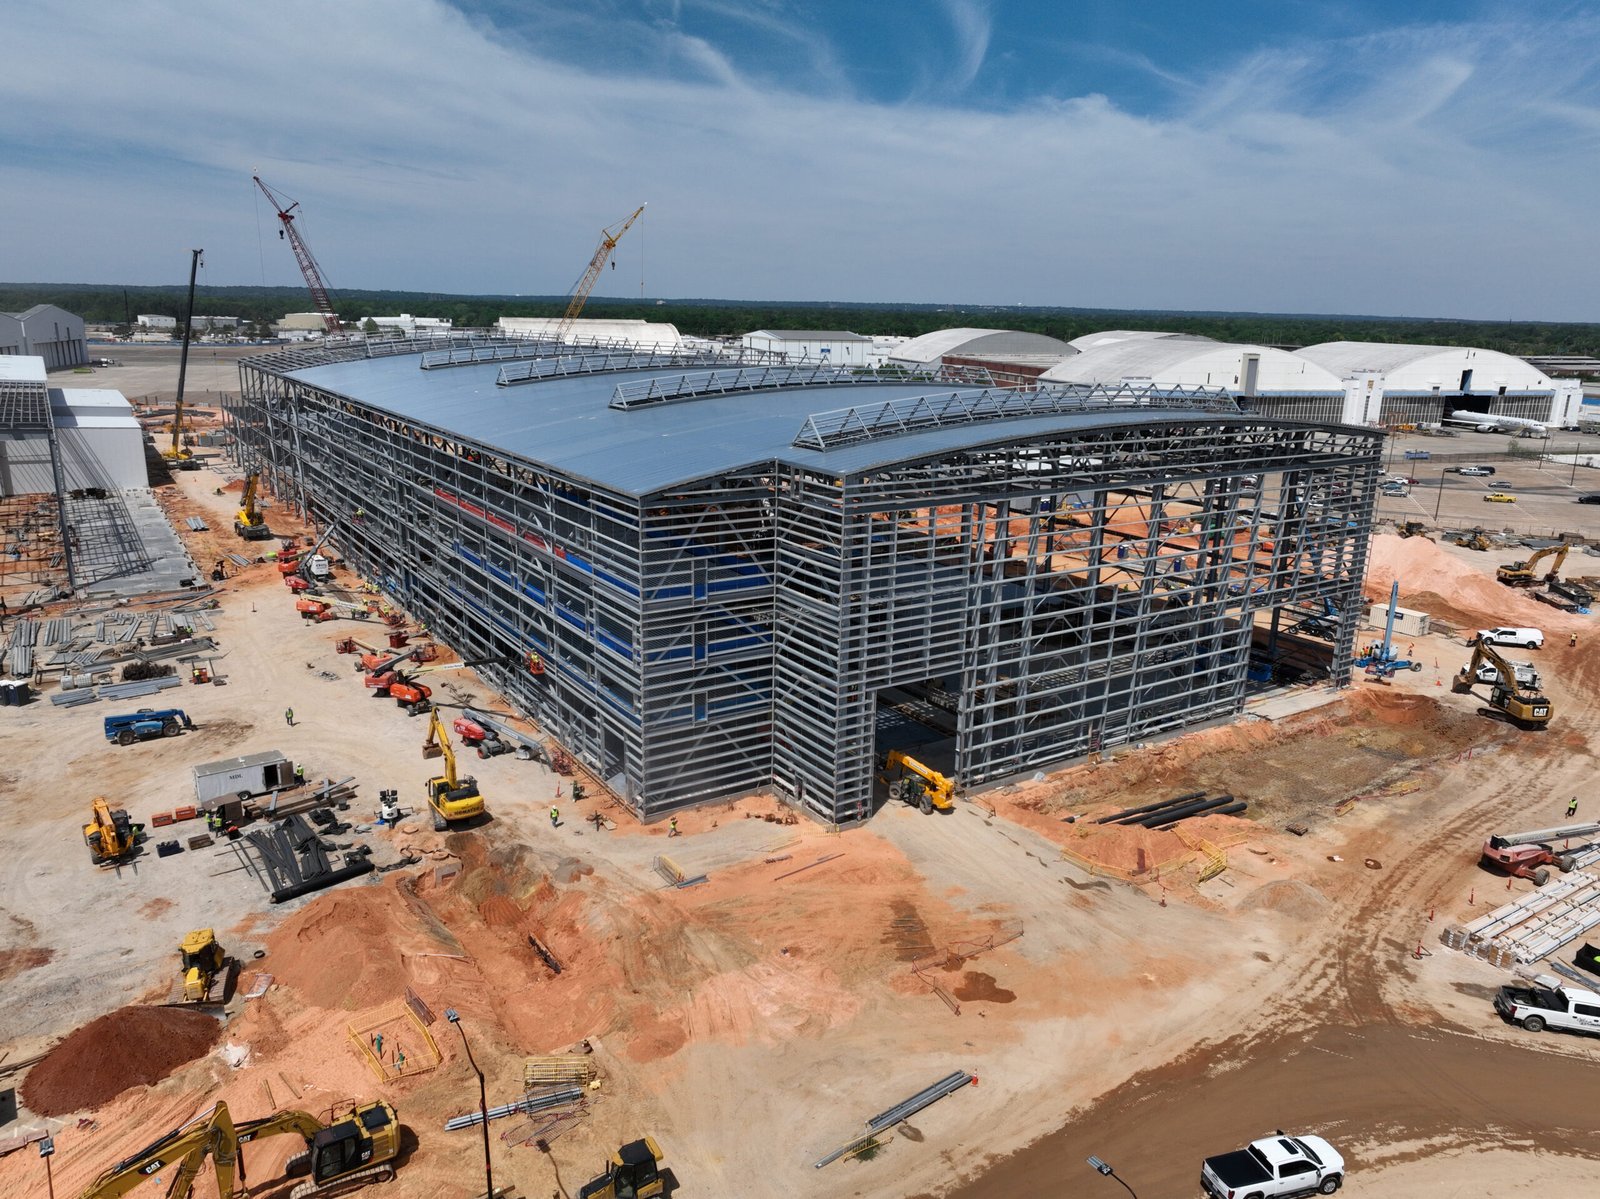
Separate contracts for design and construction make sense when a facility is simple and its requirements are fixed. An industrial plant near Colorado Springs rarely meets either test. Process loads change as equipment is selected, security requirements arrive late from a facility officer, and the soil report can redirect the foundation system after drawings are half done. Design-build puts the engineer, the estimator and the superintendent at one table while those things are still moving, which is when a change costs a conversation instead of a change order.
We deliver industrial design-build under a single contract: programming and concept, engineering through licensed design partners, permit submission, construction and turnover on one schedule with one accountable point of contact. Owners who prefer to retain their own architect can still bring us in early for pricing and constructability, and we adapt the contract structure to what your procurement office requires.
Two services most often travel with it: ground-up industrial construction for new plants and industrial renovations and modernization for existing ones.
Decisions in the order they cost money
We start with a facility program written in the owner's language: process flow, material movement, utility demand, security zones and the direction of future expansion. From it we produce a concept plan and a range budget within weeks, then lock the decisions that are expensive to reverse, such as building footprint, column grid, clear height, slab design and electrical service size, before touching the ones that are cheap to change, such as finishes and interior partitions.
Pricing follows design in packages. Site and foundation go out first because they set the schedule, then structure and enclosure, then mechanical and electrical. Each package is bid or negotiated against a drawn scope, so the owner sees real numbers while the design is still open to adjustment. Design reviews are held at fixed intervals, and every decision is recorded with its cost and schedule effect.
Road access shapes site layout
Layout for an industrial building here is driven by how freight and workers reach it. State Highway 21, Powers Boulevard, runs 20.245 miles from Mesa Ridge Parkway in Fountain to Interquest Parkway on the north side, bypassing the airport, and operates as a 55 mph expressway through eastern Colorado Springs. Its interchange work has continued: the Research Parkway diverging diamond fully opened on September 14, 2022 at an estimated cost of $42 million. A designer who knows where the interchanges and signals sit can position truck entries so queues do not spill onto the public road. Our Powers Boulevard corridor knowledge goes into the first site test fit.
On the north side, Interstate 25 serves the InterQuest area at exit 153, shared with Powers Boulevard and Interquest Parkway, at exit 155 (Voyager Parkway) and at exit 156 (North Gate Boulevard). For electronics and aerospace-supply operators who need quick access to both the freeway and the north-side office market, those exits define the parcel shortlist. We test each candidate in Northgate and InterQuest for entry spacing, turning radii and sight lines before the owner commits.
Control of the work behind the price
Design-build only works when pricing during design is trustworthy, and pricing is trustworthy when the builder controls the work. We manage concrete and earthwork scopes, structural erection and general conditions directly, and we hold subcontract pricing on mechanical, electrical and fire protection through the design phase instead of after it.
That control gives the design team usable unit costs on slab thickness, joint layout, dock depressions and retaining walls, so they can compare options while the drawing is still cheap to change. It also lets us plan around altitude and weather: placements are scheduled with winter protection and curing in mind, and earthwork is sequenced so the building pad is dry before the structure arrives.
Requirements that belong in the first meeting
Three items belong in the first working session. The first is security: who will be on site, what must be separated from visitors and delivery drivers, and what the facility security officer expects at the perimeter. The second is utility capacity, since electric and process service often set the schedule. The third is growth, because a plant that cannot expand along its long axis is a plant that will eventually be rebuilt.
We document these as a basis of design that travels with the project. When a change is proposed later, by the owner, the building department or a utility, the team can measure it against the basis and see what moves. Owners in advanced manufacturing and pharmaceutical and life sciences tend to find that discipline most useful, because their process equipment is selected late and their layouts shift.
A realistic design-build calendar
Design-build compresses the calendar by overlapping work that would otherwise run in sequence. Mass grading and utilities can begin while the building design is being finalized, and long-lead equipment can be released on a preliminary scope. What cannot be compressed is review: the Pikes Peak Regional Building Department needs complete submittals, and utility providers need load letters and one-line diagrams.
We build the schedule around those outside dates and show the owner the float. We also keep a coordination log of every outstanding third-party response, because the slowest item on an industrial job is usually an approval or a delivery, not a trade.
Services that sit beside design-build
Equipment buying runs alongside design on most plants, and we manage it through long-lead procurement management so release dates follow the design milestones. When the owner's preferred structure is concrete panels, our tilt-wall building experience feeds the early pricing and the panel layout.
Bring us the program, not the drawings
If you have a facility program, a parcel or a building concept, we can price it and shape the contract around your procurement rules. Send what you have and we will respond with a sequenced plan and a range budget.
Common Questions
Can we keep our own architect and still use design-build?
Yes. Many owners retain a design team and bring us in during schematic design under a preconstruction agreement, then convert to a construction contract once the scope is drawn. You keep authorship of the design and gain pricing and constructability feedback while changes are still inexpensive. The contract structure is flexible enough to match what your legal and procurement staff require.
How is price controlled when the design is not finished?
We carry a range budget at concept and tighten it at each design milestone, with allowances named and bounded. Site, foundation and structure are priced early because they are the most certain quantities, and process-driven items are carried as allowances until equipment is selected. The owner approves each package before it is released, so nothing is committed without a drawn scope.
Who carries the risk when the soil report changes the foundation?
The contract assigns it before it happens. We recommend a geotechnical investigation at the start so surprises are rare, and we define unit prices for common variations such as over-excavation and imported fill. That way, a change in foundation type is a priced adjustment rather than a dispute.
What does the building department see, and when?
It sees phased submittals. Site and grading drawings go in early, then the foundation, then the full building set, with the regional code edition confirmed at the first meeting. Staging submittals keeps the early work moving while the rest of the design is completed.