
Tilt-Wall Building Construction in Colorado Springs
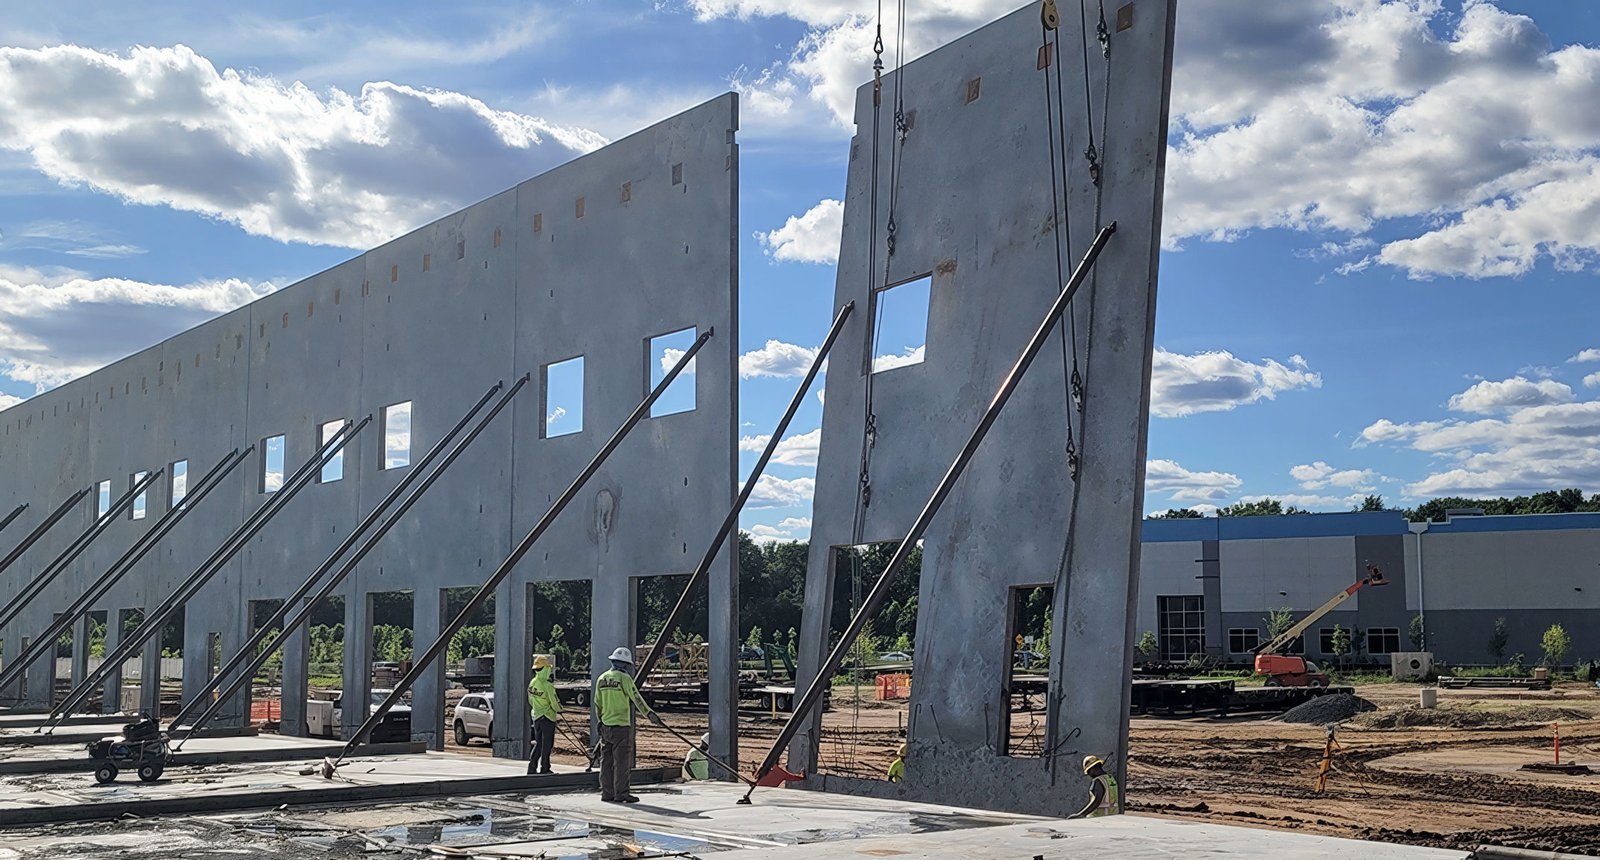
Casting beds, crane picks and morning wind decide a tilt-wall schedule more than the drawings do. The panels are poured flat on the building slab, cured, then lifted into place in a matter of days, which makes the method fast and unforgiving. At altitude, with dry air and fast-moving weather, the details matter even more.
We build tilt-wall industrial buildings across the Colorado Springs metro, from broad distribution shells to precise light manufacturing facilities. The system gives owners a solid, insulated-ready envelope, a quick path from slab to roof, and long clear spans without interior walls. It also suits buyers who care about durability and perimeter security, because a concrete wall is hard to breach.
Our project team plans the whole process before the first form is set: the slab that doubles as a casting bed, the panel layout and weights, the crane position and swing, the bracing plan and the order of lifts. A tilt-wall job rewards that planning. A good set of panel drawings and a disciplined pick sequence put a building in the air in days, not weeks.
Engineering, Review and Inspection
Tilt-wall panels are designed as structural elements, with reinforcement, lifting inserts, embeds and connections detailed by a licensed engineer. Review in Colorado Springs, Fountain and Monument is performed by the Pikes Peak Regional Building Department under the 2023 Pikes Peak Regional Building Code, which carries the 2021 International Building Code. Inspection points include reinforcement placement, embeds and connection welds before panels are lifted and again before the roof closes.
Because Colorado codes are adopted locally rather than statewide, a team that works in several areas must verify each jurisdiction. The regional code basis here is consistent among the three cities, so the structural narrative carries across, though site-specific loads and foundation requirements remain separate.
Weather, Wind and Altitude
Dry air and wind pull moisture out of fresh concrete faster than many crews expect. For casting beds and panel faces, we apply evaporation retarders and curing compounds promptly and monitor conditions at each pour. Panels need to reach their specified strength before they are lifted, and in cold weather that means insulated blankets or heated enclosures that add time and cost.
Freeze-thaw cycles are a long-term concern. Air-entrained concrete and well-detailed joints protect the panels from moisture. At Monument, which sits at 6,982 feet on the southern slope of the Palmer Divide, these conditions are more pronounced than at lower sites. A pick day also depends on wind. We set limits with the crane operator in advance and keep a backup day ready. Lifting is also limited by ground conditions under the crane, so the compacted pad is tested before the equipment arrives, and a soft area is corrected before it can delay a pick.
Work We Manage Most Closely
The slab, the panels and the structural connections are the heart of a tilt-wall building, and we closely supervise the concrete and erection trade partners whose work controls quality. Forming, rebar placement, embed setting and finishing are scheduled and inspected by one project team, which keeps the casting bed flat and the panel faces consistent.
Foundations come first. For poor soils or heavy panel loads, our deep foundations and drilled piers provide the bearing the building needs. Following the panels, we handle the structural steel for roof joists and girders, and the roof deck, so the frame is completed under one contract and the building is dried in without waiting for another party.
From Slab to Dry-In
A tilt-wall schedule follows a clear rhythm. The slab and footings are poured first, then panels are cast and cured, lifted and braced, joined to the roof structure and sealed. The overall duration is short compared to many systems, but the critical path depends on cure times, crane availability and weather windows.
The airport area shows how volume affects availability. Peak Innovation Park saw a 104,000-square-foot distribution center as its first new construction in 2023, and plans call for 10 to 15 million additional square feet over 20 to 30 years. As more tilt-wall buildings rise there, crane and erector capacity will tighten, and early booking becomes a schedule tool. Our tilt-wall industrial building service includes that planning.
Lift Safety and Bracing
Panel erection is a high-consequence activity. Each panel is a multi-ton element held by cables and braces until the roof ties it into the frame. We prepare a written lift plan that covers rigging, crane capacity, ground bearing, bracing locations and exclusion zones, and we hold a pre-lift meeting with everyone involved.
Exclusion zones and communication protocols are enforced. Wind speed thresholds are set in advance and checked on the day. Temporary bracing stays in place until the permanent connections are complete and inspected, and we do not release it early to save time.
Where Tilt-Wall Fits Among Your Options
Tilt-wall suits larger footprints, taller clear heights and owners who want a durable envelope. For smaller or faster projects, a pre-engineered metal building may be the better answer. Owners can also combine them, using panels for the main volume and steel for expansion.
In Monument, the Town Council on January 14, 2025 unanimously approved two industrial distribution warehouses in phase 2 of the Falcon Commerce Center, south of Baptist Road and west of I-25, the sort of program where tilt-wall is a natural fit. Buyers in logistics and distribution often start with a speculative warehouse shell built this way and add office and dock features as tenants sign.
Price a Tilt-Wall Building
Send us the footprint, clear height and parcel details. We will return a panel plan, a schedule and a budget range that reflects altitude and weather.
Common Questions
How long does it take to erect a tilt-wall building once the slab is poured?
Casting, curing and lifting commonly occupy several weeks for a mid-sized building, with the lift itself taking days. Weather and crane availability can shift that range. We build the schedule around cure strengths and set a backup lift plan for wind days.
Is tilt-wall cheaper than a metal building?
Not always. Metal buildings are often cheaper for smaller footprints and shorter clear heights, and tilt-wall becomes more competitive as size and height grow. Insulation, architectural requirements and security needs also affect the comparison. We price both for your site.
Does cold weather stop a tilt-wall project?
It slows it. Concrete must be protected and kept above minimum temperatures while it gains strength, and panels cannot be lifted until they meet specified strength. We plan winter work with blankets or enclosures and add the cost and time to the baseline instead of assuming ideal conditions.
Can tilt-wall panels be insulated?
Yes. Insulation can be placed within sandwich panels or added to the interior with a finished wall system. The choice depends on the energy code path and the use of the building. We coordinate with the designer so the thermal strategy is settled before panels are cast.