
Industrial Construction in Woodland Park, Colorado
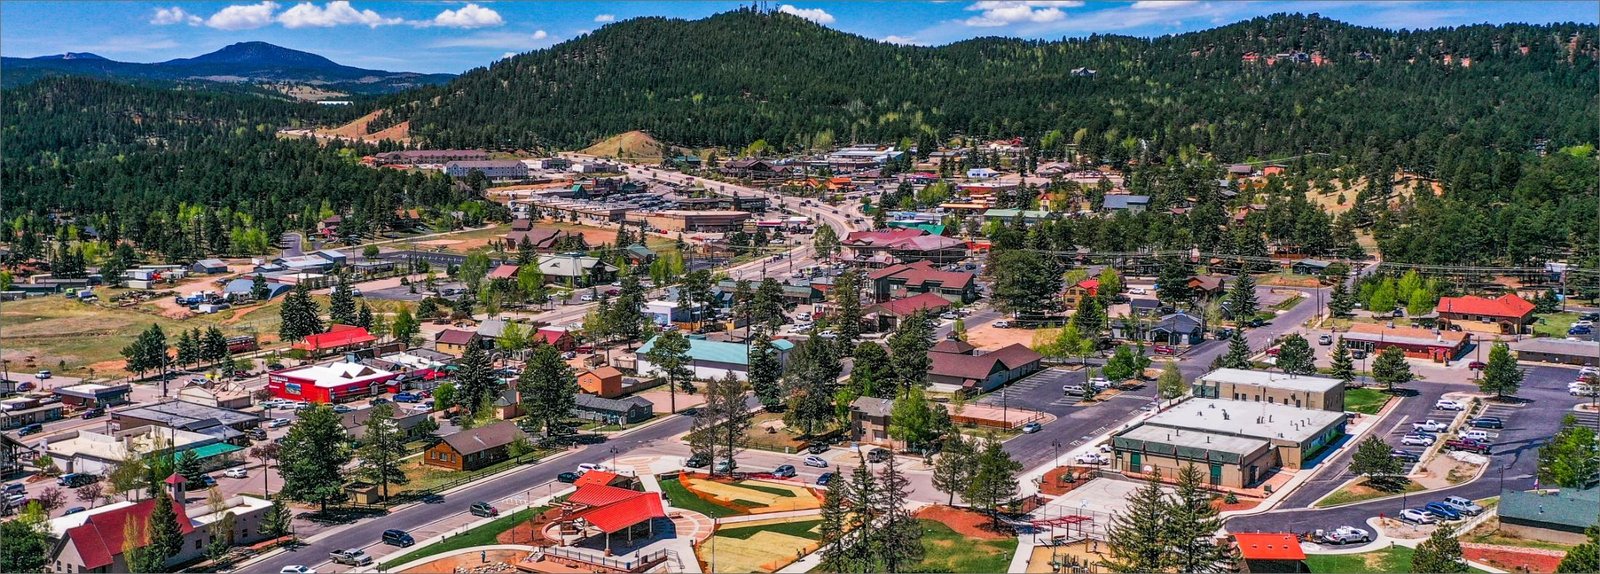
Concrete placed at 8,481 feet behaves differently from concrete placed in the city below, and an industrial owner in Woodland Park should expect a builder to say so before the first estimate. We plan every pour, weld and enclosure for thin air, hard freezes and a construction season that runs shorter than the calendar suggests. The result is a schedule that is honest about weather and a building that holds up to the winters it will face.
The town sits where U.S. Highway 24 and State Highway 67 meet on the east side and overlap westward toward Divide, which makes it the practical base for work across the Teller County uplands. Owners here tend to need maintenance buildings, utility support structures, equipment storage and light industrial space, all of them close to a highway that carries both local traffic and freight. We build those facilities as ground-up structures or as additions to existing sites.
Our approach is measured. We state the conditions, write down the assumptions and keep client details out of the conversation. The facility requirements are what we need: loads, clear heights, power, security and the access a truck needs to turn around in snow.
Why Utility and Health Care Work Drives Demand
Pikes Peak Regional Hospital is the local hospital, and IREA, the area's main electric utility, is based in Woodland Park. Health care and social assistance is the largest industry at 17.8% of employment, followed by professional and technical services at 11.1% and construction at 8.28%. Those proportions describe the kind of building demand we see: clinical support, utility operations, contractor yards and small professional shops rather than heavy plants.
For an owner in that mix, an industrial building must do more than shelter equipment. A utility operations building may need a standby generator, a protected communications room and bays for tall vehicles. A contractor yard needs a heated shop and a pad that drains. We shape each program around those specifics and link it to the right trade packages, from utilities and power facilities to flex and light industrial buildings.
Planning the Season at Altitude
At this elevation the building year divides into a productive stretch and a defensive one. We sequence excavation, foundations and slabs for the warm months, and aim to have the shell enclosed before hard cold arrives. Interior work, heating start-up and finishes then proceed under cover. If a pour must happen in cold weather, we use heated enclosures, insulated forms, blankets and mixes designed for the conditions, and we record temperatures until the concrete reaches strength.
Delivery is the other planning variable. Ready-mix, rebar and steel often travel a long way to reach a mountain site, and a storm on the highway can delay a pour by a day. We confirm batching, trucking and backup windows in advance, and we build float into critical placements. The phased construction option fits owners who need to keep an existing yard or shop in service while the new work goes up.
Fire Water, Evacuation Routes and Defensible Sites
Woodland Park residents were among the more than 32,000 evacuated during the 2012 Waldo Canyon Fire, and that memory shapes how owners ask about site safety. We respond with practical design: noncombustible cladding where the program allows it, cleared and graded buffers around buildings, gravel aprons at the edge of storage areas and two ways in and out of each yard whenever the parcel can support them.
Water for firefighting matters most of all. A site far from municipal mains may need a storage tank, a pump and a hydrant arrangement that the fire authority will accept. Our fire water loop and hydrant systems scope covers design coordination, underground piping, thrust restraint and acceptance testing. We run our own site safety plan during construction, with winter access, fueling and equipment storage covered in writing.
Crews and Methods Suited to the Terrain
We closely manage the earthwork, concrete and underground utility tasks that decide whether a mountain-edge project stays on schedule. The excavation trade crews expect rock and variable fill, and they work from geotechnical recommendations on bearing, frost depth and drainage. We plan concrete finishing windows around temperature swings, and we schedule utility trenching, bedding and backfill in a way that survives frost heave.
Fountain Creek, a 74.5-mile creek with a watershed of about 930 square miles, begins in Woodland Park and flows through El Paso County to the Arkansas River near Pueblo. That origin point matters for every site we grade, because runoff we manage here eventually joins a long downstream system. We install sediment controls, stabilize slopes quickly and design outlets that spread flow instead of concentrating it. Inspections of those controls happen weekly and after each significant storm, and the findings go into a written log that the owner can read at any time.
Operators We Plan For
Beyond utilities and health care, Woodland Park supports a steady base of trades, small fabricators and distribution tied to the region. A fabricator needs a heated high-bay with crane support and good lighting. A parts distributor needs a dock, a staging floor and a yard. An advanced manufacturing supplier, even a small one, needs clean power, controlled access and room to grow.
We also look at neighbors. The Cripple Creek district and the Green Mountain Falls area share the same mountain weather and, for many owners, the same trade base and vendors. Owners who serve more than one of these places can plan one yard and one crew rotation instead of several.
Plan Your Woodland Park Facility
Bring us the parcel, the program and the date you need to be operating. We will outline how the altitude, the highway and the winter affect your schedule, and we will tell you what we would do first. Review how we handle preconstruction, then call us.
Common Questions
Does altitude change the cost of an industrial building?
It can. Cold-weather concrete protection, heated enclosures and a shorter productive season add cost, and so does the longer haul for materials. We show those items separately so you can see how much comes from the site rather than the design.
Which building code governs a new project in Woodland Park?
The city adopted the 2023 Pikes Peak Regional Building Code, which carries the 2021 International Building Code, by Ordinance 1446, Series 2023. It took effect May 18, 2023 and was implemented June 30, 2023. We design to the edition in force when we submit.
Can you build when winter has started?
Often yes, with preparation. We enclose, heat and monitor placements, and we avoid pours that risk freezing before strength. Some tasks, such as final paving, wait for spring.
What should I bring to a first meeting?
A survey or parcel map, the equipment and vehicles the building must house, your power needs and the date you want to open. With those four items we can describe the likely foundation, enclosure and utility scope, and we can say which items carry the most schedule risk in a high-altitude winter.
How do you provide fire water on a site without nearby mains?
We evaluate an on-site tank, pump and hydrant arrangement with the fire authority. The design is tested before occupancy. Costs vary with storage volume and the distance to the building.