
Phased Construction on Occupied Industrial Sites
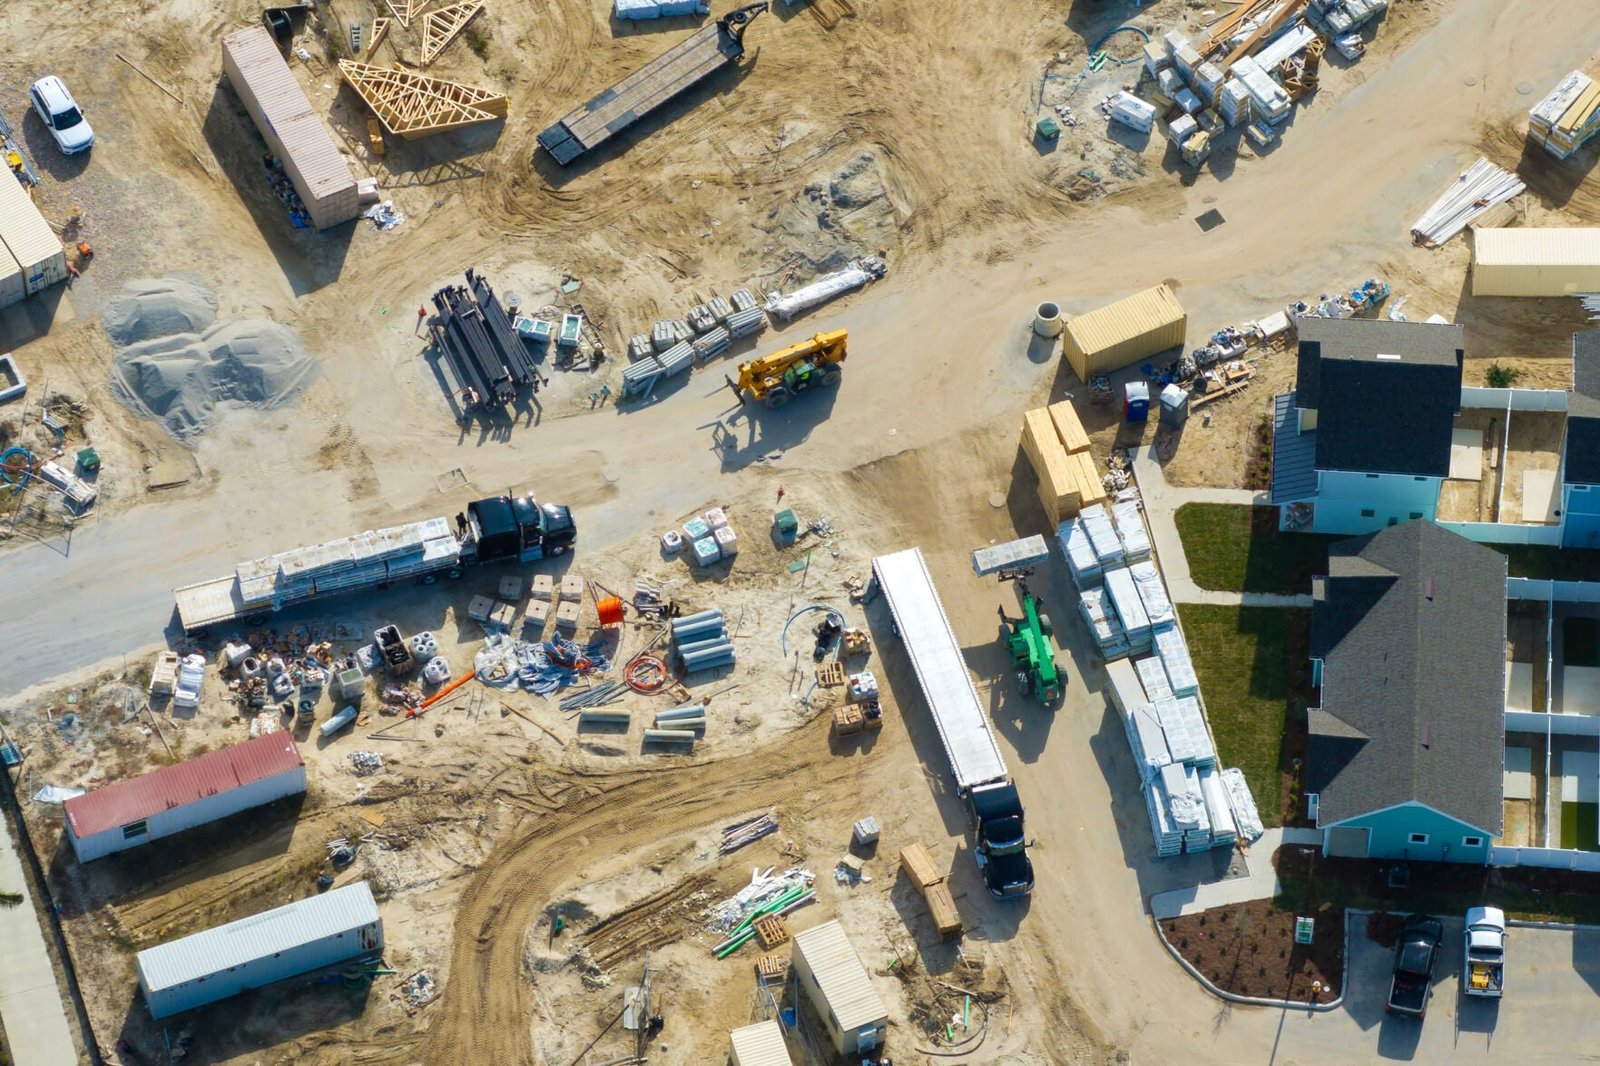
Production does not stop for construction. A plant that runs two shifts, a distribution building that ships every day or a secure facility with a badge-controlled perimeter cannot hand a contractor an empty site, and the work has to fit around what the people inside are doing. Phased construction on an occupied site is the discipline of building next to, above and sometimes inside an operation without interrupting it.
We plan each phase around the owner's calendar: shift patterns, shipping peaks, planned shutdowns, audits and inspections. Phase boundaries are physical, with dust and noise barriers, separated egress, dedicated construction entrances and utility shutdowns scheduled in advance. The plan is written with your operations and safety leads and reviewed with them before each phase begins. The same method supports industrial renovations and modernization inside existing buildings.
Separating the work from the operation
Safety planning starts with the hazards the operation already has: forklift traffic, hot work restrictions, process hazards, clean areas and restricted zones. We map them with your safety lead, then add ours: crane picks, excavation, demolition and temporary power. Barriers, signage, traffic control and a daily briefing keep the two populations apart, and construction workers are told what they may not photograph, touch or enter.
Fire protection is maintained throughout. Impairments to sprinklers or alarms are scheduled, permitted and covered by a fire watch, and temporary egress is reviewed before a door or corridor is closed. Hot work is permitted case by case, and we coordinate with the building department and fire officials when a phase changes the occupancy or the egress plan.
Phase plans built around the shutdown window
The shutdown window is the scarcest thing on the job, so we plan everything else to protect it. Work that can be done outside the window, such as prefabrication, underground utilities away from live lines and saw-cut layouts, is completed first. The window itself is used for tie-ins only, with an hour-by-hour plan rehearsed with the trades and the owner's staff and a rollback path if a tie-in does not hold. Food and beverage plants, whose sanitation windows are fixed, are a clear example in food and beverage work.
Where the site is secured, we apply the access rules to the schedule: escort ratios, badge lead times, material inspection at the gate and restricted tool and device lists. Credential lead times can run longer than anyone expects, so we ask for them at the start and track them next to the deliveries.
What we phase
Typical phased scopes include expansions that attach to a live building, new dock doors along an active wall, rooftop equipment replacement, electrical service upgrades, process line additions, and yard or parking work that crosses live truck routes. Each has a different interface with the operation. A dock expansion, for example, may require shipping to move to alternate doors for a few weeks, which means dock aprons and loading zones must be sequenced door by door.
Underground work in an occupied yard follows the same logic. We sequence trenches so that each is open for the shortest possible time, plate or backfill at the end of every shift, and keep at least one truck path open. Truck courts and trailer yards are rebuilt in halves so the operation keeps moving.
Facilities where phasing matters most
Phasing matters most in manufacturing plants, where lines cannot sit idle, and in distribution centers, where the shipping calendar is set by customers. It is just as central at airfield-adjacent buildings such as aircraft hangars, where height, equipment and access limits can come from outside the owner's organization.
The metro's airfields add their own constraints. Peterson Space Force Base shares its airfield with the adjacent Colorado Springs Airport and lies on the north side of runway 13/31, so work near an active runway can carry height, crane and access restrictions that are set well beyond the property line. We ask for them in the first meeting and build them into the plan.
A calendar for controlled-access sites
The large installations around the metro show what an occupied, access-controlled site looks like. Schriever Space Force Base, built in 1983 to 1985 about 10 miles east of Peterson, is staffed by more than 8,100 active duty, guard and reserve personnel, civilians and contractors. A site with a population of that kind runs on controlled gates, escort procedures and fixed delivery windows, and a contractor working on any secured campus plans around them as part of the schedule. Our Peterson Space Force Base area knowledge helps us ask the right questions about gate hours and delivery limits.
We build the same assumptions into every occupied-site schedule: delivery windows set with the owner's gate staff, noisy work moved to the owner's quietest hours, and look-ahead schedules shared weekly with operations so no one is surprised by a closed corridor.
Tell us what has to keep running
Describe the operation, its shutdown windows and the access rules. We will draft a phase plan showing what we build in each stage and what the operation sees on each day.
Common Questions
Can you build an addition without shutting down production?
In most cases, yes. The addition is built behind a barrier until the tie-in, and the tie-in is the only moment that touches the operation. We schedule it for a planned shutdown or a quiet period, rehearse it, and arrive with materials staged and a rollback plan so the downtime is as short as the work allows.
How do you manage dust, noise and vibration near sensitive equipment?
We identify the sensitive equipment with your engineers first, then choose methods to match: sealed barriers with negative air, saw cutting rather than breaking, and vibration monitoring where precision machines or measuring rooms are close to the work. Noisy operations are shifted to times that suit the operation.
How far ahead do we need to arrange site access for crews?
Start early. Credential and badge processing on controlled sites can take longer than the work it supports. We submit crew lists and equipment lists at the start of the job and keep them current, and we plan the first weeks around the workers who are already cleared.
Who controls the fire protection impairments?
The owner holds the impairment program, and we follow it. Every sprinkler or alarm shutdown is requested in advance, limited in scope and duration, and covered by a fire watch. We restore the system at the end of the shift wherever the work allows it.
Can a phased job keep a certificate of occupancy for the rest of the building?
That depends on the building department and the nature of the work. We meet with the department before the first phase to confirm what remains occupied, what inspections are required between phases and whether a temporary arrangement is acceptable, and we write the answer into the phasing plan.