
Food and Beverage Facility Construction in the Colorado Springs Metro
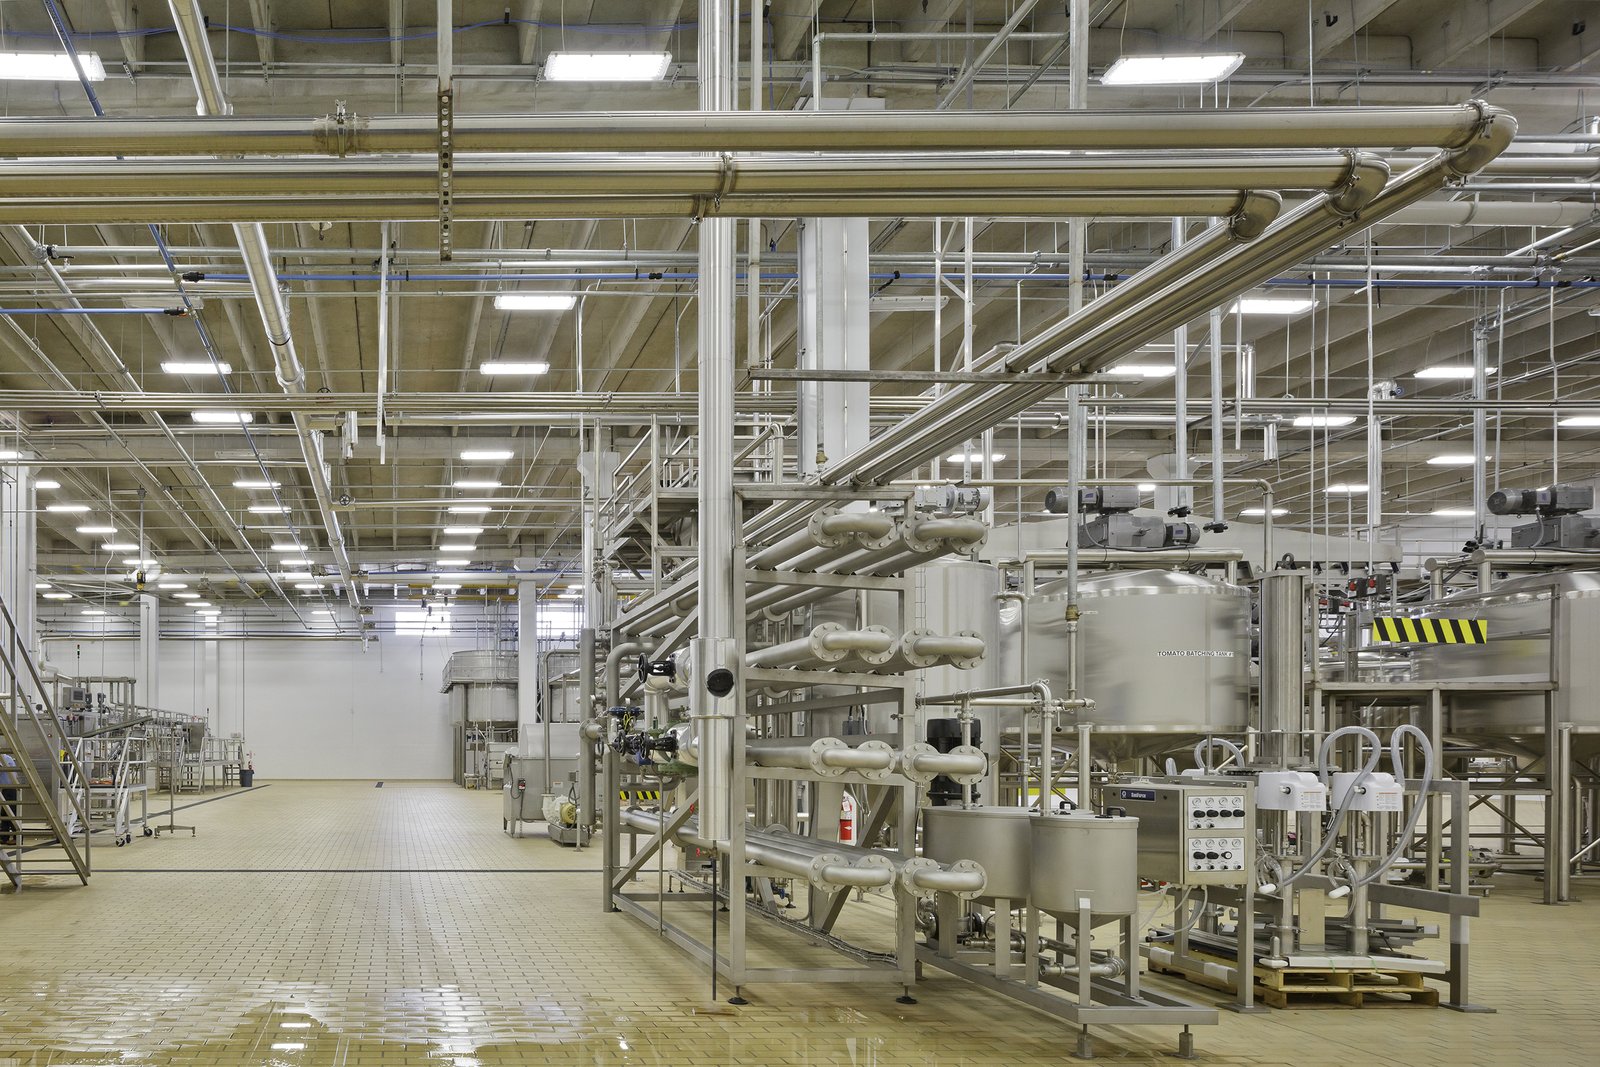
Sanitary design starts with the drain, not the finish schedule. Where water goes after a wash-down, how a floor slopes to meet it, whether a wall base can be cleaned and whether a door seals against pests are questions that decide whether a food or beverage building passes its first inspection. We build processing rooms, packaging halls, ingredient storage and finished-goods distribution for owners in the Colorado Springs metro who answer to auditors as well as customers.
The local market is a mix of distribution and growing consumption. At Peak Innovation Park, the airport's business park, the first new construction in 2023 was a 104,000-square-foot snack-food distribution center. A 2019 report listed a planned patty production plant among projects proposed for InterQuest, although the current status of that project was not verified. And the Pikes Peak region drew 23 million visitors in 2018, generating $2.4 billion, which supports a large restaurant, brewing and specialty food sector.
We stay on the facility side: structure, slab, drainage, utilities and envelope. Recipes, products and customers remain with the owner. What we promise is a building that can be cleaned, inspected and expanded without surprises.
From the process flow outward
We start by walking the process with the owner's operations and quality leads: receiving, storage, preparation, cooking or fermentation, packaging, cooling, and shipping. A good building separates raw and ready-to-eat zones, moves people and product in one direction, and has enough room for sanitation crews to work. From that sketch come the room sizes, door locations, wall types and drain layouts, and the budget follows.
Owners often want to begin before the full design is complete. Our industrial design-build delivery lets us pair with the owner's process engineer and architect, set the slab and utility framework early, and release foundation work while interior details are still under review. That can save months without compromising the sanitary design.
Floors, drains and surfaces
Food floors take abuse from heat, cold, acids, sugars, fats and constant water. We select a system that matches the exposure, often a urethane or epoxy topping over a properly cured and sloped slab, with coved bases, sealed joints and integral curbs. Drains are placed to serve the wash-down pattern, not the plan convenience, with stainless covers and traps where the program requires them.
Walls and ceilings are equally important. Smooth panels, sealed penetrations, no ledges where debris can lodge, and light fixtures designed for wash-down all contribute. Condensation still forms on cold surfaces near refrigerated spaces, even in a dry climate, so envelope details matter. Owners with chilled or frozen product should read our work on cold storage and refrigerated buildings for the envelope and floor details.
Where a food and beverage building fits in the metro
Fort Carson reports that 82 percent of its soldiers and their families, 57,144 people, live off post, which means a large consuming population surrounds the airport district and the southern suburbs. Distribution sites near the airport and I-25 can reach that population quickly, and they sit near the labor force. The InterQuest corridor on the north side, described in our note on InterQuest, offers another option for offices and light food production.
The visitor economy matters as well. The region's tourism supports restaurants, breweries and specialty producers who need commissary kitchens, packaging and small-scale production space. Those buildings are often modest in size but demanding in detail, and they benefit from the same sanitary thinking as a large plant. We help small producers decide whether to lease and convert existing space or build new, by comparing the cost of floors, drains, utility service and exhaust in each case before they sign.
Food safety, fire and worker protection
Food buildings must satisfy several overlapping regimes: the building code, fire code, health department and the owner's food safety program. The Pikes Peak Regional Building Department enforces the 2023 Pikes Peak Regional Building Code in Colorado Springs, Fountain and Monument, and that code carries the 2021 International Building Code. We submit documentation in a form that supports the health department's plan review, with equipment schedules and finish details.
During construction, we control dust, pests and moisture. Open walls are covered, material is stored off the ground, and cleaning and inspection precede each closing-in step. Worker safety around cooking equipment, ammonia refrigeration and conveyors is planned with the owner, and our fire water loop and hydrant systems are installed and flushed before the building needs protection.
Site, slab and utilities under one schedule
Utilities are heavier for food than for most industrial uses. Water demand, wastewater strength, steam, compressed air and gas all need capacity, and the wastewater may need pretreatment. Our utility trade partners install site utility packages in the correct order, with pressure tests and video inspection of sewers. Grease interceptors and pretreatment structures are cast and set to the engineer's requirements.
Trucks arrive at all hours. We build truck courts and trailer yards with concrete at turning areas and dock aprons, and we separate raw material receiving from finished goods shipping. For owners comparing building options, see food and beverage processing buildings and the practices of the pharmaceutical and life sciences sector, which share many clean-construction methods.
Walk us through the process
Share the product flow, the sanitation method and your opening date. We will return a layout concept, a utility review and a budget range.
Common Questions
What floor finish is best for a wet processing room?
The right system depends on temperature, chemicals and wash-down method. Urethane cement systems tolerate thermal shock and heavy washing, while epoxy toppings suit drier or cooler rooms. We match the finish to your cleaning chemicals and temperatures, and we confirm slab moisture and cure before installation.
Can you build while we keep operating next door?
Yes. We separate the work area with sealed barriers, control dust and pests, and schedule noisy or disruptive tasks outside production shifts. Utility tie-ins are planned for planned shutdowns. Your quality team reviews the plan before we start.
How early should we talk to the water and sewer provider?
At the start of site selection. Process water, wastewater strength and fire flow can all limit a parcel. We ask for capacity letters and pretreatment requirements before design is far along, so that you know whether the site will support your volumes.
How do you handle wastewater and grease from a processing plant?
Process wastewater is usually stronger than domestic sewage, so the utility may require pretreatment, sampling ports and grease or solids interceptors. We obtain the discharge requirements early and design tanks, interceptors and sampling structures to match. Pipe slopes, cleanouts and materials are chosen for temperature and chemicals, and each line is pressure tested and inspected before backfill.
Does altitude affect food plants?
It affects boiling points, ventilation, combustion and equipment capacity, so engineers adjust equipment ratings and cooking or retort procedures. For the building, freeze protection and snow loads are the main factors. We ensure that every mechanical submittal accounts for elevation.