
Food and Beverage Processing Plants in the Colorado Springs Metro
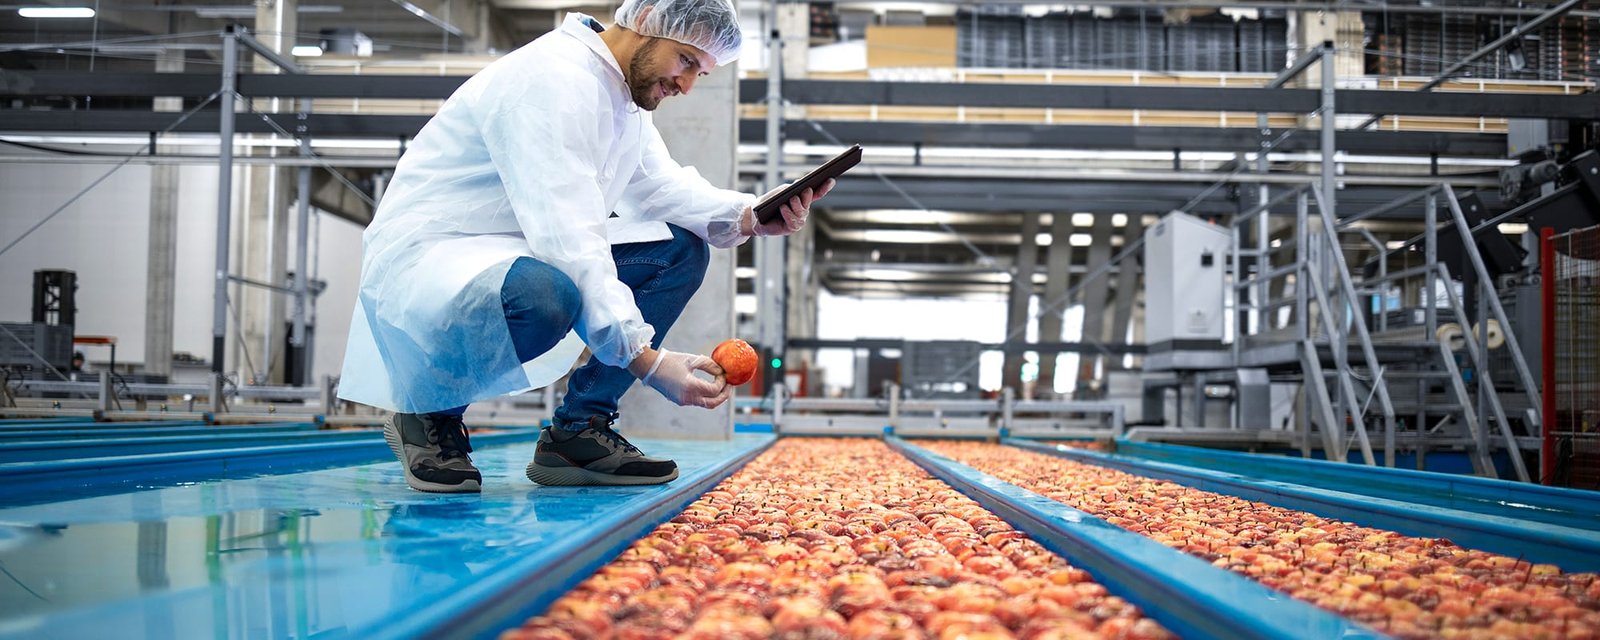
Floor drains, washdown schedules and a plan for process wastewater shape a food or beverage plant before any piece of equipment is chosen. The building has to be cleaned hard every day, so its floors, walls, joints and drains are specified as production equipment. A mistake in slope or a joint that cracks becomes a sanitation problem for the life of the facility.
We build processing plants in the Colorado Springs metro for producers, co-packers and food distributors who need the structure to support their quality programs. The building is a hygienic envelope with zones: raw, ready-to-eat, packaging, dry storage and shipping, each separated by walls, air pressure and traffic rules. We lay out the plant with those zones in mind and build the details that keep them separate.
We discuss facility requirements only. Process recipes, supplier relationships and customer programs stay with the owner, and we work from the equipment layouts, utility loads and sanitary requirements you give us. Our job is to make the building and the site ready for them, on a schedule that matches your equipment delivery.
Food Product Activity in the Metro
The airport business park offers a clear example of food-related industrial space. Peak Innovation Park's first new construction in 2023 was a 104,000-square-foot snack-food distribution center, and the park's long-term plan is 10 to 15 million additional square feet over 20 to 30 years. Processors who ship through that area benefit from nearby distribution partners and a highway-connected site.
Utilities matter as much as location. A June 13, 2025 agreement between Colorado Springs Utilities and the airport provides for new electric, gas, water and wastewater infrastructure at the park, a package that matters to any plant that uses large volumes of water and discharges process waste. Producers considering the airport area should ask about service dates before choosing a parcel.
Floors, Walls and Drains That Survive Washdown
Food plant floors are built with sloped concrete, seamless toppings and coved bases that meet the wall without a crack. Drain placement is planned with the equipment layout so water does not cross traffic paths. We specify toppings by exposure, from thermal shock in hot washdown areas to chemical resistance near sanitizing stations, and we verify the slab is dry before topping is applied.
Walls and ceilings use smooth, cleanable surfaces, often insulated metal panels, with sealed penetrations and stainless or coated fixtures. Doors, curbs and guards protect surfaces from forklift damage. These details cost more than a standard industrial finish, and they pay for themselves in fewer repairs and cleaner audits. For plants that include cooler or freezer rooms, we integrate the details used in our cold storage facilities.
Building the Whole Plant
A processing contract includes site work, the building structure, hygienic finishes, process utilities, mechanical and electrical systems, and the site features that support shipping and receiving. We coordinate the equipment vendors' utility requirements with the building design, so floor penetrations, trenches and supports are in place when machinery arrives. The structure shares a lot with a general manufacturing plant, but the sanitary finishes and wastewater needs set it apart.
Many producers expand an existing plant before building a new one. Our industrial renovations and modernization work lets owners add lines or rooms within the footprint of an operating plant, with temporary barriers, dust control and phased shutdowns to protect product safety. We have to coordinate each phase with the owner's quality staff so production is not put at risk.
Food Safety, Fire and Worker Safety
A plant works under two sets of safety rules: food safety and worker safety. We build in the physical elements that support the owner's food safety plan, including hygienic zoning, handwash stations, air pressure control and pest-resistant details at the building envelope. Construction activities are managed so contamination cannot enter an operating area.
Fire protection depends on the process. Fryers, ovens, dust-producing dry ingredients and refrigerants each carry their own hazards. Reliable water supply and hydrant coverage are essential, and we design the fire water loop and hydrant system early, so the supply matches the sprinkler demand and the plan reviewer has no surprises.
Approvals, Energy and Wastewater
The 2023 Pikes Peak Regional Building Code, which carries the 2021 International Building Code, governs plan review in Colorado Springs, Fountain and Monument. Food plants often involve additional approvals for wastewater, air emissions and health agencies, and the sequence matters. We map those approvals at the start and track them against the construction schedule.
Colorado House Bill 22-1362 requires an energy code at least equal to the 2021 IECC wherever a local code is updated after July 1, 2023, with a move to the state low energy and carbon benchmark from July 1, 2026. For food plants with heavy refrigeration and hot water loads, the energy path influences envelope and equipment decisions. Sand Creek, a tributary of Fountain Creek, runs through southeast Colorado Springs, and a plant near it should check floodplain and drainage rules in the Sand Creek area.
Sequencing to Equipment Delivery
Food plants are scheduled backward from the arrival of process equipment, and the building has to be ready to receive it. Floors and wall finishes should be complete and cured, utilities live and inspected, and rooms clean before the first machine is set. We include cure times for toppings in the schedule explicitly, because they are often squeezed.
A rail-served site is one option for bulk ingredients. A 2018 study examined a rail-served industrial park on the Christian Ranch south of Fountain, with about 18 miles of internal track connecting to both BNSF and Union Pacific. Producers in food and beverage who rely on bulk inbound goods may find that kind of site worth evaluating.
Plan a Processing Plant
Send us your process flow, utility loads and hygienic zoning. We will provide a scope, a sequence and a budget that fit your equipment delivery.
Common Questions
What kind of floor do food processing rooms need?
Most wet processing areas use sloped concrete with a seamless urethane or epoxy topping chosen for temperature and chemical exposure. Dry areas can use a sealed or lightly coated slab. We confirm each room's cleaning method before specifying the system.
How is process wastewater handled?
It depends on volume and strength. Some plants discharge to the sewer under a permit with pretreatment, and others need on-site treatment. Utility capacity and discharge limits should be confirmed before you buy land. We include the pretreatment equipment and piping in the site plan.
Can you build around an operating plant?
Yes, with careful phasing. We use dust barriers, negative air, separate construction entrances and scheduled shutdowns, and we coordinate with the plant's quality team on each phase. The goal is to complete the work without product risk.
Does altitude affect food plant design?
It affects combustion equipment, boilers, cooling towers and some process steps like boiling and pressure cooking. Equipment must be rated or adjusted for the elevation of the site. We communicate the elevation to the equipment vendors at the start.
How early should I engage a contractor for a processing plant?
As early as you have a site and a process flow. Cost and schedule depend on decisions about floors, utilities and zoning that are cheapest to make before design is final. Early contractor input can save months.