
Cold Storage Facility Construction in Colorado Springs
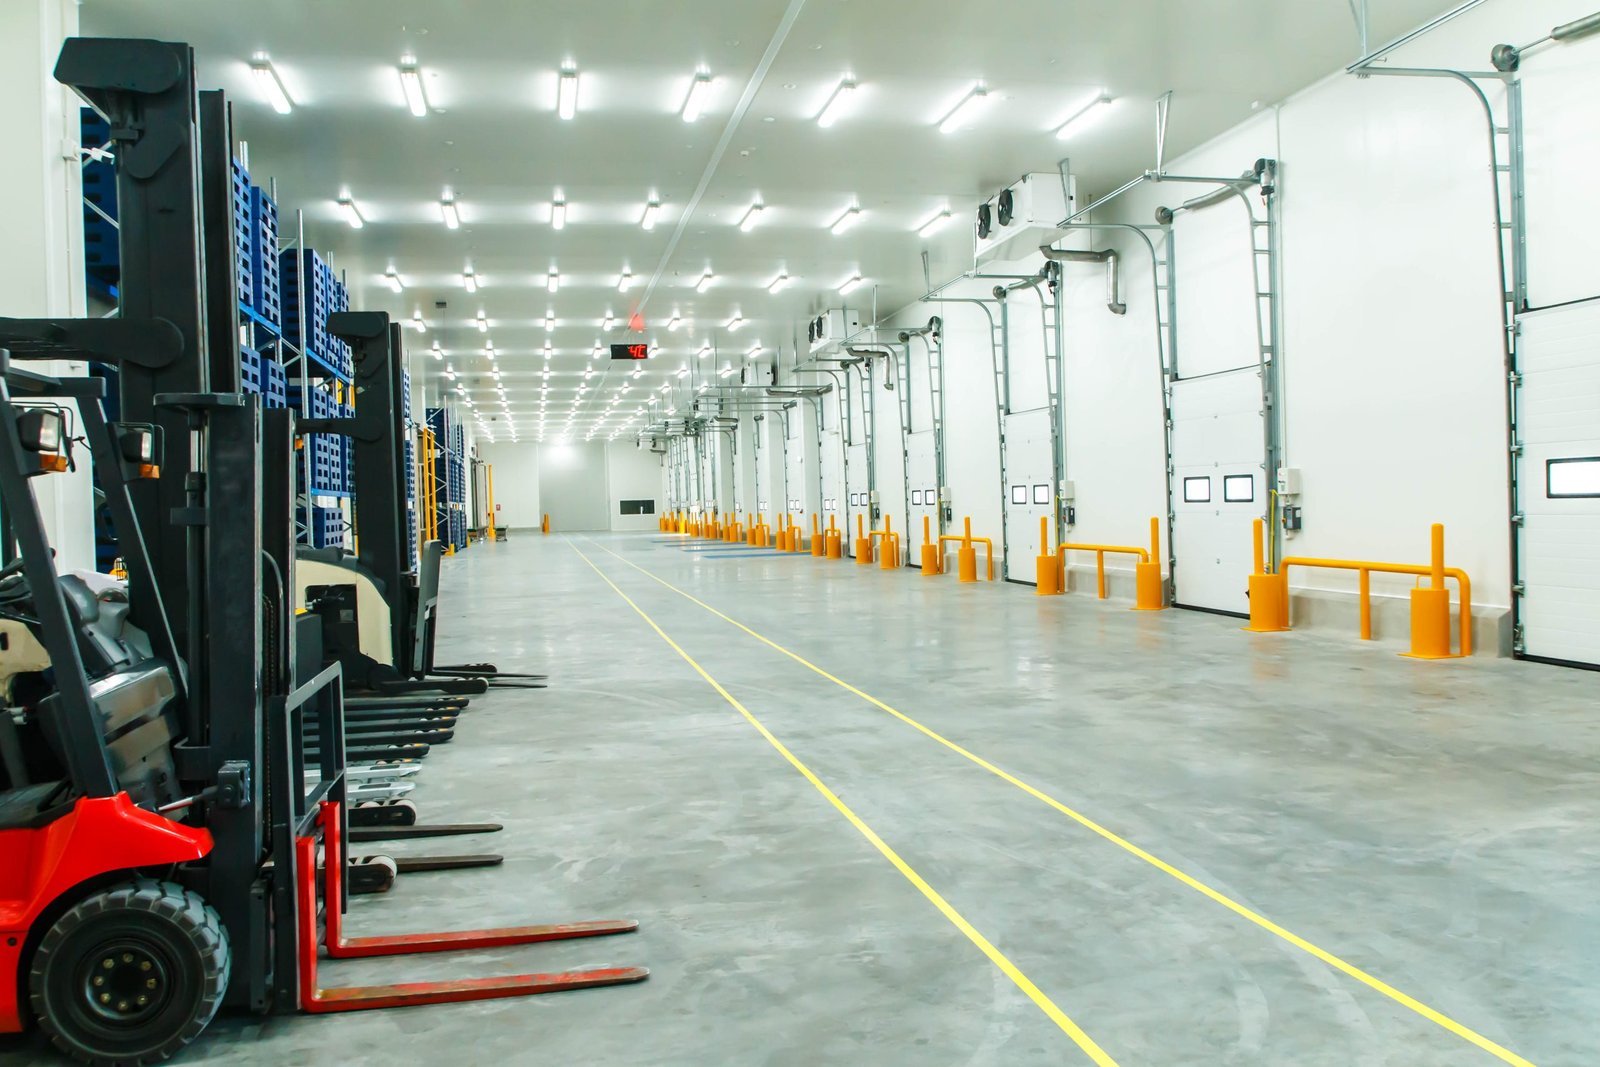
Frost under a freezer slab will lift a floor without a sound and without warning, and by the time the racking leans the damage is done. In a cold storage building, the most important work happens below the floor and behind the wall panels, where nobody looks after the ribbon is cut. We build refrigerated facilities in this metro with that fact in mind.
A cold storage facility is a machine for holding temperature. Its envelope, floor, dock doors, refrigeration plant and electrical service all work together, and a weakness in one of them shows up as ice, energy cost or product loss. We coordinate those systems under one contract so the insulated panel erector, the refrigeration contractor and the electrical team are not discovering each other's assumptions in the field.
Colorado Springs adds two conditions that shape the design. Elevation changes the way condensers and compressors perform, and winter temperatures swing widely from day to day. We design for both from the first sketch, and we size the plant for the elevation of the actual site, whether it sits near the airport or on the Palmer Divide.
What Happens Below the Freezer Floor
A freezer slab is built over insulation, a vapor retarder and a heating system, usually warm glycol or electric elements, that keeps the soil underneath from freezing and heaving. We place and test that system before concrete goes down, because repairing it afterward means cutting a floor that holds frozen product. Slab edges, columns and door thresholds receive their own thermal details.
Cooler and dry storage areas have different floors, and many buildings include both. We set slab joints, drains and slopes to suit each zone, with the finish and flatness your handling equipment needs. When you are weighing a new building against converting a dry warehouse, our dry warehouse experience helps us tell you what the existing slab and column grid can realistically support.
Envelope, Doors and Refrigeration Coordination
The insulated metal panel envelope is the visible half of the system. Panel thickness, joint sealing, roof insulation and vapor barrier continuity decide energy performance for the life of the building. We schedule panel erection around the weather, because wind and moisture during installation affect joint quality, and we inspect each seam before it is covered.
Dock design matters as much. Vestibules, high-speed doors, dock seals and air curtains limit the warm air that enters during loading. For operators upgrading existing buildings, our refrigerated dock retrofits add these elements without a full rebuild. In a new facility, we place the refrigeration machine room, the evaporators and the electrical gear so piping runs stay short and service access stays clear.
Refrigerant Safety and Life Safety
Refrigerant choice shapes the building. Ammonia, carbon dioxide and synthetic refrigerants each carry their own machine-room, ventilation, detection and emergency-response requirements, and the plan reviewer will ask about them. We confirm the refrigerant and the control strategy with the owner and the refrigeration engineer early, so room size, exhaust and exits are correct on the first submission.
Inside the cold rooms, we plan egress, emergency lighting, freezer-rated sprinkler systems and interior release hardware. Workers in a freezer need reliable ways to get out and get help, and these details are checked carefully during inspections.
Review, Energy and Utility Capacity
Colorado Springs, Fountain and Monument share the 2023 Pikes Peak Regional Building Code, which carries the 2021 International Building Code and is enforced by the Pikes Peak Regional Building Department. State House Bill 22-1362 requires an energy code at least equal to the 2021 IECC, with a move to the state low energy and carbon benchmark from July 1, 2026. Refrigerated buildings have specific treatment under energy codes, and we address it before drawings are issued.
Electrical capacity is the hidden schedule driver. Colorado Springs Utilities and the airport signed an agreement on June 13, 2025 to build electric, gas, water and wastewater infrastructure for Peak Innovation Park, including a transmission framework of up to 600 megawatts and a new high-voltage substation. For a refrigerated building near the airport, that kind of capacity is what makes a large compressor load possible.
Where the Budget Goes
Cold storage costs more per square foot than dry space, and the premium is concentrated in the envelope, the slab, the refrigeration plant and the power service. Temperature setpoint matters: a deep-freeze building carries thicker insulation, more slab heating and heavier equipment than a cooler. Height, door count and the amount of blast freezing also move the numbers.
Operating cost deserves equal attention. A cheaper building with a leaky envelope or an inefficient plant will cost more over its life than a better one. We show owners the first cost alongside the likely energy profile, so the choice is made with both in view.
Markets and Rail-Connected Sites
Refrigerated space serves several buyers. Processors in food and beverage need it close to production, and distributors in cold storage and refrigerated logistics need it close to highways and customers. A 2018 county, city and chamber study looked at a rail-served industrial park on the roughly 3,000-acre Christian Ranch just south of Fountain, with about 18 miles of internal track connecting to two railroads. A site like that is an obvious fit for temperature-controlled product that moves by rail and truck.
If your product is processed on site, our food and beverage processing work covers the production side of the same campus.
Plan a Cold Storage Project
Tell us your temperature zones, pallet positions and product type. We will return a scope and a power requirement you can take to the utility.
Common Questions
Does altitude affect a refrigeration system in Colorado Springs?
Yes. Thinner air reduces condenser and air-cooled equipment capacity, so the plant must be sized for the elevation of the actual site, which ranges from the low 5,000 feet near Fountain to nearly 7,000 feet at Monument. We provide the elevation and design temperatures to the refrigeration engineer in the first coordination meeting.
How long does a freezer slab take to build?
A freezer floor involves compacted base, insulation, vapor retarder, a heating system and the structural slab. It is longer than a conventional floor, and it should not be rushed, because rework is difficult. We schedule the work in sequence with panel erection so the building is enclosed before the final slab is cured.
Can a dry warehouse be converted to cold storage?
Sometimes. The question is whether the slab, column spacing, roof and electrical service can support the new load. Most existing floors cannot be made suitable for freezer use without replacement, but a cooler conversion may be possible. We start with a survey and a geotechnical review.
What power service does a cold storage building need?
The answer depends on the refrigeration load, defrost cycle and any blast freezing. Large buildings can require service levels comparable to a small plant. We recommend submitting the load to the utility during design, because service upgrades often take longer than construction.