
Refrigerated Dock Retrofits in Colorado Springs
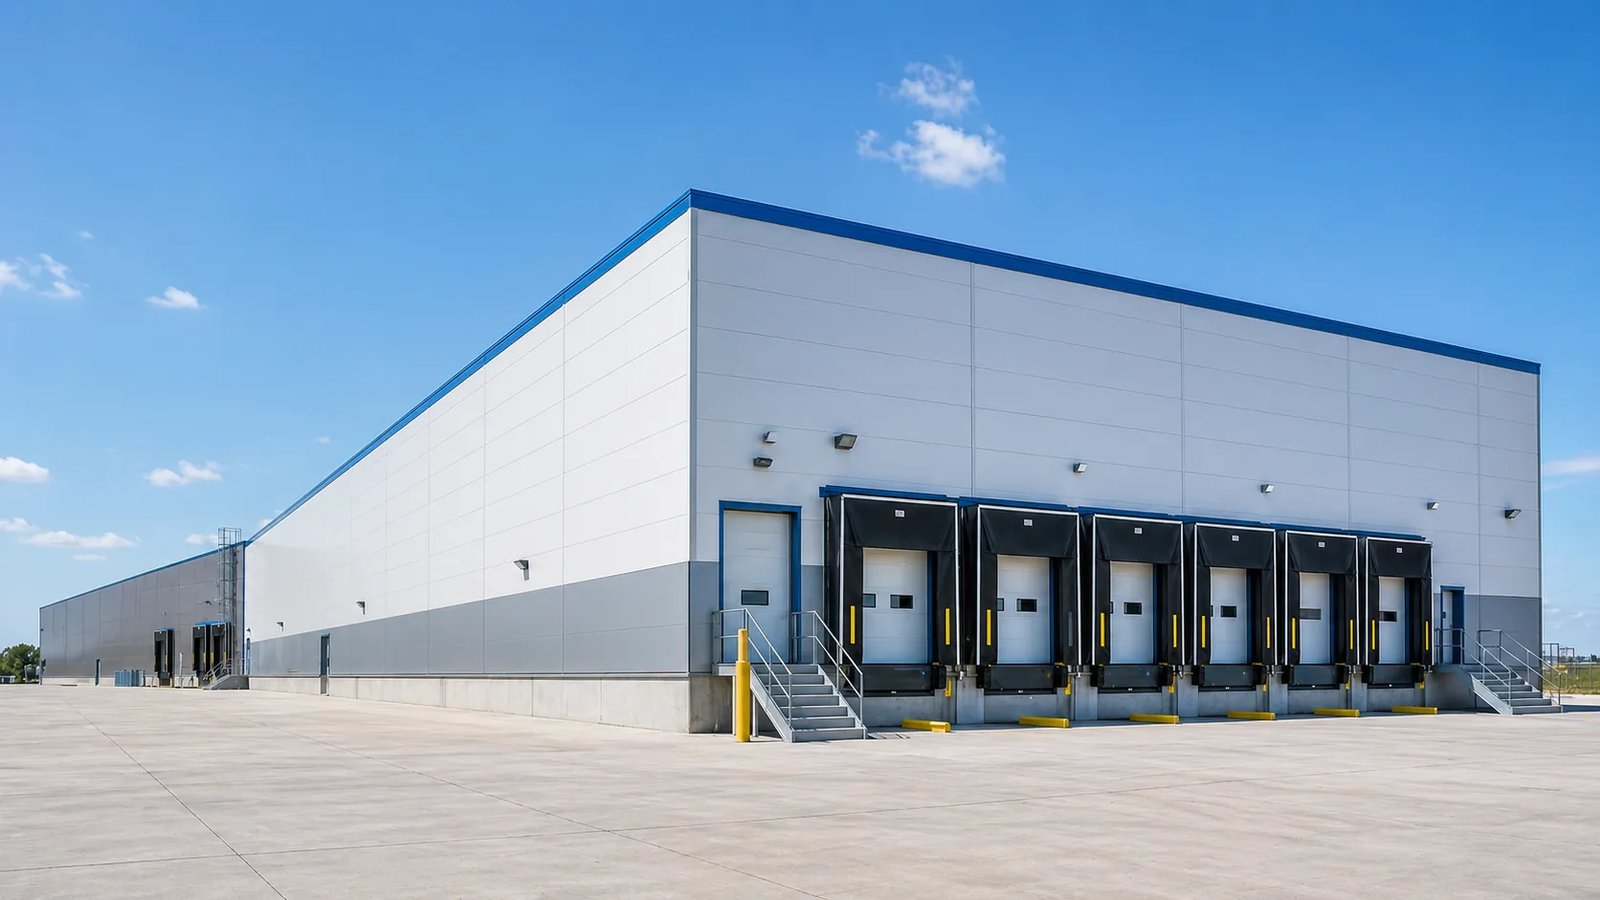
Every dock door on an ambient building is an opening that ruins a cold chain. Product leaves a refrigerated room, crosses a dock at room temperature, and sits on a truck whose trailer was never pre-cooled. A refrigerated dock retrofit fixes that boundary. We convert existing loading docks, in warehouses and distribution buildings that were built for dry goods, into temperature-controlled receiving and shipping points with insulated envelopes, sealed vestibules and floors that remain stable at low temperature.
The building is the constraint. An existing dock typically has a slab poured for dry storage, doors sized for the truck fleet, walls of uninsulated panel or block, and an electrical service that does not allow for refrigeration. We start with a survey of each, then decide whether the right answer is a single cooled dock, a row of them behind a cold vestibule, or a staged conversion that proceeds one door at a time while the rest of the dock continues to ship.
Our work on these projects is mostly exclusion: keeping warm, moist air away from a cold space, and keeping the cold from reaching soil that will respond by heaving. Both are decided in the design, and both are costly to correct once the equipment is running.
What a Dock Conversion Includes
The envelope comes first. Insulated wall and ceiling panels enclose the cooled dock zone, with vapor barriers continuous at every joint and every penetration. New doors are insulated and fitted with perimeter seals, and each is paired with a dock seal or shelter that closes around the trailer. Dock levelers are replaced with insulated or thermally broken types, and bumpers, wheel guides and lighting are set to the fleet that uses them.
Refrigeration equipment is installed by the owner's refrigeration contractor, and we prepare for it: structural support for evaporators, roof penetrations, condensate drains, electrical rough-in and the controls conduit. The result is an airlock between ambient and cold zones, so product can move between a refrigerated room and a trailer without exposure to outdoor air. For new cold buildings, the same approach is applied from the foundation in cold storage construction.
Frost, Moisture and Altitude
A cooled slab is the hidden risk. When a floor is held near freezing for months, the soil beneath it can freeze, expand and lift the slab, and the damage appears as cracked panels and door frames that no longer align. Freezer slabs are built over under-floor heating or ventilated sleeves to keep the soil above freezing. In a retrofit, the existing slab may be cut out and replaced in the dock zone, or an insulated overlay may be added if the slab is sound and the temperature is moderate.
Air density also changes with elevation. Fountain sits at 5,558 feet and Monument at 6,982 feet, so condensers and evaporators are selected for thinner air than a catalog rating assumes. Moisture is the second hazard. Warm, humid summer air entering a cold zone condenses and then freezes, forming ice on floors and on door tracks. A dock vestibule with controlled doors, a defrost cycle and floor drainage addresses it. Our dock aprons and loading zones work covers the exterior pavement the trailers stand on.
Concrete, Framing and Panel Work We Handle
The structural and concrete portions of the retrofit are ours: saw-cutting and removing the slab, excavating, installing under-slab insulation or heating sleeves, placing reinforcement and pouring the new floor. We build the framing for panel walls, set the bucks and frames for the door openings, and fit the hardware. Control joints are laid out for the forklift traffic, and the floor is cured to a flatness that supports the equipment in use.
We manage the apron changes as well. Where a door is added or moved, the exterior concrete is cut and reformed so the trailer bed meets the leveler properly, and drainage is directed away from the cooled dock. Owners of distribution centers value this because the changes are made by one contractor with one schedule.
Where the Money Goes
The largest cost lines are the slab work, the insulated envelope and the electrical upgrade. The slab is expensive if it must be removed and replaced with heating sleeves, and cheaper if an overlay suffices. The envelope depends on the number of doors and the temperature, since a freezer requires thicker panels than a cooler. The electrical service may need to increase, and the utility's lead time for a larger transformer or service is a cost in schedule as well as in money.
Colorado Springs Utilities and the airport signed an agreement on June 13, 2025 to build electric, gas, water and wastewater infrastructure for Peak Innovation Park, including a transmission framework of up to 600 megawatts and a new high-voltage substation. That scale of investment suggests the capacity available for refrigerated users at the airport will grow. Owners elsewhere should confirm power early, a question we raise with the utility on their behalf.
Refrigerant, Slip and Confined-Space Hazards
Cold work includes hazards that ambient construction does not. Ice on floors is a slip risk to the crews on site and to the owner's staff, so we drain and dry the zone before the day's work and apply traction where necessary. Refrigerant systems are installed and charged by licensed refrigeration contractors under the owner's safety plan, and we coordinate our schedule with theirs so no one is cutting concrete beside a pressurized line.
If the building stores product in the next room, we protect it. Dust control, temperature monitoring and temporary barriers keep the construction zone separate from the food or pharmaceutical product that must not be exposed. We plan these controls with the owner's quality staff, and for operators in food and beverage, that planning often determines the sequence of the whole project.
Converting One Door at a Time
The preferred approach in an active building is a staged conversion. We close a block of doors, convert them, commission the cooling and reopen them before beginning the next block. Truck traffic is redirected to the remaining doors, and the owner's logistics team knows in advance which doors are available on which days.
Lead times for insulated panels, dock equipment and refrigeration plant decide the calendar. We order them as early as the design permits. Work that depends on the weather, such as exterior concrete, is placed in the warmer months where possible. If the project is part of a broader improvement, we pair it with the truck court and trailer yard work so that trailers are not cut off from the building during the transition.
Start With the Dock Survey
Send us the dock layout, the temperature you need and the fleet that uses it. We will survey the slab and the envelope, and we will return a conversion plan with a staged schedule and a price. Contact us to arrange the survey.
Common Questions
Do we have to replace the slab to cool a dock?
Not always. If the zone is a cooler and the soil is not frost-susceptible, an insulated overlay may be adequate. A freezer needs protection against frost heave, which usually means heating sleeves or ventilated ducts below a new insulated slab. A core sample and a geotechnical review decide which path applies.
Can the dock keep operating during the conversion?
Usually yes, in stages. We take a group of doors out of service, convert them, then return them to use before starting the next group. The owner's logistics team receives a calendar of door availability. This extends the overall duration but protects shipments.
Who installs the refrigeration equipment?
The owner's refrigeration contractor installs and commissions it. We build the supports, penetrations, drains and electrical rough-in, and we coordinate the schedule so the two scopes do not interfere. If the owner prefers a single contract, we can manage the refrigeration contractor as part of our project.
How do we keep ice off the dock floor?
The first line of defense is a sealed vestibule and dock seals that keep humid air out. The second is a floor that slopes to a drain, with a short defrost cycle on door frames. We design for these items from the start because adding them later is far more disruptive.
What does altitude change in a refrigerated project?
Thinner air reduces the capacity of air-cooled condensers and the heat-rejection of coils, so the equipment must be selected for the site's elevation. The refrigeration engineer sizes it, and we provide the physical space and airflow clearances. We recommend sharing the elevation with the designer in the first meeting.