
Cold Storage Construction in Colorado Springs
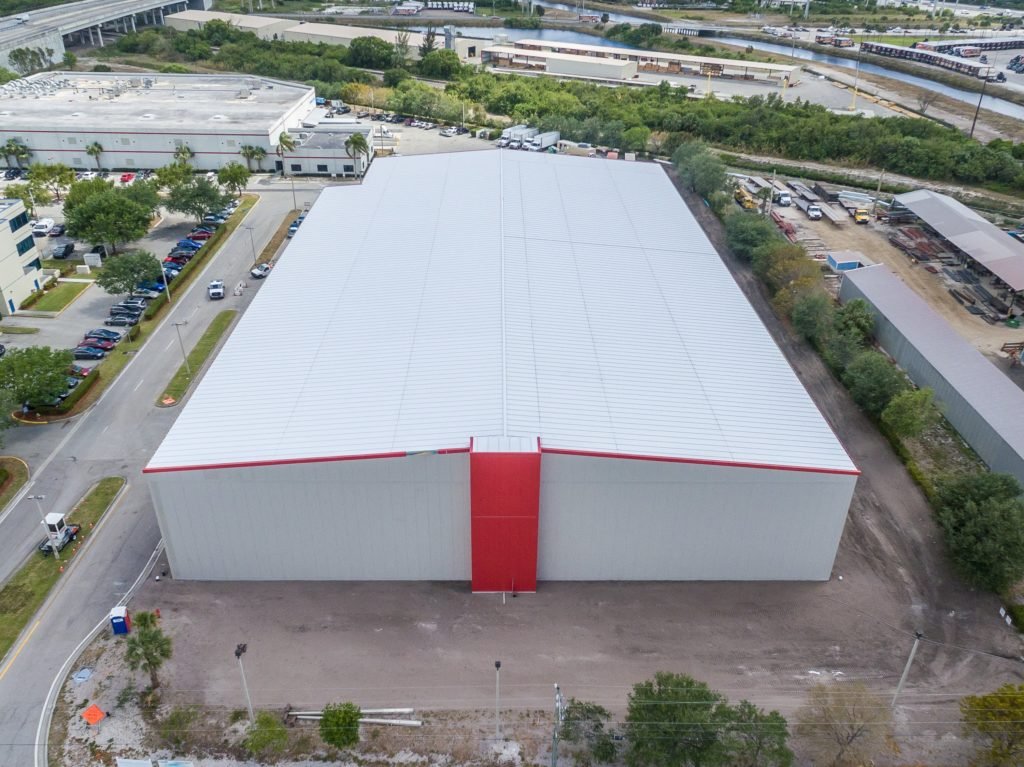
The envelope of a cold store is a thermal machine, and everything about its construction is meant to keep heat and moisture from getting in. We build new cold storage facilities: coolers held above freezing, freezers held far below it, and blast and staging rooms between them. The work begins at the soil, because the ground under a freezer is part of the system, and it ends only when the insulated envelope, the vapor barrier, the refrigeration plant and the dock have been tested as one assembly.
Cold storage is a distribution problem as much as a construction one. The building has to be near the roads, the rail and the labor that make the cold chain work, and it has to be designed so trucks can load and unload without letting the outdoors in. Owners choose sites partly on those grounds, and partly on the strength of the utility that will serve a large, continuous electrical load.
For converting an existing ambient building, our refrigerated dock retrofit work is the better starting point; the two services share many details.
What a New Cold Store Contains
The structure is typically a steel frame or tilt-wall shell clad in insulated metal panels, or a concrete wall insulated on the inside. The roof carries insulation and a continuous vapor retarder, with the penetrations for refrigeration lines sealed individually. Inside, the building divides into freezer, cooler and dock zones, each with different insulation, floor construction and door types. Racking may be conventional or high-density, and the structure is designed to carry it.
The floor is the most specialized element. A freezer slab sits on layers of insulation over a heated or ventilated subgrade, with a vapor barrier below and a wearing slab on top, and it is reinforced and jointed for forklift traffic at low temperatures. Our concrete trade partners place it, working with the industrial concrete floors methods we use elsewhere, adapted for the insulation and the temperature. A warehouse shell is a useful comparison for the structure above the slab.
Where Cold Chain Sites Make Sense in the Metro
Interstate 25 carried an average of about 100,000 vehicles per day through Colorado Springs by 2005, up from roughly 8,500 in 1960, and the interchanges along it make the corridor the natural route for refrigerated trucks serving the region. The district around the interchanges at exits 139 to 141 is described on our I-25 Tejon and Cimarron corridor page, though sites for large cold-chain buildings usually need larger parcels, and the same interchanges set the truck routes to them.
A 2018 county, city and chamber study examined a rail-served industrial park on roughly 3,000 acres of the Christian Ranch just south of Fountain, with more than 2,500 acres proposed for industrial use and about 18 miles of internal track connecting to two railroads. The study was budgeted at $125,000 and is a study only, but rail service is a real advantage to a refrigerated operator that handles bulk product, and sites with that potential are worth keeping in mind.
Permits, Refrigerants and the Fire Authority
The Pikes Peak Regional Building Code in force across the metro carries the 2021 International Building Code and is enforced by the Pikes Peak Regional Building Department. A cold storage facility is reviewed for construction type, fire areas, exits and sprinkler design. Insulated panels with combustible cores are a particular topic, and the reviewer will ask for the panel's fire test data. In addition, refrigerants are regulated, and the quantity in the system decides which mechanical and safety provisions apply.
Ammonia systems are reviewed more closely than synthetic or carbon dioxide systems. They require a machinery room, ventilation, detection and an emergency plan, and the fire authority is involved early. We bring the refrigeration engineer and the building department together in one meeting, which is faster than resolving the questions by correspondence. Our cold storage facility page describes the building type.
Frost Heave, Condensation and Thermal Bridges
Frost heave is the central risk. If soil under a freezer drops below freezing and holds moisture, it expands and lifts the slab and the footings. The remedy is to keep the soil warm with heating sleeves, glycol loops or ventilated ducts, and to monitor the soil temperature after startup. Heave problems appear years after the building opens, so the design cannot be left to the contractor's judgment.
Thermal bridges are the second issue. Any steel that passes through the insulation conducts cold into warm space or the reverse, and it produces condensation and ice. Columns, door frames and penetrations are detailed with breaks and wraps. Vapor drives toward the cold side, so the barrier must be continuous on the warm side, and every hole made after installation must be sealed. We inspect these joints before the finish is closed.
Why Cold Storage Costs More Per Square Foot
Insulation, refrigeration plant, electrical service and specialized slab construction raise the cost per square foot well above a dry warehouse. Temperature matters: a freezer costs more than a cooler because of the thicker insulation, the subfloor heating and the heavier plant. The number and type of doors, the extent of blast freezing, and the racking system all add to it.
Ongoing energy cost is the other half of the equation, and construction choices affect it. Better door seals, tighter envelopes and a well-planned dock reduce the load for years afterward. We price alternatives with the lifetime cost in mind and show the owner where extra construction spending reduces operating spending. For operators in cold storage and refrigerated distribution and in food and beverage, that tradeoff is the central one.
Bring the Temperature Zones and the Site
Send us the temperature zones, the storage capacity you need and the parcel. We will return a building concept, the slab and envelope approach, and a price. Contact us to begin.
Common Questions
Why can't a freezer use an ordinary warehouse slab?
Because the ground freezes. A conventional slab on grade lets cold travel into the soil, which then heaves and cracks the floor. A freezer slab uses insulation and an underfloor heating or ventilation system to keep the soil above freezing. The system is designed with a geotechnical engineer and installed before the wearing slab.
How long does a cold storage building take to build?
Longer than a dry warehouse of the same size, because the slab, envelope and refrigeration plant each require a sequence and testing. Refrigeration equipment has long lead times and is often the critical item. We give a schedule only after the temperature program and equipment list are known.
What is the effect of altitude on a refrigeration plant?
Air-cooled condensers and evaporators lose capacity in thinner air, so equipment is selected for the elevation of the site. The refrigeration engineer does the calculation, and we provide the structure, clearances and airflow. Sharing the site elevation at the start prevents a mismatch later.
Do insulated panels require special approvals?
They require documentation of fire performance and of the assembly in which they are used. The reviewer may ask for test data and for the installation instructions of the manufacturer. We collect the data during design so the submittal is complete.
Can we start with a cooler and add freezer space later?
Yes, if the site plan and the structure reserve room for it. The slab for the future freezer can be left out, the footings can be sized to accept it, and the electrical service can be planned for it. This is cheaper than building a freezer you do not yet need, and cheaper than retrofitting a cooler later.