
Warehouse Shell Construction in Colorado Springs
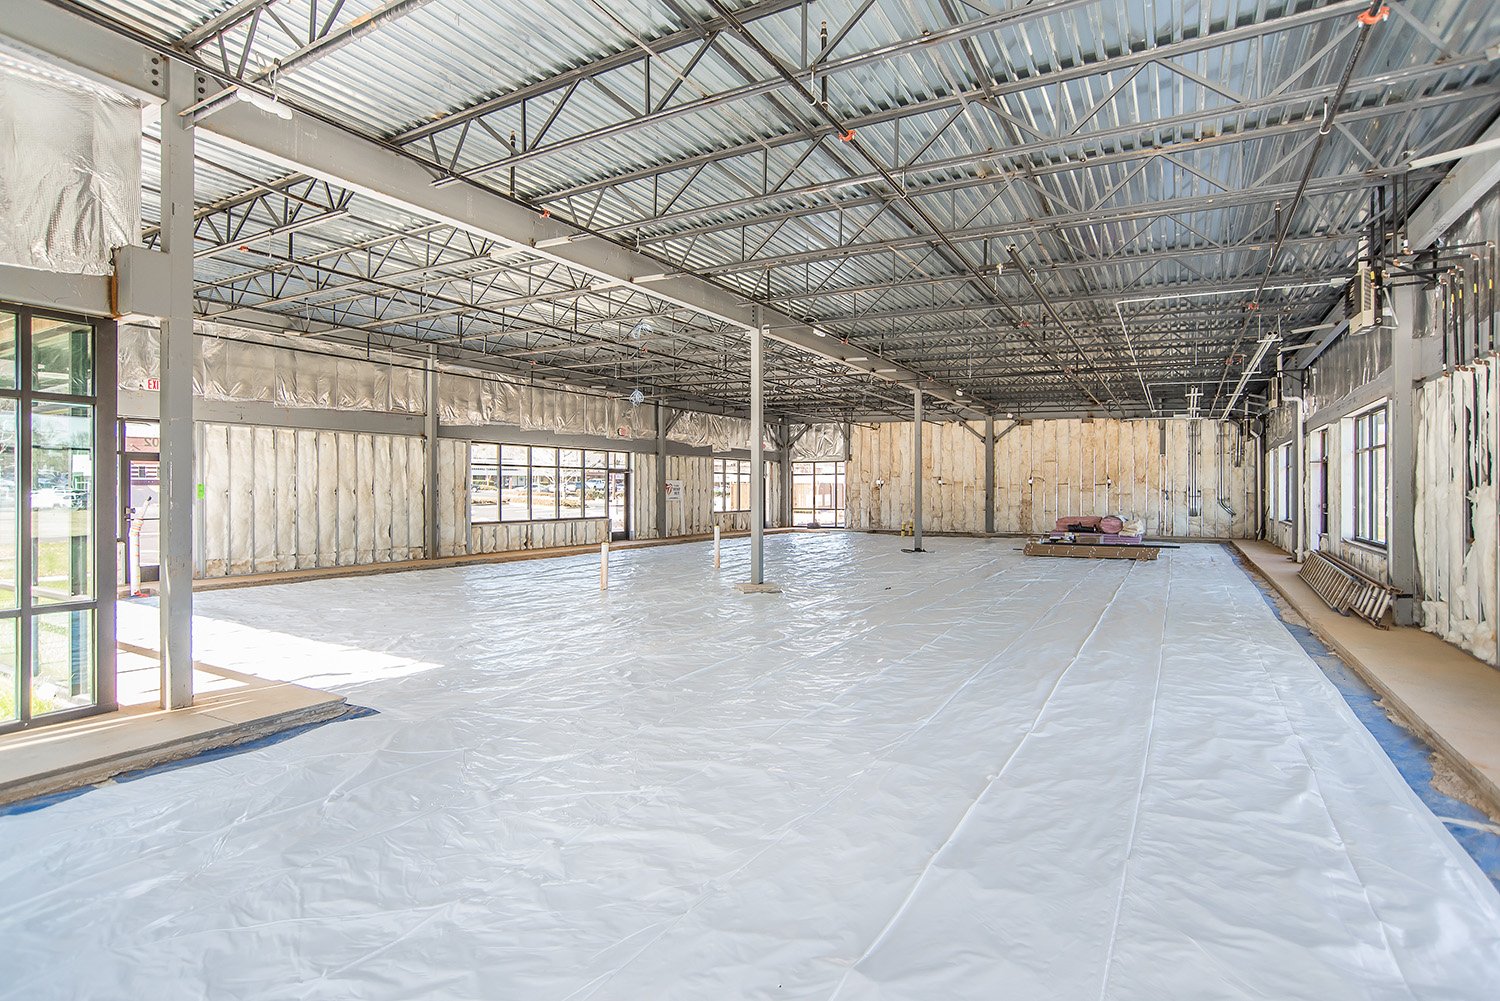
The 2025 Colorado Aviation Economic Impact Study reports 34,829 jobs, $2.7 billion in payroll and $5.2 billion in business revenue tied to Colorado Springs Airport, and the land around the field is where much of the region's new warehouse space is being planned. We build warehouse shells for owners and tenants who need a dry, secure, correctly sized box delivered on a schedule that matches a lease date or an operating start.
A shell is the structure and envelope: foundations, slab, walls, roof, dock doors, and the utilities and fire protection that a tenant will build on. It is easy to describe and hard to do well, because every decision made in the shell, such as clear height, column spacing, slab strength, dock count and roof drainage, limits what the interior can do for years. We work with owners early to settle those decisions while they are inexpensive to change.
Because the shell is the foundation of the tenant's operation, we pay particular attention to what it will carry. A racking layout, an automated system or a controlled-access room each places a requirement on the floor, the roof or the walls. We prefer to receive those requirements before the structural design is final rather than after the steel is ordered.
Land, Utilities and Entitlement Around the Airport
Peak Innovation Park is the 1,600-acre master-planned business park at the airport, and the long-term plan is 10 to 15 million additional square feet over 20 to 30 years supporting about 25,000 employees. Utility capacity is being built for it: on June 13, 2025, Colorado Springs Utilities and the airport signed an agreement to build electric, gas, water and wastewater infrastructure. The park was about 18% developed at the time of that agreement, which means large areas are still available to build on.
North of the city, the Falcon Commerce Center in Monument received approval for two distribution warehouses in January 2025, and the Pikes Peak region recorded about $3.7 billion of construction in 2025. The market is active, and we help owners secure subcontractors and materials early.
Building the Shell in Sequence
We build from the ground up in a fixed order. Site preparation and utilities come first, followed by footings and underground work, then the slab, then the structure, then the roof and walls, and finally the dock equipment and the interior rough-in. Each step is released only when the previous one has been inspected.
We choose the structural system with the owner: tilt-wall for durability and fire resistance, pre-engineered metal for speed and economy, or structural steel with insulated panels for specific envelope needs. Each has a place, and we explain the trade-offs in plain terms, with cost and schedule numbers, so the owner makes the choice with full information.
Code, Fire Protection and Energy Requirements
Colorado has no single statewide commercial building code. Colorado Springs, Fountain and Monument have adopted the 2023 Pikes Peak Regional Building Code, which carries the 2021 International Building Code, and the Pikes Peak Regional Building Department reviews and inspects the work. Warehouse shells face fire sprinkler design, egress, smoke venting, accessibility and structural review.
Energy compliance is increasingly important. Colorado HB22-1362 requires local governments that update a building code after July 1, 2023 to adopt an energy code at least as stringent as the 2021 IECC and the state model electric and solar ready code, and from July 1, 2026 the benchmark moves to the state model low energy and carbon code. Roof insulation, lighting controls and solar readiness may be part of a shell permit, and we plan for them.
Shells for Different Uses
A general-purpose warehouse building differs from a distribution center, which has more docks and a higher truck count, and from a flex building, which mixes office and warehouse space in smaller bays. Each requires its own column grid, dock configuration, parking and fire protection.
We discuss the intended use first and then select the dimensions. Clear height is the largest single driver of racking capacity. Floor strength, dock spacing and truck court depth follow from the operation. We also consider what the next tenant might need, because a shell tends to outlast its first user.
Cost Drivers in a Shell
Cost depends on size, structural system, clear height, dock count, site work, fire protection and the quality of the envelope. Site conditions, such as soils, grading and utility extension, can equal the building cost in unfavorable cases. Materials and labor are subject to market swings, and we advise owners to lock in major purchases early.
We prepare an estimate with allowances clearly labeled and replace them with firm prices as design develops. A shell that is built to a clear scope with defined tenant improvement allowances reduces change orders later.
Schedule From Permit to Turnover
The schedule starts with entitlement, site plan approval and building permit, which can take months. Construction itself often runs from six to twelve months depending on size and system. We work with the owner to identify the long-lead items, such as joists, roof decking, dock levelers, overhead doors and electrical gear, and order them at the start.
The shell is turned over when the building is dry, the fire protection is accepted, the slab is cured and the utilities are available. A tenant improvement contractor then takes over the interior. Our scope for those interiors is described under industrial tenant improvements.
Operators We Build For
Shell buyers include ecommerce fulfillment operators, regional distributors and manufacturers that need space near the airport and the highway system. Each has its own clear-height and dock requirements, and we adapt the design to them.
For secure or regulated tenants, we plan perimeter and access features in the shell so they do not need to be cut in later.
Settle the Shell Decisions Early
Share the site, the intended use and the target date, and we will return a structural option, a dock layout and a budget range.
Common Questions
How long does it take to build a warehouse shell here?
After permits are issued, many shells take six to twelve months, depending on size, structure type and the amount of site work. Utility availability and material lead times can extend that. We give a milestone schedule in the proposal.
What clear height should we specify?
Clear height depends on your racking and the operation. Thirty-two feet is common for modern distribution, while manufacturing or storage uses may need less. Tell us your racking plan and we will translate it into a column and roof design.
Do you build speculative shells as well as build-to-suit?
We build both. Speculative shells need flexible dimensions, dock counts and power, and we help owners decide what to include. Build-to-suit buildings are tuned to a specific operator from the start.
How do utilities affect the schedule?
Power, water, sewer and gas must be available at the building when it is complete. We request service early and track the utility's work orders. Where the area is still being served with new infrastructure, we plan temporary arrangements.
What do I need to provide to get a price?
The site, the building size and use, the clear height, the dock count and any known tenant requirements. A geotechnical report and a survey help greatly. We provide a preliminary estimate with allowances and refine it as design progresses.