
Manufacturing Plant Construction in the Colorado Springs Metro
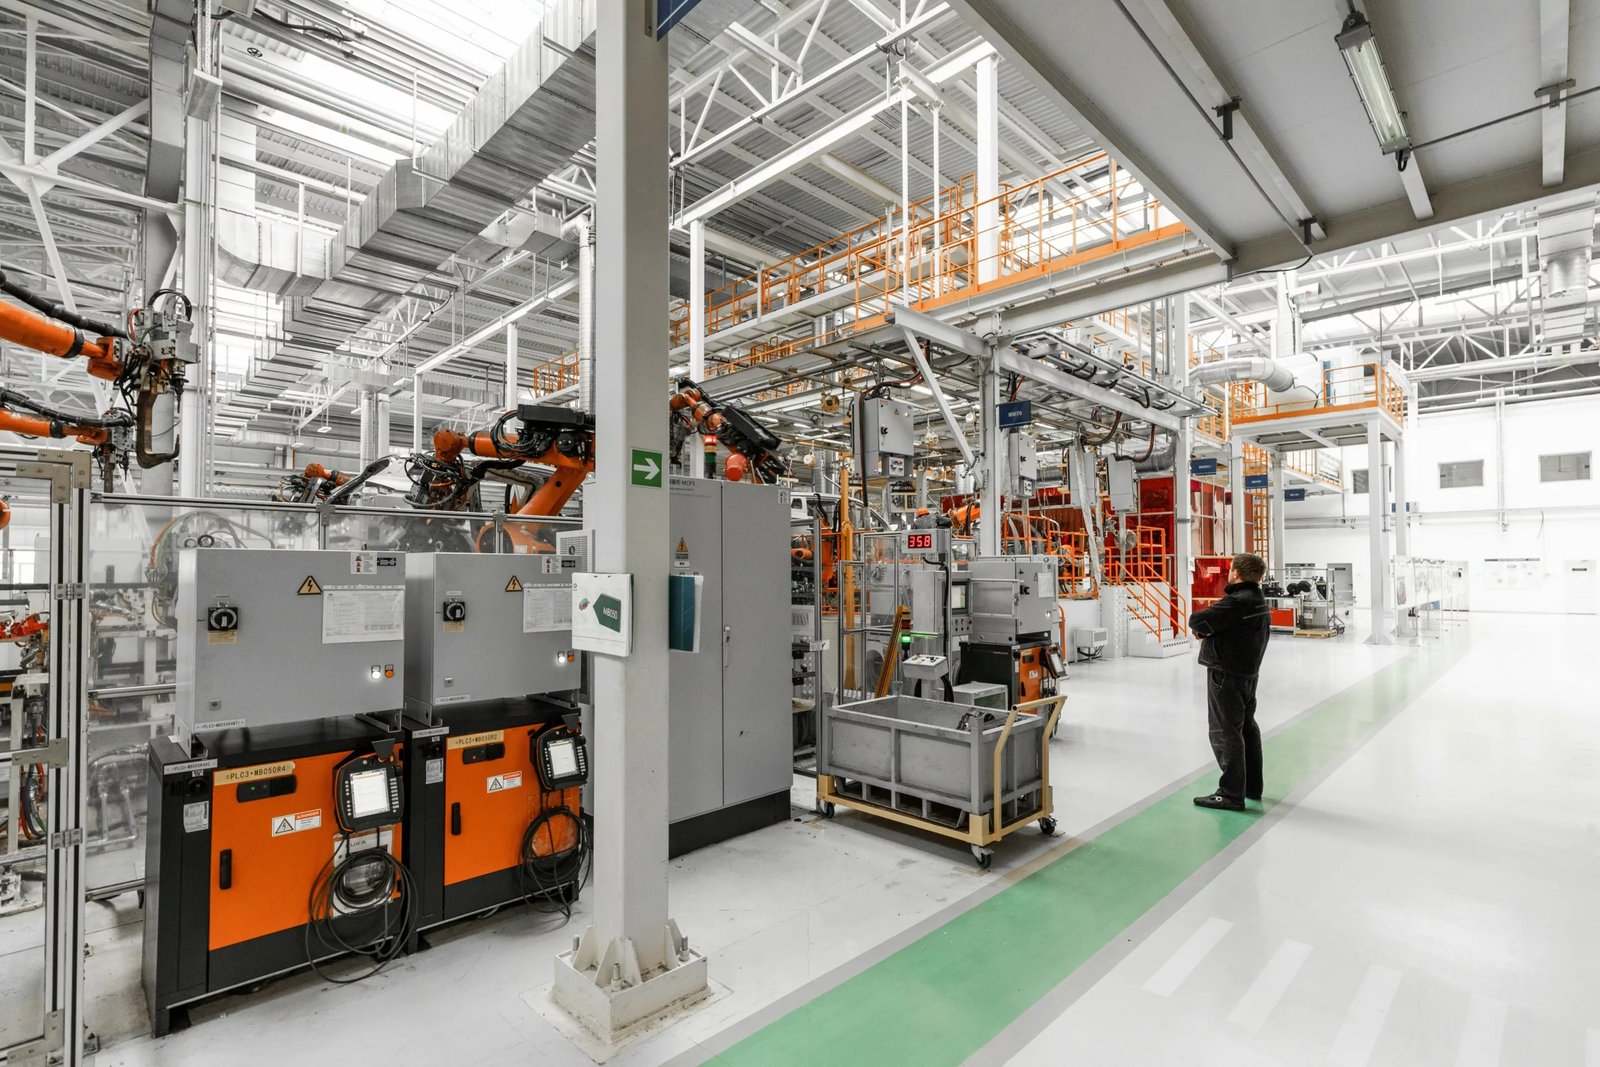
Vibration, power quality and perimeter control decide whether a manufacturing plant in this metro works on the day it opens. The structure is the visible part of the job. The slab under a precision machine, the electrical room behind it and the fence that surrounds the site are the parts that determine whether production starts on schedule.
Colorado Springs has a deep base of aerospace, electronics and defense supply chain manufacturing, and plants serving those buyers carry requirements a general industrial building does not. Controlled access, segregated work areas, restricted drawings and clean utilities are common. We build to those written requirements and keep the conversation on the facility, because the programs a plant supports are never ours to discuss.
We approach each plant as a set of coordinated systems: foundations that isolate sensitive equipment, an envelope that holds temperature and humidity at altitude, a power and compressed air backbone sized for growth, and a site that supports shipping and receiving without exposing the production floor. The work is more demanding than a warehouse and we price it that way.
What a Plant Build Includes
A plant contract usually spans the building shell, production-floor foundations, process utilities, mechanical and electrical rooms, offices and support spaces, and the site. We take responsibility for the full sequence so the owner is not coordinating a dozen separate contractors during a tight installation window.
The shell is only the starting point. Equipment bases may need individual equipment pads and foundations separated from the main slab by isolation joints. Overhead handling systems call for a crane-ready high-bay structure with runway beams and verified column loading. Compressed air, process cooling, vacuum and gas distribution are coordinated with the owner's tool vendors before walls close.
Code, Review and Energy Requirements
A plant here goes through plan review under the 2023 Pikes Peak Regional Building Code, which carries the 2021 International Building Code and is enforced by the Pikes Peak Regional Building Department in Colorado Springs, Fountain and Monument. Process occupancies add hazardous-material questions, so we raise storage, ventilation and separation requirements in the first design meeting.
Colorado House Bill 22-1362 requires an energy code equal to or better than the 2021 IECC wherever a code is updated after July 1, 2023, with a move to the state low energy and carbon benchmark from July 1, 2026. For manufacturers, envelope, lighting and process-load assumptions interact with that code, and we address the energy path during permitting and entitlements coordination to avoid a late redesign.
Manufacturing Segments We Plan For
The metro supports a range of production types. InterQuest on the north side included a manufacturing plant among its employers as of an April 2019 report, alongside corporate office and data center tenants. The mix shows how a single business district can host assembly, electronics and support operations side by side. Smaller producers often begin in flex and light industrial space and move into a dedicated plant once volume and tooling justify the capital, a path we plan for when we site utilities and expansion room.
Our work in advanced manufacturing focuses on clean utilities, dimensional stability and secure receiving. For fabrication and machining shops with heavier loads, the metals and heavy industry requirements are different: thicker slabs, crane capacity and ventilation for particulates. We design for the real process, not an average plant.
The Work We Manage Most Closely
Concrete is the foundation of a precision plant, and we closely supervise the trade partners whose work controls it: forming, placement and finishing of slabs and equipment pads, with measured flatness checks and curing control suited to a high, dry climate. Managing that work as one sequence avoids the handoff problems that show up as cracking and curling under sensitive equipment.
We also handle earthwork, underground utilities and structural erection, so the critical early phases do not depend on another party's availability. For the interior, our industrial office buildouts deliver engineering and management space that is tied into the same security and access system as the plant floor.
Sequencing Around Tool Move-In
Schedule pressure on a plant almost always centers on the date when production equipment arrives. We work backward from that date to set the closure of the building, the completion of slabs and the energization of power. A plant that is dry and conditioned two weeks late can lose the delivery slot of a long-lead tool.
Employers in the region have long relied on a stable workforce. Schriever Space Force Base, for example, has about 8,000 workers, and Peterson Space Force Base is the second-largest employer in El Paso County at 10,650. Supply businesses near these installations often want phased openings that match hiring, so we build shells and fit-outs in stages that let production begin in one bay while the next is completed.
Site and Security Planning
Security shapes a plant site more than most owners expect. We plan perimeter fencing, vehicle barriers, gate control, lighting and camera coverage together with the paving and utility layout, so conduit is installed once. Visitor parking, shipping and employee entrances are separated, and we confirm sight lines and standoff requirements with the owner's security lead.
Altitude has its own effects. Air is thinner and drier, which affects cooling equipment, combustion appliances and humidity control for sensitive processes. We size mechanical systems for the elevation of the actual site and coordinate site utilities so process water and wastewater are available on the owner's timeline. Plants with heavy controls and analytics loads sometimes grow a server room toward data center scale, so we reserve riser space, power and cooling capacity for that growth.
Discuss a Plant Project
Send us the process description, floor loads and security requirements. We will respond with a scope, a sequence and a budget range built around your tool delivery dates.
Common Questions
How do you protect sensitive equipment from slab vibration?
We separate equipment foundations from the main floor with isolation joints, design thickness and reinforcement to the manufacturer's load and vibration data, and control pour and curing conditions. For the most sensitive tools, a dedicated mass block is usually the right answer. We confirm requirements with the tool vendor before the slab design is finalized.
How long does it take to build a manufacturing plant in Colorado Springs?
Duration depends on size, process complexity and utility availability. A simple assembly building moves faster than a plant with clean rooms, hazardous storage and extensive process piping. The biggest schedule variables are plan review, switchgear delivery and the date production equipment arrives, and we set the baseline around those three.
Can you build a plant that supports a secure or restricted program?
We build to the owner's written facility requirements, which may include controlled access, shielding provisions, segregated areas and limited document circulation. We do not discuss the programs a facility supports. Our role is to deliver the building and its systems to the stated specification.
What power capacity should a new plant plan for?
Plan for the equipment you will install in the first phase plus a documented allowance for expansion. Service upgrades from the utility can take longer than the building itself, so request capacity early. We size gear rooms and conduit so a second transformer or feeder can be added without opening finished floors.