
Metals and Heavy Industry Construction in the Colorado Springs Metro
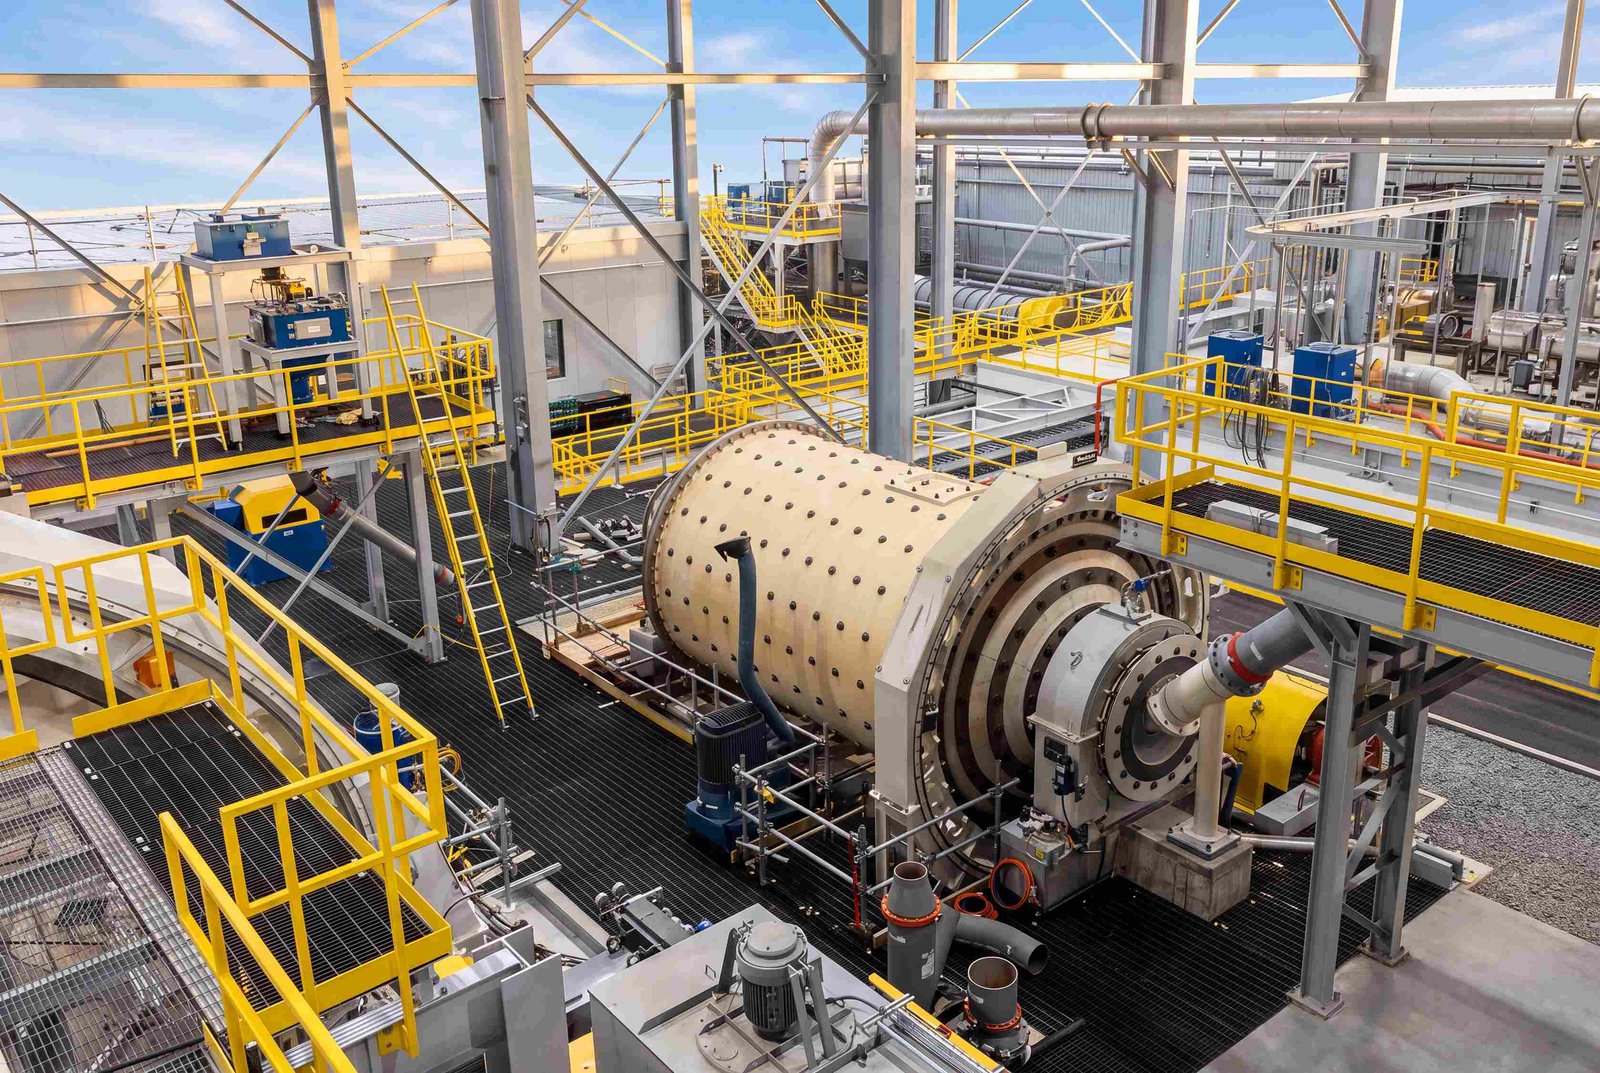
Heavy industry is measured in tons per axle and tons per square foot, and everything a builder does for it, from the subgrade to the crane runway, answers to those two numbers. We build for fabricators, machine shops, mining support operations and processors in the Colorado Springs metro who need structures and ground that will not move under load. The buildings are rarely elegant. They are meant to be forgiving of abuse and easy to repair.
The region has a long record of moving rock and steel at scale. The Cheyenne Mountain Complex, whose excavation began on May 18, 1961 under the U.S. Army Corps of Engineers, has three main tunnels, each 45 feet wide, 60.5 feet high and 588 feet long. Southwest of the city in Teller County, an open-pit heap leach gold mine reported 322,000 troy ounces of production in 2019 and changed owners in December 2024. Together they describe the ground, the loads and the weather that heavy facilities here have to handle.
A heavy industrial owner usually asks four things at the start: how thick the slab must be, whether a crane can be added later, how trucks will reach the building in winter, and what it costs to correct a mistake after turnover. We answer each in writing before design is final.
Buildings that carry cranes, furnaces and fabrication
The core structure is a high-bay steel frame with crane runway beams, a heavy slab on a prepared subgrade, and enough clear height for the work to move overhead. We set crane girders, rails and stops to the crane manufacturer's tolerances, then survey them after erection. A building that is built crane-ready costs less to adapt later, and our high-bay crane-ready buildings are designed with that in mind.
Inside, we provide foundations for presses, furnaces, hammers and rolling equipment, along with pits, trenches and sumps for cooling water, scale and oil. Equipment that creates vibration is isolated from the building frame. Where noise, heat or emissions are concerns, we coordinate louvered walls, relief panels and exhaust stacks with the process engineer.
Concrete, steel and earth under our own control
We keep the heavy trades close. Our concrete trade partners form and pour thick slabs with reinforced mats and dowelled joints, install anchor bolts to template tolerance, and our steel erection partners set primary steel under our supervision. For tall or heavily loaded structures, structural steel erection is sequenced with the crane runway and the roof so the frame is stable at every step.
Below the slab we are comfortable with the deeper work. Where soil is soft, expansive or variable, deep foundations and piers carry the loads to competent material. Pier layouts and capacities come from the geotechnical engineer, and we log each shaft on site, so the record matches what was actually drilled.
The structures heavy owners ask for
Fabrication shops and processing halls are the most frequent request. These are steel-framed or pre-engineered metal buildings with large doors, heavy slabs and generous electrical service. Warehouses for raw stock, laydown buildings for finished product, and maintenance shops for mobile equipment follow close behind.
Where a process includes casting, heat treating or chemical handling, the building takes on additional requirements: ventilation, secondary containment, fire separation and floor surfaces that resist heat and acids. We design those details with the owner's process engineer, not after the shell is up.
Where heavy industrial budgets go
Foundation and slab quantities dominate. A slab thick enough for a forge press or coil storage uses a lot of concrete and reinforcement, and a small change in design load can add a significant sum. Subgrade preparation and geotechnical remediation can match the slab in cost on difficult sites. We ask for the soils report early and price alternatives such as over-excavation, geogrid or piers.
Site access is the second driver. At 9,456 feet, Cripple Creek shows how elevation, snow and haul distance raise cost in the mountains, and a private road to a mine support yard may carry dump trucks every hour. Our heavy-haul access roads use thick aggregate sections or concrete, with drainage designed for snowmelt and storm runoff. Fountain's proposed rail-served park, with about 18 miles of internal track, suggests the sort of bulk logistics some owners will want.
Preconstruction that tests the ground first
We begin by walking the site with the owner's engineer and reading the geotechnical report. Test pits, boring logs and groundwater data tell us whether the building will sit on rock, dense gravel or clay. The plan that follows covers excavation, haul routes, dewatering, stockpiles and the winter shutdown date.
We then price the work in a form that shows the effect of key choices: slab thickness, crane capacity, building height and the mix of precast and steel. Owners looking at neighboring industries, such as advanced manufacturing or automotive and EV suppliers, often borrow from our heavy details for their own machine bays. When work extends to the high country, Cripple Creek and Cheyenne Mountain are useful reminders of what mountain construction demands.
Give us the load list
Send the heaviest equipment, the crane capacity you expect and the soils report if you have one. We will return a structural approach, a site plan and a cost range.
Common Questions
How thick should a slab be for heavy fabrication?
It depends on wheel loads, stacked material and equipment. A fabricator with forklifts and coil storage needs more than a light warehouse, and a forge press needs its own foundation. The slab is designed from the load list and the soil report, not copied from a prior job. We review those inputs with you and show the cost of each option.
Can we add a bridge crane after the building is complete?
Sometimes, but it is easier and cheaper to plan for it. A crane-ready building has columns, bracing and foundations sized for future runway loads, and enough height under the roof. Retrofitting usually needs added steel and foundation work. We recommend deciding early, even if the crane is purchased later.
How does altitude affect heavy structures?
Snow loads, wind, freeze-thaw cycles and construction seasons all become more demanding. Concrete needs air entrainment, steel erection has weather delays, and equipment can be derated. Mountain sites such as Cripple Creek are more extreme than the plains. We include these in the design and the schedule from the beginning.
What is the biggest schedule risk on a heavy industrial building?
Usually the equipment foundations. Machine vendors often release final foundation drawings late, yet the slab and building cannot close until they are cast. We reserve blockouts and keep the area open for later pours, and we use a coordinated drawing log with each vendor. That way, a late drawing delays one pad instead of the whole floor.
Do you handle demolition of old industrial structures?
Yes. We remove old slabs, foundations, tanks and buildings, sort and recycle material where practical, and prepare the ground for the next use. Hazardous materials such as asbestos or lead paint are handled by licensed specialists and documented before demolition starts. We report quantities so that disposal costs are clear.