
Industrial and Hillside Construction on Cheyenne Mountain
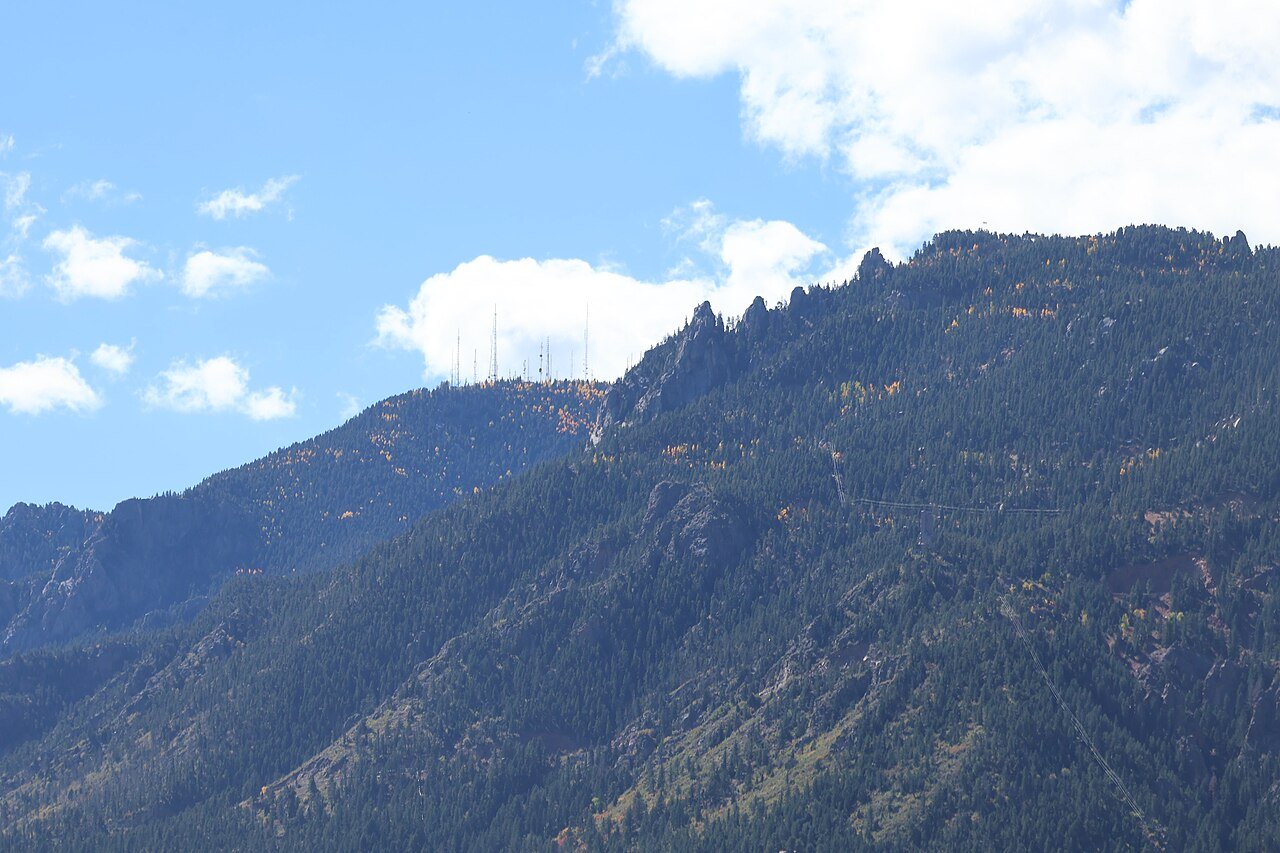
Granite does not forgive late design changes, and the people who built the Cheyenne Mountain Complex learned that with some of the most expensive excavation in the region. Excavation began on May 18, 1961, led by the U.S. Army Corps of Engineers with initial construction funding of $142.4 million, and the complex was operational on February 6, 1967. We use it as a reference for the discipline that rock, slope and secure requirements ask of any builder, and not as a project we claim as our own.
Our work on and around the mountain is ordinary by comparison and demanding in its own way: foothill sites with grade changes, retaining walls, rock excavation, drainage, access roads and buildings that must be isolated from vibration or shielded from interference. Owners who build here need a team that reads the geology before the plan is drawn and that does not promise a flat-site schedule on a sloping parcel.
We do not discuss the programs housed in any facility. We discuss the requirements of the building: how it will be supported, powered, secured and maintained. That is the information we need, and it is the only information we ask for.
What the Mountain Teaches About Facility Requirements
The complex has three main tunnels, each 45 feet wide, 60.5 feet high and 588 feet long, and fifteen three-story buildings mounted on more than 1,000 springs that limit movement to about 1 inch. Few commercial buildings need that level of isolation, but the principle appears in smaller form in laboratories, test facilities and equipment rooms, where a slab may be isolated from the structure and the equipment mounted on a dedicated pad.
The mountain also serves as the alternate command center for NORAD and U.S. Northern Command and is managed by Peterson Space Force Base. A $700 million contract announced in 2015 aimed to move systems into the complex and shield them from electromagnetic pulse. For an owner, the lesson is that resilience, shielding and continuity are design requirements, to be settled with the structure, not added afterwards. We apply that thinking to facilities near Peterson and elsewhere in the metro.
Slope, Rock and Drainage on Foothill Parcels
A foothill parcel behaves differently from a valley site. Excavation may meet rock at shallow depth, so the pad is a balance between cut and fill, and blasting or hydraulic hammering can become a significant share of the site budget. We recommend a geotechnical investigation with borings across the pad and test pits where the slope is steep, and we price rock as a separate item.
Water follows gravity. Stormwater from the slope above a site, concentrated by roofs and pavement, must be captured, slowed and released safely. We design swales, inlets and detention to protect the building and neighbors below, and we check them against stormwater detention and drainage criteria early.
Retaining Walls, Pads and Access Roads
We closely manage much of the sitework that hillside buildings need. That includes bench cuts, engineered fill, retaining walls in cast-in-place concrete or segmental block, and access roads with grades suited to fire apparatus and delivery trucks. A road that is too steep or too narrow cannot be fixed after the building is complete.
Heavy equipment also needs a path. A heavy-haul access road may be built before the building pad, to get cranes, concrete trucks and steel to the site safely. On a mountain parcel it is often the single most important early expense. The same logic applies to utilities: a transformer pad, a duct bank and a standby generator on a slope each need their own bench, and owners in utilities and power will recognize how much earthwork a small substation yard can require.
Rockfall, Fire and Controlled Access
Slopes bring hazards that flat sites do not: rockfall, slides after heavy rain, steep haul roads and wildfire. We assess the slope above the work area, install protection where it is warranted and keep workers out of the fall zone. Our plans include fire-weather restrictions for hot work and a staging area for water and extinguishers.
Security needs can be particular on parcels near sensitive installations. We follow the owner's access protocol, check badges and manage deliveries. For structures near public areas, we also protect trail users and neighbors with fencing and signage.
Permits for Hillside and Public-Land Edges
The surrounding landscape includes public recreation. Cheyenne Mountain State Park opened in October 2006 south of Colorado Springs beneath the eastern flank of Cheyenne Mountain, and the Cheyenne Mountain Zoo, at 6,714 feet on the mountain southwest of downtown, had a $25 million giraffe exhibit among the largest commercial permits of 2025. Those projects show that sensitive hillside construction is permitted here, with the review that its setting requires.
Parcels in this area are generally reviewed by the local jurisdiction under the 2023 Pikes Peak Regional Building Code. Slope, geologic hazard and grading approvals add steps that a flat site does not need. Our permitting and entitlements coordination keeps those steps in order, and we share the checklist with owners so that nothing is discovered late. A similar approach helps owners of foothill parcels in Manitou Springs.
Bring Us the Parcel Before You Price It
Send the parcel, the building program and any geotechnical data you already hold. We will identify the site risks, outline the earthwork and suggest a sequence.
Common Questions
Do you build underground or in rock?
We do rock excavation for foundations, utilities and pads. We do not build mine-scale or tunnel-scale facilities. If your project needs deep underground construction, we can help you define the surface works and coordinate with specialists.
How do you price rock?
As a separate unit item, based on borings and test pits. Rock quantities are uncertain until excavation, so we recommend an allowance and a method for measuring actual quantities. A fixed price for rock before investigation is a risk for both sides.
What does vibration isolation involve?
It starts with the equipment: its weight, its frequency and the allowed motion. Then we design an isolated slab or pad, separated from the structure by joints and resilient material, and set the equipment on it. The key is to keep the isolation continuous, with no hidden bridges from conduit, pipes or finishes.
How does a mountain-edge parcel compare with the Garden of the Gods Road corridor?
The corridor along Garden of the Gods Road has interstate access and flatter commercial sites, while a mountain-edge parcel offers privacy, views and a distinct setting at the cost of grading, drainage and access. For a quiet office, laboratory or equipment building, the privacy may be worth the premium. For a truck-intensive use, it rarely is. We price both and let the numbers decide.
Can a hillside parcel handle a truck-intensive operation?
Sometimes. It depends on grade, turning space and the ability to build a level yard. Cutting a large yard into a slope can be expensive. We usually recommend placing the building on the flatter portion and keeping truck movements simple.