
Industrial and Technical Construction on the Garden of the Gods Road Corridor
Wildfire history is a design input on the west side of Colorado Springs, and a builder who ignores it will draw comments from the fire marshal, the insurer and the neighbors. The Waldo Canyon Fire, from June 23 to July 10, 2012, burned about 18,247 acres and destroyed 346 homes, mostly in western Colorado Springs, with insured losses estimated at $453.7 million. We build office, technical and light industrial buildings along the Garden of the Gods Road corridor with that history in mind.
The corridor itself is well connected. Interstate 25 serves it at exit 144 (Centennial Boulevard), exit 145 (Fillmore Street, a diverging diamond interchange), exit 146 (Garden of the Gods Road) and exit 148 (Corporate Drive and Rockrimmon Boulevard). Four exits in a short run make this one of the most accessible business corridors in the metro, and the buildings along it serve technical employers who value both access and a campus setting.
Our job is to deliver buildings that meet the owner's program and that stand up to the setting: steep terrain on one side, a protected park on the other and burn-scar drainage in the background. We plan fire-resistant exteriors, defensible landscaping, robust drainage and hydrant coverage as part of the building, not as add-ons.
Fire, Drainage and Review Requirements
Projects in the city are reviewed under the 2023 Pikes Peak Regional Building Code, which carries the 2021 International Building Code. Near the burn scar and the foothills, reviewers also look at fire access, water supply, defensible space and drainage. We bring the fire marshal and the stormwater reviewer into the conversation at concept stage, because an early answer on hydrant spacing or detention volume can shift the building footprint.
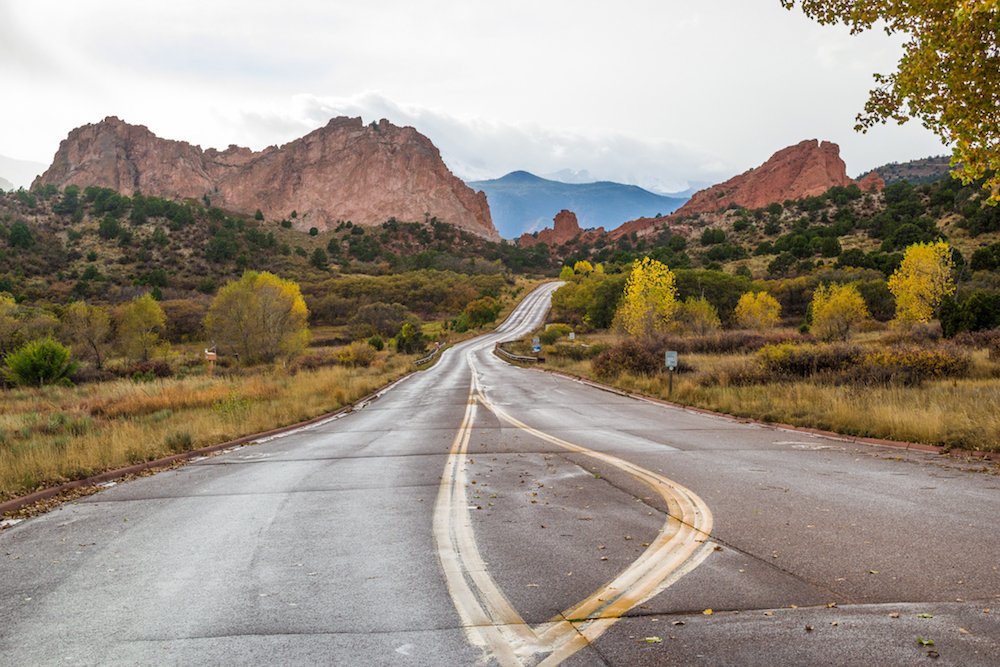
We also check overlays, view corridors and any special district rules. Garden of the Gods is a city-owned park of 1,341.3 acres with an 862-acre National Natural Landmark designation from 1971 and more than two million visitors a year. A building that can be seen from the park or its approaches will likely face questions about height, color and lighting, and we help the design team prepare for them.
A Corridor Shaped by Access and Landscape
The park draws visitors, which keeps hotels, restaurants and services busy along the road. At the same time, the corridor serves a business community that values proximity to the interstate and quick access to the north and south parts of the metro. For a technical company, a campus near the park is a recruiting tool, and for an industrial supplier, an interstate location puts customers within reach.
The north end of the corridor links toward Briargate, and the west end reaches foothill neighborhoods and Manitou Springs. We use that geography when we compare sites for owners who are weighing the corridor against other parts of the metro.
Designing for a Burn Scar and a Foothill Setting
After the Waldo Canyon Fire, about 3,375 acres burned severely enough to raise the risk of debris flows onto U.S. 24 and into neighborhoods for at least 10 years. The Forest Service spent about $5 million, Colorado Springs Utilities about $8.2 million and the city about $6 million on mitigation. A site below such terrain should be checked for flood and debris risk before it is bought.
We apply conservative drainage design, raise finished floors above credible flow paths where the site demands it and build robust inlets, culverts and detention that can handle sediment-heavy water. Our stormwater detention and drainage design uses the engineer's criteria and adds access for cleaning, because a basin filled with debris stops working.
Fire-Wise Construction and Site Safety
During construction we manage ignition risk. Hot work is permitted and watched, vehicles are kept off dry grass, and a water source and extinguishers are available at each work area. In red-flag conditions, we stop outdoor cutting and welding and move to indoor tasks. We also keep an evacuation plan for the site.
For the finished building, we favor noncombustible cladding, ember-resistant vents, tempered or multi-pane glazing and roofing with a high fire rating. We also install fire-water loops and hydrants where the site requires them, with flow testing before turnover.
Offices, Flex Space and Support Buildings
The buildings we design here are mostly office buildings and technical flex space, with some warehouse and storage uses on the edges. A flex building with front offices and rear bays suits companies in advanced manufacturing and engineering that need light assembly next to design staff.
Support buildings, such as equipment enclosures, utility sheds and small warehouses, round out the mix. For each, we balance the program against the character of the corridor, using durable materials and simple forms.
Slopes, Soils and Access Routes
Hillside and foothill parcels have varied soils, and some include expansive clays or shallow rock. We recommend a geotechnical study and plan foundations to match. Retaining walls, drainage swales and access drives are designed together so that a grade change does not trap water against the building.
Emergency access gets special attention. Fire apparatus needs turning radii, grades and surface strength that a standard commercial driveway may not provide. We lay out the site to satisfy the fire department, and we confirm hydrant flow before the foundation is poured.
Ask Us About the Parcel Before Design
Send the address, the building program and any survey or geotechnical report. We will check fire, drainage and access constraints and return a plan and a range.
Common Questions
Does the Waldo Canyon burn scar affect new construction?
It can, depending on the parcel. Burned areas increase the risk of runoff and debris flows, and reviewers may require added drainage capacity or protective measures. We check the parcel's position relative to the burn area and the flow paths at the start.
Which exit works best for a technical office?
That depends on where your staff lives and where your customers are. Exit 146 at Garden of the Gods Road is the main approach to the park, exit 145 at Fillmore Street is a diverging diamond, and exit 148 reaches Corporate Drive and Rockrimmon Boulevard. We map commute times before recommending a site.
How are visible buildings handled near the park?
The park is a 1,341.3-acre city park with a National Natural Landmark designation. Buildings visible from it may draw design review comments on height, color and lighting. We prepare sections, renderings and lighting plans for those discussions.
What fire-resistant features should a new building include?
Noncombustible cladding, ember-resistant vents, a rated roof, tempered glazing, cleared and irrigated landscaping and good water supply. Many of these cost little if planned at the start. We include them in our standard specification for foothill-adjacent sites.
Can you build a hillside parcel with a steep access road?
Often, but the fire department's access rules will govern. Turning radius, grade and width must be met, and the cost of grading and retaining walls can be large. We review the road before the site is bought.