
Fire Water Loops and Hydrant Systems for Industrial Sites
Wildfire shapes how fire protection water is planned in this part of Colorado. The 2012 Waldo Canyon Fire burned about 18,247 acres and destroyed 346 homes, mostly in western Colorado Springs, and the 2013 Black Forest Fire burned 14,280 acres and destroyed 511 homes. Anyone who lays out a hydrant plan here does so with that history in the background. An industrial site needs water for sprinklers, for hydrants and for the fire department, and it needs it at a pressure and volume that a reviewer will accept.
We build the underground fire water systems: the private fire main loop around the building, hydrants, post indicator and sectional valves, thrust restraint, the connection to the public main, backflow preventers, the pump house pad and storage tanks where the public supply is not enough. The loop is designed by the fire protection engineer and approved by the fire department. Our job is to build it as drawn, test it as required and hand over records the inspector accepts.
Flushing, testing and cold-weather protection
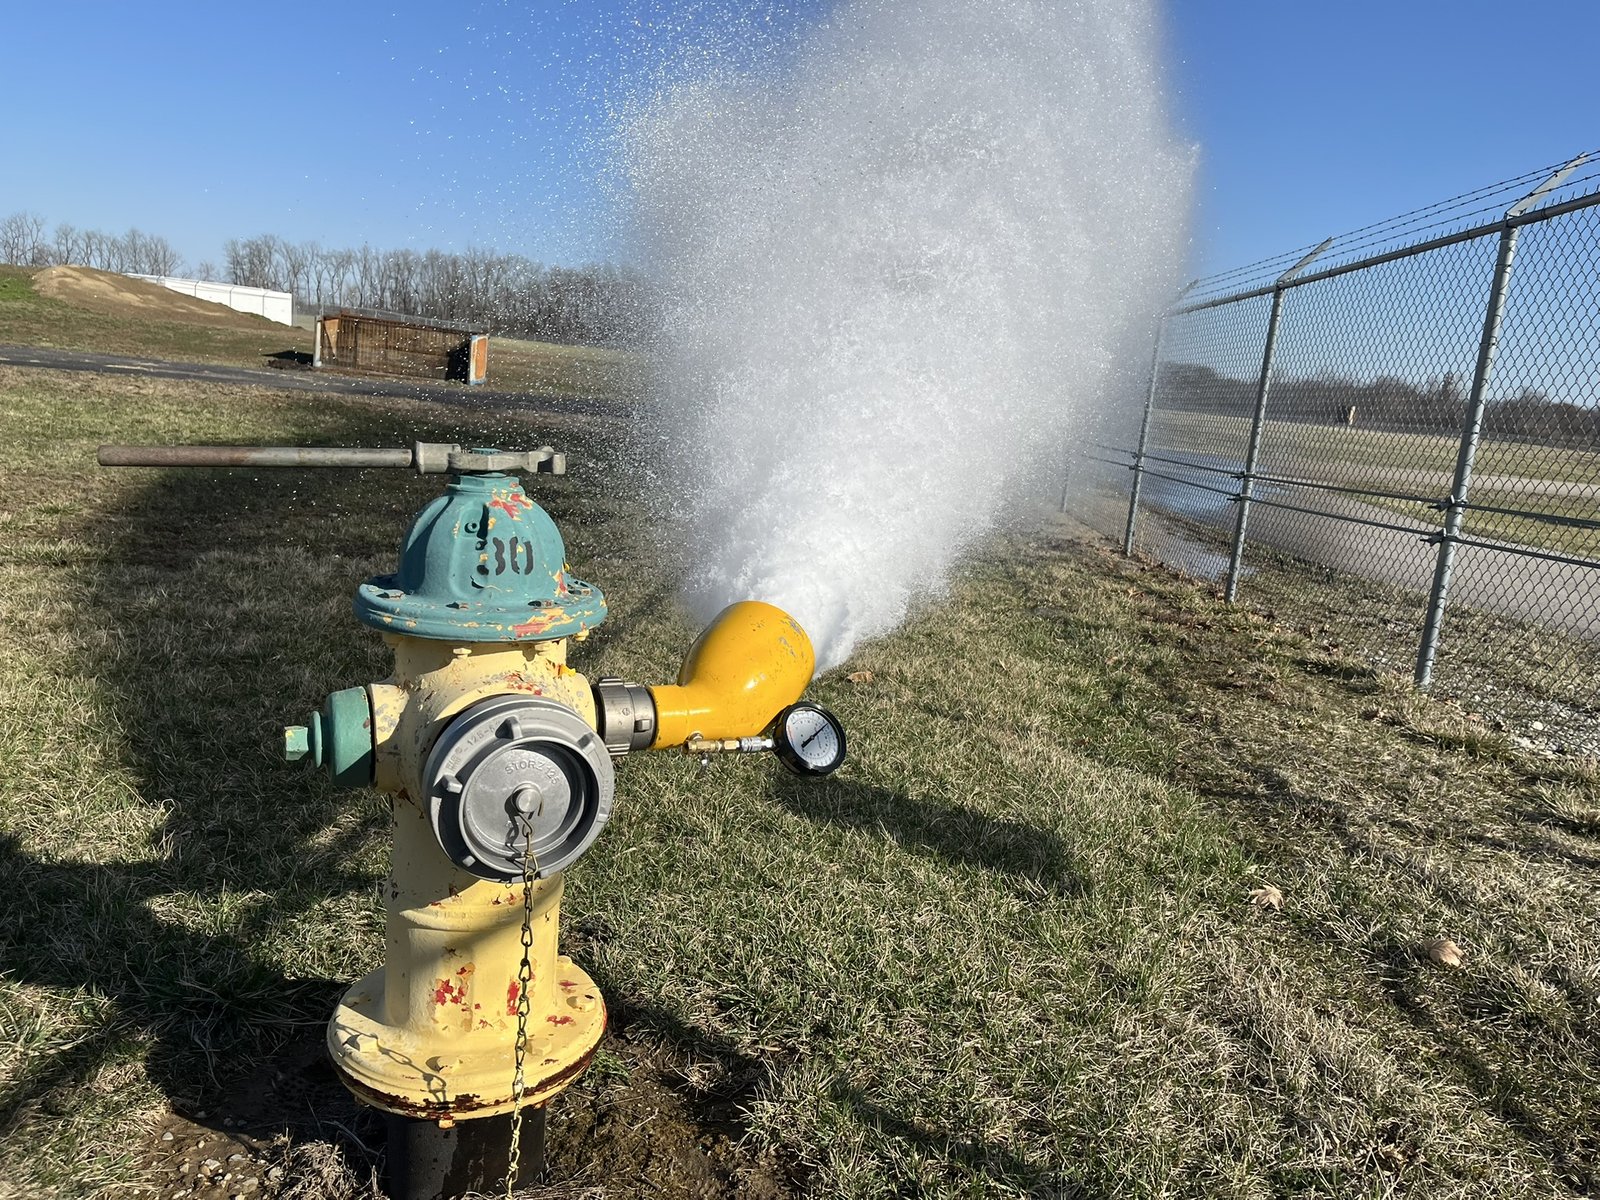
Mains are flushed before connection to remove debris, then pressure tested at the engineer's specified pressure and duration with the fire official or the authority having jurisdiction witnessing. Joint restraint and thrust blocks are inspected before backfill. Hydrants are flow tested and checked for drainage and operation, and valves are exercised and tagged. We hold the backfill until the result is accepted, because uncovering a failed joint after paving costs several times what a delay costs.
Altitude and winter shape the details. Mains must be buried below the frost depth the jurisdiction sets, and hydrants and valves are specified for freezing conditions. We confirm cover requirements with the water provider and the fire department, and we protect exposed piping, backflow assemblies and pump rooms from freezing with heat and insulation in enclosures.
Three reviewers, one drawing set
Fire water systems are reviewed on several tracks. The building code, in this region the 2023 Pikes Peak Regional Building Code carrying the 2021 International Building Code and enforced by the Pikes Peak Regional Building Department, sets the building's fire protection requirements. The fire department sets hydrant spacing, access roads and fire flow expectations. The water provider sets what may connect to its main and how. We keep one matrix of those requirements and resolve conflicts before construction.
Fire apparatus access is a design input too. Roads must carry fire trucks, turn at corners and reach the hydrants, and our work on heavy haul access roads and truck courts and trailer yards uses the same radii and loading assumptions. On sites in or near wildfire-prone terrain, expect added questions about water supply and access, and plan for them.
From the connection to the last hydrant
We start at the tap or connection to the public main, with the provider's inspector and a backflow installation where required. We then build the loop: trench, bedding, pipe, fittings, valves and restraint, with locator wire and marking tape, and we set hydrants at the elevations the fire department requires. Fire department connections, post indicator valves and riser rooms are coordinated with the building contractor so the underground ends at the right place.
Where public supply or pressure is not adequate, the package can include a fire pump, a storage tank, foundations and enclosures. We build the pad, the pipe and the structure, and coordinate pump and controller delivery through long-lead procurement, since pumps and controllers carry long lead times.
Records matter. Every valve is located by survey, hydrant elevations and flow test results are logged, and the as-built set shows the loop, the isolation valves and the connection points so that future impairments can be planned without guesswork. Isolation valves are placed so a break or a repair takes out the smallest practical part of the loop.
Occupancies with the heaviest demand
Large-area buildings require large flows. Facilities with high-piled or rack storage, plastics or insulated panels generally need higher sprinkler demand, and the underground must be sized to match. That applies to warehouses and to cold storage facilities, where insulated panels and dense storage raise the stakes.
Plants with flammable liquids, hazardous materials or process hazards bring more requirements to the site: containment, foam or special agents, and separation distances. Those are designed by the owner's engineers, and we build the underground portions and coordinate the interfaces, which matters in metals and heavy industry operations.
Cost and the water source
The largest cost swing in a fire water package is the supply: whether the public main can deliver the required flow at the required pressure. A flow test at the nearest hydrant tells the engineer, and the result can decide between a simple loop and a loop with a pump and tank. We get the flow test early, ahead of the sprinkler design.
Pipe diameter, loop length, number of hydrants, depth and soil conditions come next. Rock, groundwater and conflicts with other utilities add time. We price the package with unit rates for pipe, valves and hydrants so changes in length are easy to value, and we separate the pump and tank option so the owner can see what a weak public supply costs. Testing, flushing and the provider's inspection fees are carried as separate lines so they are not forgotten at bid.
Know your water before you site the building
Send the site plan and the building use. We will arrange the flow test, coordinate with the fire department and return a fire water package with its cost and schedule.
Common Questions
How do we know whether the public main is enough?
A flow test at a hydrant near the site measures the static pressure, the residual pressure and the flow available. The fire protection engineer compares that to the demand of the sprinkler system and the hydrant requirement. If the main falls short, a pump, a tank or a larger connection is needed, and that decision is better made before the building is laid out.
Who approves the fire water layout?
The fire department reviews hydrant locations, access and fire flow. The water provider reviews the connection and backflow protection. The building department reviews the sprinkler design. We assemble the submittals so each reviewer sees the same drawings and the comments are tracked in one place.
Does wildfire history change the requirements?
It changes the questions reviewers ask. In areas that have burned or border wildland, expect closer attention to water supply, access and fire flow. We prepare the layout with those questions in mind and confirm the requirements with the fire department before design is final.
Can the loop be extended later?
Yes, if we plan for it. Valves and tees placed at the likely expansion points allow the loop to be extended without shutting down the whole system. We locate them with the owner on the expansion plan and record them on the as-built drawings.