
Wildfire-Resilient Industrial Construction in Black Forest
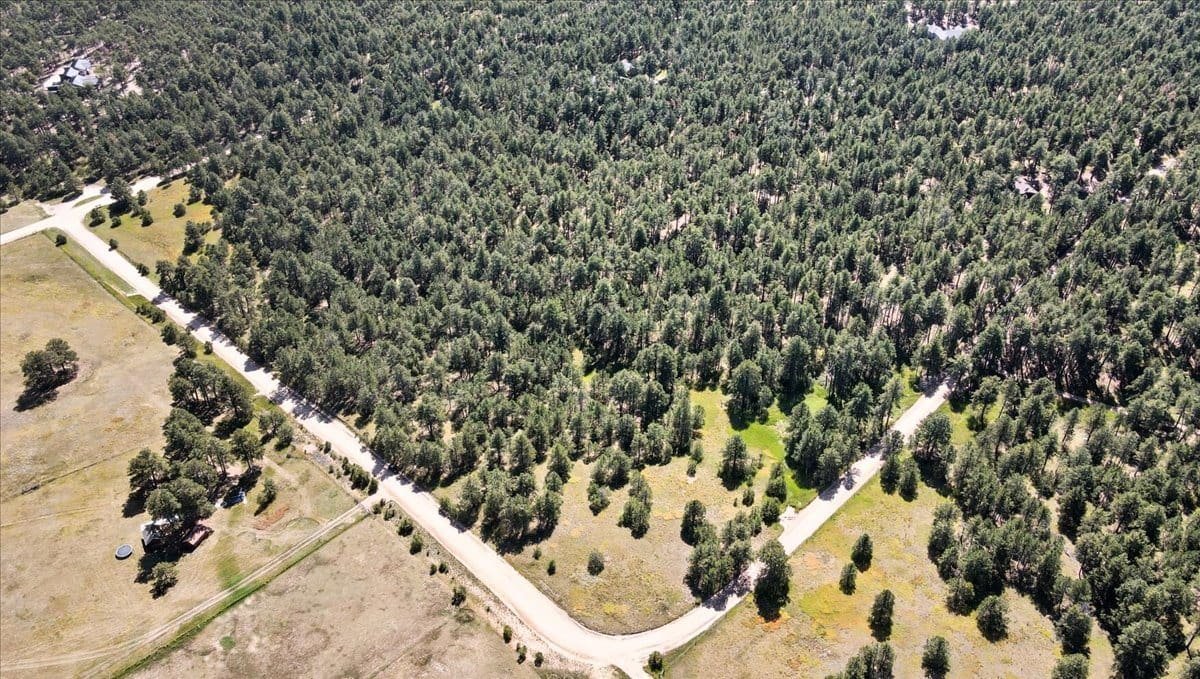
An industrial building in a wooded area must be designed for the day embers arrive, and we build Black Forest projects on that premise. Noncombustible shells, ember-resistant openings, cleared perimeters, on-site fire water and access that a fire engine can use are not extras here. They are part of the base building, priced and drawn from the first sketch, and they are the reason owners with equipment shops, contractor yards and storage buildings in the area ask us to prepare their sites.
Black Forest sits north of Colorado Springs at 7,369 feet, with State Highway 83 near where the 2013 fire started. The area had 15,097 residents at the 2020 census, which means demand comes from a dispersed population: tradespeople who work from their own property, small service businesses, agricultural and landscape operators and the suppliers who serve them. Their buildings are usually modest in size and heavy in requirements.
We keep our discussion to the requirements of the facility: what it houses, what it must withstand, how it is reached and how it is protected. We do not trade on the history of the area. We use it as a design input.
Designing for Fire, Not Around It
The Black Forest Fire began June 11, 2013, burned 14,280 acres and destroyed 511 homes; its evacuation area covered 94,000 acres, 13,000 homes and 38,000 people. Those numbers describe how far a single event reaches into a community, and they shape what we recommend to an owner who builds in the area. A steel or masonry shell, a Class A roof assembly, tight eaves and screened vents resist ember entry. Gutters and decks are minimized or built of noncombustible material.
Space around the building matters as much as the walls. We lay out a cleared and managed zone, gravel aprons, and separation between storage piles, fuel tanks and structures. Fire department access, turnaround and signage are located with the district before we pour the first footing. Our fire water loop and hydrant systems scope supplies the water, whether from a tank, a pump and standpipe or an extension from a main.
County Review Under the Regional Code
Unincorporated El Paso County, which includes Black Forest, uses the 2023 Pikes Peak Regional Building Code (2021 International Building Code), adopted by Resolution 23-158 on May 2, 2023. We design to the edition in effect at submittal, show fire protection and access on the drawings and answer reviewer comments in writing. Where the parcel needs a well, septic system or a new driveway entrance onto a county road, we line those approvals up with the building permit.
We also coordinate the site work that reviewers expect: grading and erosion control, drainage across the parcel and the removal of trees or brush in a way that does not leave slopes unprotected. Permitting and entitlements coordination is one of the first things we do on a project, and it is usually the cheapest way to avoid delay.
Shops, Yards and Storage That Fit the Setting
The buildings most often needed are equipment shops, heated work bays, storage barns, small fabrication spaces and covered yard structures. A pre-engineered metal building is a natural fit because the frame, wall panels and roof are noncombustible and quick to erect between fire-season restrictions. We detail the base, closures and vents to resist embers and weather, and we specify insulated overhead doors with tight seals so wind-blown sparks and snow stay outside.
For owners with a larger program, a flex or light industrial building can combine shop, storage and office space. We separate uses with fire-rated walls where the code calls for them and size the electrical service for the machines. On sites with tree cover, we take care to preserve the trees that the design needs, and we remove the trees that threaten the structure.
What Raises and Lowers the Number
The assessor put damage from the Black Forest Fire at about $85.4 million, and firefighting cost $9,323,955. Both numbers explain why owners value resilience, and both also put the cost of a protective measure in perspective. A modest increase for noncombustible cladding, a larger water tank or a wider turnaround is small beside the loss it may prevent. We show these as individual lines so the owner can decide what to include.
Other drivers are practical. A long driveway needs base material and drainage. A rural site may need a transformer, a line extension or a generator. Ground that is rocky or sloped requires more excavation and retaining. Insurance requirements can also shape the specification, so we invite the owner's carrier to review the fire features before they are finalized. We investigate each one early and pair the findings with a range, not a single number, because the range tells you where the uncertainty lives.
Crews That Prepare Wooded Ground
We closely manage the site work that sets up a wooded parcel: clearing, grading, drainage, utilities, foundations and slab placement. The clearing trade crews remove trees and brush deliberately, chip or haul debris away from the site and protect root zones for the trees that remain. We stabilize disturbed soil quickly with seed, mulch and erosion controls, because bare ground on a slope can erode in a single storm.
Our site clearing and mass grading work follows a plan that shows tree protection, grading limits, sediment control and haul routes. We keep equipment off protected areas and coordinate burn and fire-watch rules with the district. The same practices carry to nearby parcels around Peyton and Falcon, where wind and open grass present a related risk.
Plan a Resilient Black Forest Building
Send us the parcel, the use and your concerns about fire, access and utilities. We will return a scope that builds resilience into the base design. Learn how we serve utilities and power operators on remote sites.
Common Questions
Should I build in steel instead of wood in Black Forest?
For an industrial building, steel or masonry shells resist ember ignition and fire exposure better than wood framing. Combined with ember-resistant vents and a managed perimeter, they provide the best base for the setting.
How much water should I plan for fire protection?
The requirement depends on the building size, use and the fire authority. We review it with the district at the start and design storage, pumps and hydrants to the number they give.
Which code applies on my property?
Unincorporated El Paso County uses the 2023 Pikes Peak Regional Building Code, which carries the 2021 International Building Code. We confirm the edition and any amendments before submittal.
Can you clear the trees and build the shop as one contract?
Yes. Clearing, grading, utilities and construction share one schedule and one superintendent, which reduces handoffs and lets us protect the trees that remain.
What is a typical first step?
Walk the property with us. We look at tree cover, slope, access and utility options, then provide a scope that shows the fire-resilience features alongside the building.