
Industrial Construction in Monument, Colorado
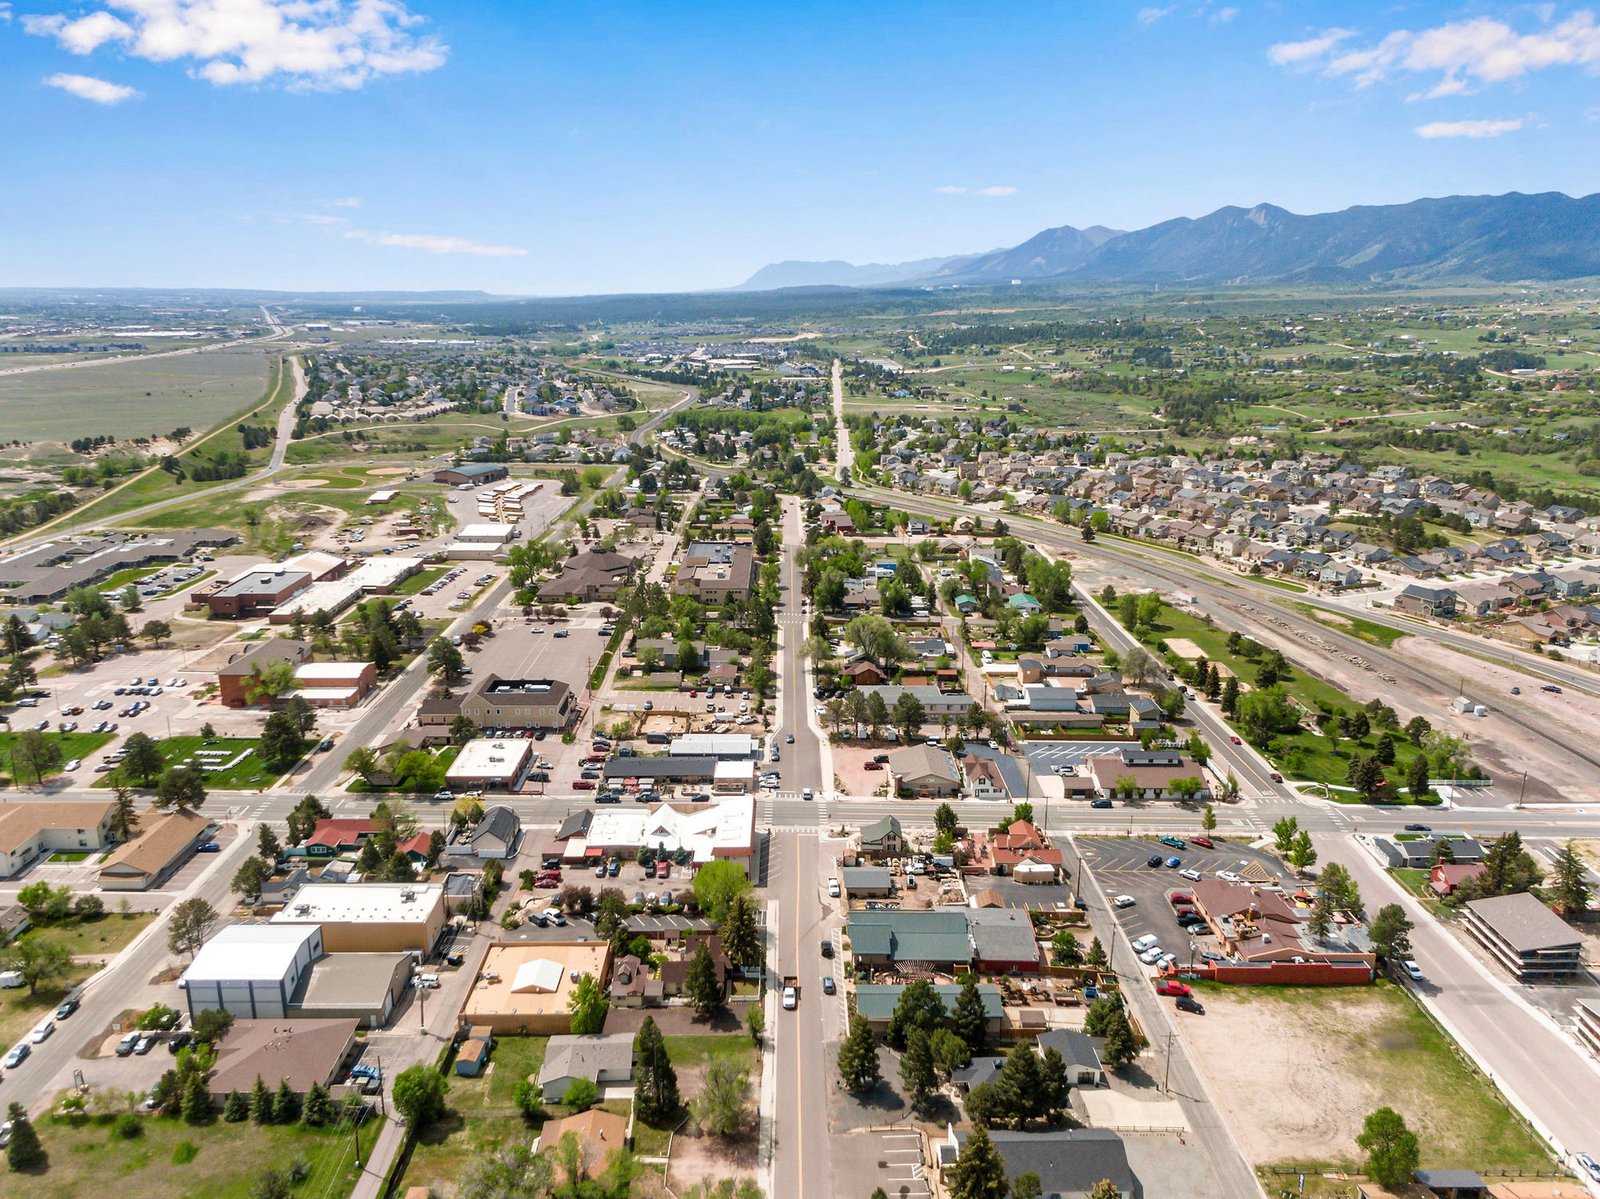
Distribution warehouses at 6,982 feet need a different construction plan than the same building at the foot of the Front Range, and Monument is where we see that difference most clearly. On January 14, 2025 the Monument Town Council unanimously approved two industrial distribution warehouses in phase 2 of the Falcon Commerce Center, south of Baptist Road and west of I-25. The decision shows that the Town will entertain industrial proposals near the interstate, even when traffic concerns are raised in the hearing.
We build for owners who want that location: tilt-wall and metal-frame warehouses, truck courts, small-bay flex space and the utilities that serve them. We plan for the elevation from the first sketch. Monument sits on the southern slope of the Palmer Divide at the base of the Rampart Range, about 20 miles north of Colorado Springs, and the weather there is more severe than in the city to the south.
Entitlement here has its own pace. We help owners understand what the Town expects, what the traffic study needs to show and which building code will be applied before they sign a purchase contract. Our permitting and entitlements coordination is built for exactly that stage.
Town Review, Traffic and the Regional Code
Monument adopted the 2023 Pikes Peak Regional Building Code, which carries the 2021 International Building Code, by Ordinance 05-2023 (passed April 17, 2023, effective April 29, 2023, implementation June 30, 2023). The same regional department that reviews buildings in the city handles Monument, so an owner with several sites in El Paso County can use a common set of structural and life-safety details.
The harder approval is often land use. The Falcon Commerce Center action drew traffic concerns, and an industrial applicant here should expect to show truck routing, turning movements at Baptist Road and the interstate ramps, and the number of trips per day. We prepare those exhibits with the traffic engineer and the civil designer as part of preconstruction.
Warehouse Shells, Courts and Small-Bay Space
A warehouse in Monument starts with a site plan that can handle snow. Truck courts are graded so melt drains away from the docks rather than onto them, and snow storage areas are designated on the plan so plowed piles do not block sight lines or fire access. We pour dock aprons in reinforced concrete and detail the joints for freeze and thaw.
For smaller users, our flex and light industrial buildings provide bays of moderate depth with drive-in doors and a small office in the front. We also build pre-engineered metal buildings where the owner's budget favors a faster frame and a standard envelope.
Why Owners Look at the I-25 Edge
Interstate 25 serves Monument at exits 158 and 161, and State Highway 105 runs east-west through the town. That gives a distribution user a north-south link between the Colorado Springs metro and the northern Front Range, and an east-west connection toward the county's rural land. Owners who run regional delivery routes find the position useful because it avoids driving through central Colorado Springs.
Parcel size is the other consideration, because a campus of several buildings needs more contiguous ground than infill sites usually offer. We talk with owners about whether to build one large shell or a phased group of smaller ones, and the answer depends on lease timing, financing and how quickly a tenant is likely to sign.
Services That Travel With a Monument Project
Most warehouse projects here also need stormwater detention and drainage, because the Town will want runoff held and released at a controlled rate. We design the pond location early, since it competes with building area, parking and truck circulation.
We also provide warehouse shell construction as a standalone package for a developer who plans to bring in tenant-improvement contractors, and we can add a fire-water loop and hydrants where the site is outside municipal water.
Users Who Fit the Interstate Edge
The users who look at Monument are mostly regional. A logistics and distribution operator serving the northern part of the county wants fast access to the ramps. An e-commerce fulfillment tenant wants clear height, many docks and a parking field for shift changes. A light manufacturer wants a building it can fit out in stages.
Each has different needs for power, fire protection and floor flatness, and we ask those questions before a layout is set. A fulfillment tenant with conveyor and sortation will need a flatter slab and more electrical capacity than a simple storage user, and that difference shows up in the foundation and the utility budget well before it shows up on the roof.
Building Through a Palmer Divide Winter
The winter at this elevation is long. We schedule foundations and slabs as early as the permit allows, set steel or tilt panels before deep winter, and enclose the building so heat can be turned on for the floor. Concrete placed in cold weather is protected with blankets and heaters, and the cost of that protection is included in the budget from the start.
Wind is the other factor. Tilt panels and roof decks are exposed during erection, and a crane picks panels only when the wind is below the rigger's limit. We build schedule float into the panel erection window so a windy week does not push the whole sequence.
Start With the Parcel
Send the parcel number, the building size and your truck count. We will outline the approvals, the winter schedule and a budget range for a Monument project.
Common Questions
Is industrial zoning easy to obtain in Monument?
Not automatically. The Falcon Commerce Center phase 2 approval in January 2025 was unanimous, but traffic concerns were part of the discussion. Zoning and site-plan approval depend on the parcel and on how well the traffic and drainage exhibits are prepared. We recommend a pre-application meeting with the Town before you commit to land.
Does the elevation change how a warehouse is built?
It changes the sequence and the details. Cold-weather concrete practice, air-entrained mixes, roof snow loads and wind loads during erection all matter at 6,982 feet. The building itself is conventional, but the schedule and the specification reflect the weather.
Which building code applies in Monument?
The 2023 Pikes Peak Regional Building Code, carrying the 2021 International Building Code, adopted by Ordinance 05-2023. The Pikes Peak Regional Building Department enforces it, which is the same department that reviews buildings in Colorado Springs.
How does Monument compare with sites closer to the city?
It trades the convenience of the city center for parcel size and a clean interstate position. The elevation is higher than in Colorado Springs, the weather is harder and the labor draw is wider. Owners who want a closer position to the airport park or the Powers corridor should compare the airport business park before deciding.
Can you phase a multi-building campus?
Yes. We sequence utilities, detention and truck courts so that the first building can open while the next is under construction. The phasing plan should show construction traffic routes that stay separate from the tenant's trucks.