
Ground-Up Industrial Construction in Colorado Springs
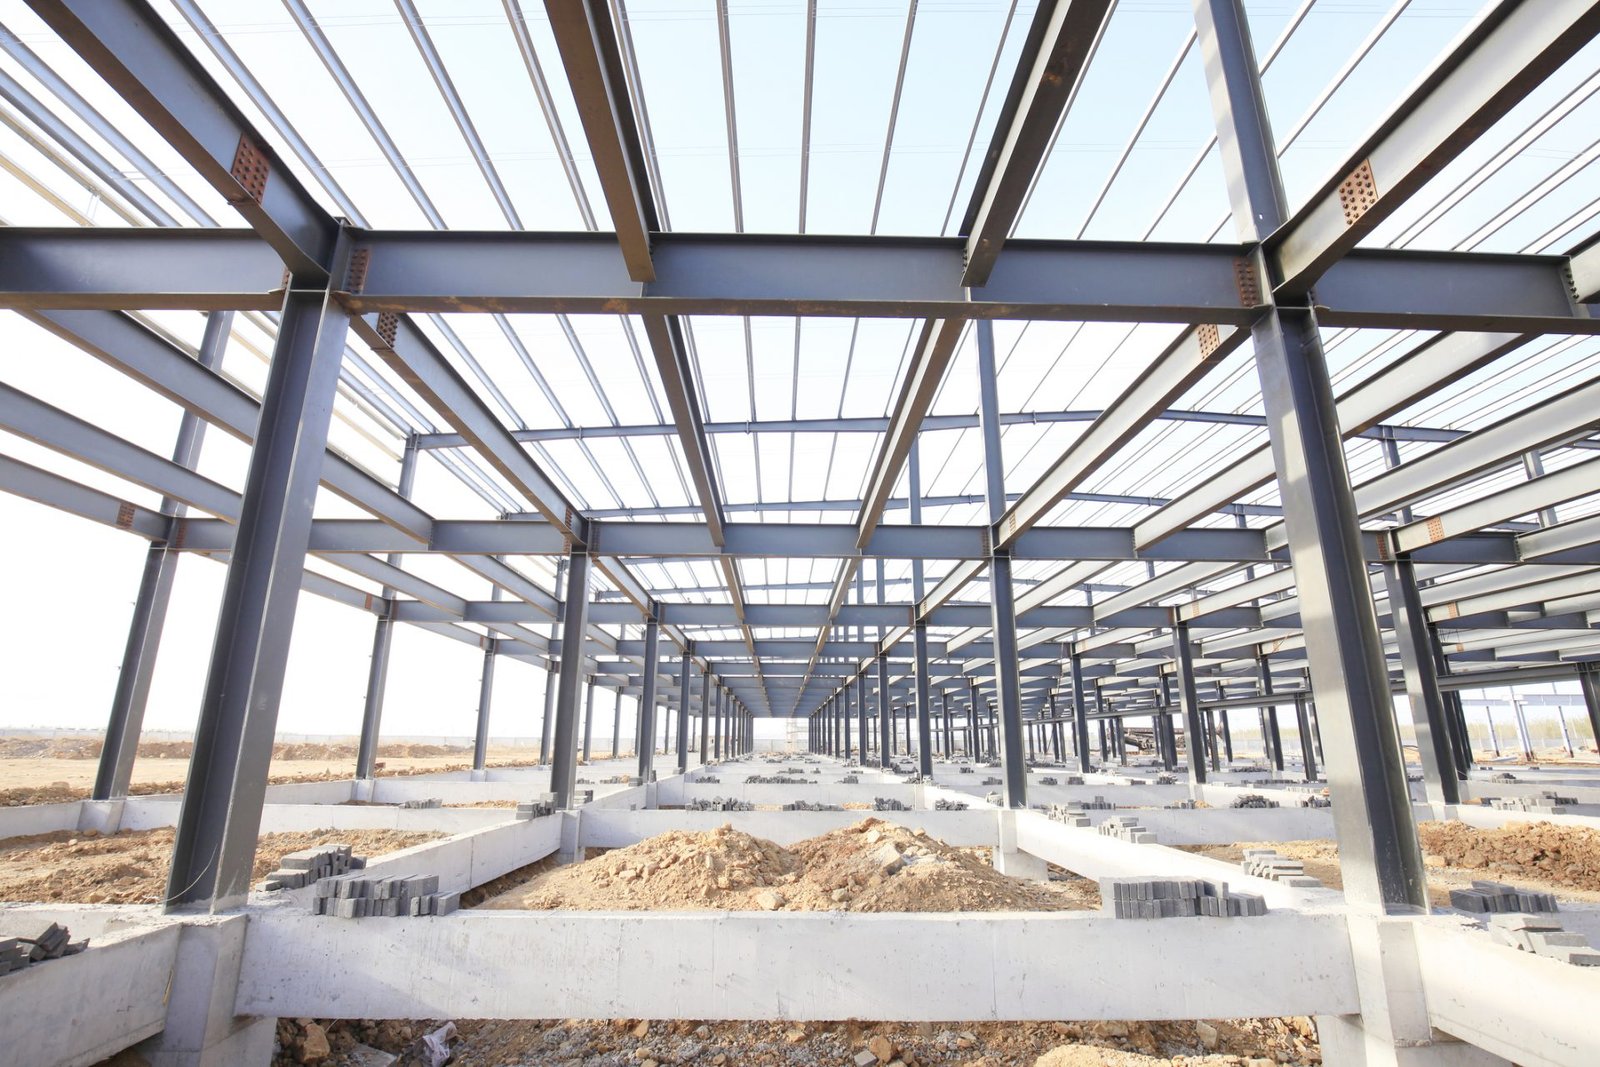
Undeveloped ground on the east side of Colorado Springs rarely arrives ready for a plant. Before a foundation is drawn, someone has to confirm where power will come from, how stormwater leaves the parcel, and whether the site can take a truck court sized for the loads the operation will actually run. We build ground-up industrial facilities in the Colorado Springs metro with those questions answered first, because they decide the schedule long before steel reaches the site.
Our work covers manufacturing and assembly buildings, distribution and sorting facilities, process support structures, and the yards, utilities and perimeters around them. For operators in aerospace, electronics and the defense supply chain, the building is only part of the requirement. Controlled entries, separated receiving, segregated rooms and vehicle standoff often shape the plan as much as production layout does. We take those requirements from your facility team in writing and carry them through every trade, without asking what the building is for.
Altitude, wind, freeze cycles and a short cold-weather concrete season are part of every schedule we draw here. We plan around them in preconstruction instead of discovering them in the field, and we put that plan in front of you before a contract is signed.
Where new industrial ground is opening around the airport
The largest block of purpose-planned industrial land in the metro sits at Colorado Springs Airport. Peak Innovation Park is a 1,600-acre master-planned business park, and its first new construction in 2023 was a 104,000-square-foot distribution building. The long-term plan calls for 10 to 15 million additional square feet over 20 to 30 years, supporting about 25,000 employees. For a ground-up builder, that scale matters less as a headline than as a sequencing fact: parcels are released in phases, and each phase depends on infrastructure arriving first.
That infrastructure picture changed on June 13, 2025, when Colorado Springs Utilities and the airport signed an agreement for electric, gas, water and wastewater service to the park, including a transmission framework of up to 600 megawatts and a new high-voltage substation. The airport expects to invest about $58 million and Utilities $165 million, and the park was about 18 percent developed at signing. A process-heavy user should read that as a utility availability question to settle early, and we raise it in every conversation about an industrial parcel, inside the park or on private ground elsewhere in the metro, especially for advanced manufacturing loads.
What a ground-up scope includes
A ground-up job begins at the property line and ends with a facility your operations staff can run. That includes the geotechnical response, clearing and mass grading, building pad preparation, the structure and enclosure, process and building systems rough-in, truck and employee parking, and the perimeter. We hold the whole scope under one schedule so that excavation, underground utilities and foundations are not negotiated separately with three parties.
For secure or semi-secure users we add the pieces that sit outside a typical shell: controlled vehicle entries with room to queue off the public road, fence and gate rough-in coordinated with your security consultant, separated shipping and receiving, and interior zoning that lets a visitor reach an office without crossing production. We build to the requirement your facility staff gives us and keep the conversation on the facility.
Sequencing from parcel to turnover
We sequence around three gates. The first is site control: survey, geotechnical findings, drainage path and utility service letters in hand. The second is the approval path, which we work in parallel with design. The third is long-lead equipment, such as switchgear, transformers, dock equipment and process units, ordered before the building is fully drawn. A job that clears all three gates before mobilization tends to hold its date, and one that does not tends to lose weeks that cannot be recovered in a cold-weather season.
During construction we run a superintendent-led schedule with a weekly lookahead, share the controlled-access logistics plan with every subcontractor on day one, and keep deliveries on fixed windows so the gate is never a surprise to your security staff. Close-out documentation is built as work is installed, so that commissioning and turnover is a transfer rather than a scramble.
Approvals and the regional building code
Colorado has no single statewide commercial building code, so the first question on any parcel is who enforces what. In Colorado Springs the answer is the Pikes Peak Regional Building Department. The city adopted the 2023 Pikes Peak Regional Building Code, which carries the 2021 International Building Code, by Ordinance 23-16, effective April 10, 2023, with implementation on June 30, 2023. Fountain, Monument and unincorporated El Paso County sit under the same regional code, which simplifies a multi-parcel search for one operator.
Energy compliance is the other moving piece. State law under HB22-1362 requires any jurisdiction that updates its code on or after July 1, 2023 to adopt an energy code at least as stringent as the 2021 IECC, with the benchmark moving to the state model low energy and carbon code from July 1, 2026. We confirm the applicable edition with the building department during design rather than at plan review, and we line up site plan, drainage and utility approvals through our permitting and entitlements coordination so the building permit is not the last surprise.
What moves the number
Four items account for most of the swing in a ground-up budget in this metro: earthwork volume and any rock or imported fill, the utility extension and any service upgrade, the structural system, and the amount of site paving. A sloped or drainage-constrained parcel can cost more to prepare than a flat one that looks less attractive on a map. We price the site first and the building second so that a comparison between parcels is honest.
Equipment is the other driver. Electrical gear and process utilities often carry the longest lead times, and holding a purchase until the building is drawn adds cost through delay even when the price does not change. We work with your engineers on long-lead procurement and bring a range budget to the table at concept, narrowing it as the geotechnical report, civil design and equipment submittals firm up. Allowances are named and bounded so your finance team can see where uncertainty remains.
Start with the parcel and the requirement
Send us the parcel or the shortlist, the facility requirement and the date you need to be operating. We will return a site review and a sequenced plan for how the building gets from raw ground to turnover.
Common Questions
How early should we bring in a builder when we are still comparing parcels?
As soon as two or three candidates exist. A short site review covering access, drainage, utility availability and rough earthwork often removes a parcel from the list before anyone spends money on design. It is far cheaper to learn that a drainageway or a distant utility connection will cost seven figures at the shortlist stage than after a purchase agreement is signed.
Does a parcel inside the airport business park build faster than private land?
Not automatically. The park has master planning and a utility framework in place, which helps, but the schedule still depends on whether service for your particular load is available when you need it. Private land can be faster when the utilities are already at the property line. We compare the two on utility readiness and approval path, not on location alone.
What does altitude change on an industrial pour?
It affects the concrete mix, the curing plan and the weather window. Mixes for exterior slabs are designed with air entrainment for freeze and thaw, and cold or windy conditions call for protection and a longer cure before loading. We schedule slab-on-grade placements around the forecast, enclose and heat where the work demands it, and avoid committing a dock apron pour to a date that the weather can easily take away.
Can controlled-access features be added without redrawing the building?
Yes, if they are in the program from the start. Entry gatehouses, vehicle barriers, interior security zoning and separated receiving all affect the site plan and the slab more than they affect the structure. Added late, they can force a layout change. Added at concept, they cost little more than the equivalent conventional elements.
Which approval runs longest on a new plant?
On most sites it is utility service or drainage, not the building permit. A service agreement or a detention design that needs a downstream review can take longer than plan review. We request availability letters and open the drainage conversation at the start of the job and carry those dates on the schedule next to the construction milestones.