
Advanced Manufacturing Construction in Colorado Springs
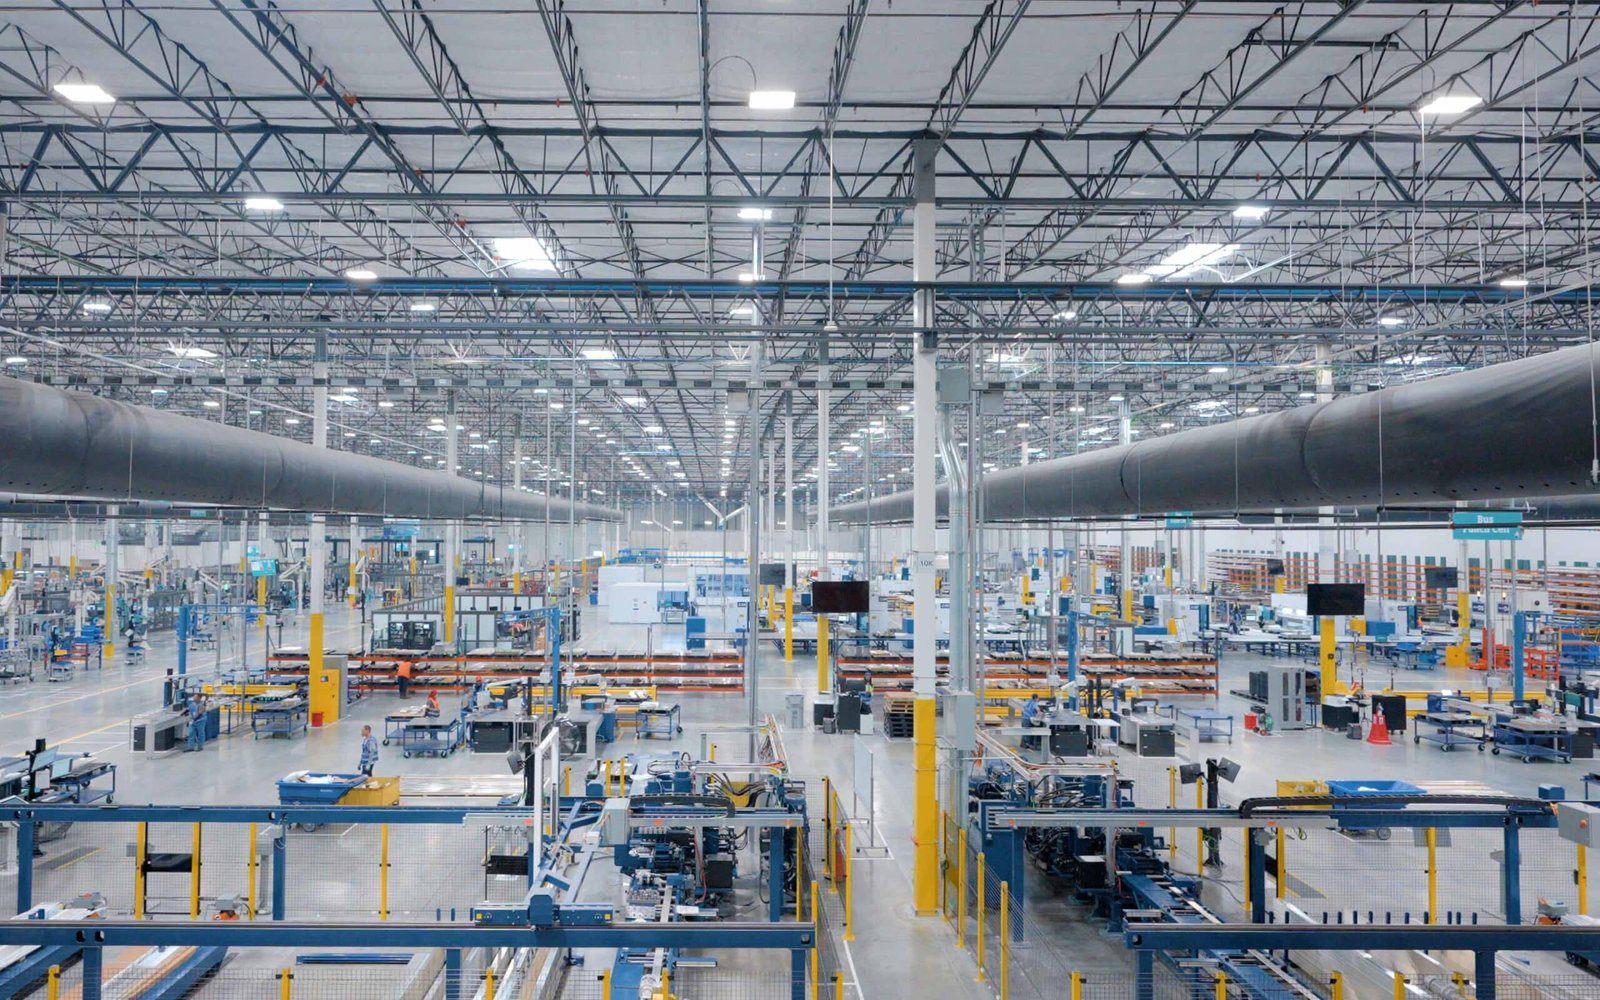
A precision line fails its first audit when the slab beneath it moves a fraction of an inch, so advanced manufacturers in the Colorado Springs metro bring us in for the parts of a building that never show in a rendering: flatness, vibration isolation, clean power, controlled access and a shell that holds temperature at altitude. We build production halls, assembly bays and support structures for aerospace, electronics and defense supply chain operators who already know what their equipment demands and want a contractor that treats those demands as the drawings.
The metro gives this work a natural center of gravity. InterQuest, beside I-25 exit 153 on the far north side, was reported in April 2019 to hold a manufacturing plant alongside corporate office tenants and data centers, and Schriever Space Force Base, staffed by more than 8,100 people, keeps a space-focused supply base active on the east plains. We speak to facility requirements only. What a tenant makes, for whom and under which program stays with the owner. Our scope is the structure, the utilities, the security perimeter and the turnover record around it.
Owners usually reach us at one of three points: a new building on raw ground, a bay added to an existing plant, or a conversion of warehouse space to production use. Each begins with a plain conversation about floor loads, utility capacity and who has to be badged in before the first footing is excavated.
Building around the equipment, not the other way round
The production floor drives every other decision. For a bench-scale electronics operation that can mean a light manufacturing and flex-industrial building with a tight slab tolerance, generous clear height and a mezzanine for air handling. For a machining or composite shop it means heavier slabs, trench drains, crane rails and utility drops sized for equipment that has not been purchased yet. We ask for the equipment list early and carry allowances for what is still unknown.
Machines that cut or measure to fine tolerances should not share a pour with forklift traffic. We separate equipment pads and foundations from the surrounding slab with isolation joints, size them from vendor loading data, and coordinate anchor bolt templates with the machine installer before steel or concrete is released. The manufacturing plant shell around them stays simple on purpose, which keeps the schedule readable.
The code path through the regional building department
Plan review for a plant in Colorado Springs, Fountain or Monument runs through the Pikes Peak Regional Building Department, which enforces the 2023 Pikes Peak Regional Building Code. That code carries the 2021 International Building Code, and Colorado Springs put it in place by Ordinance 23-16 with implementation on June 30, 2023. State law adds an energy code requirement through HB22-1362, so envelope and mechanical choices are reviewed against it as well.
Process occupancies create the real review questions. We bring the owner and design team together before submittal to settle the occupancy classification, the quantity and storage of any hazardous materials, fire separation between production and office space, and exiting from large open bays. A plant that cleared that conversation in preconstruction rarely sees a surprise comment letter, and the permit clock starts with a complete set rather than a partial one.
Controlled access from mobilization to turnover
Secure facility work changes how a jobsite runs. Workers are badged and logged, deliveries are escorted or scheduled in windows, photography is restricted, and drawings are issued by controlled distribution. We build that discipline into the logistics plan rather than discovering it in week three, and we price it honestly. Perimeter hardening is part of the same package, including fencing and security integration that the owner's own security staff can specify and inspect.
Some regional work asks for more than a fence. A contract announced in 2015 for the Cheyenne Mountain Complex aimed to move systems inside and shield them from electromagnetic pulse, which tells you the local standard for protected space. Most plants do not need anything close to that, but shielded rooms, isolated grounding and separate power conditioning do appear in electronics and aerospace programs, and we plan the penetrations, conduit routing and inspection access for them at the slab and wall stage, when changes are inexpensive.
Altitude, weather and long-lead equipment
Monument sits at 6,982 feet on the Palmer Divide, and the rest of the metro is not far behind. Concrete placed here needs an air-entrained mix, a cold-weather plan from late autumn and a spring plan for rapid temperature swings. Roofing and cladding crews lose days to wind and afternoon storms. We sequence slabs and enclosure for the shoulder seasons so that the building is closed in before production equipment arrives and no machine is set in an open shell.
Equipment lead times usually govern the real finish date. We track delivery of switchgear, process chillers, cleanroom components and the machines themselves through a long-lead procurement log, and we hold a rigging and set-in window for each one. Startup is run as a staged handover, with the written record in order under commissioning, turnover and closeout so the owner's quality group can audit the building the same way it audits the line.
Neighboring industries that share the same site work
Advanced manufacturers rarely sit alone. They draw on the same power, fiber and truck routes as data center operators, and their foundries, finishing shops and fabricators overlap with heavy industry in the loads they place on a floor. If your program includes a test cell, a rigging bay or a battery line, we price the structural and utility work for those spaces the same way we price the main hall.
Owners planning across the metro also ask us where to place a plant. Northern parcels near InterQuest suit offices and light assembly. Eastern parcels near Schriever Space Force Base offer land and distance from the dense city. We give a frank site-by-site view of access, power and review timelines, then leave the decision with you.
Send us the equipment list, even a rough one
Tell us what the building has to hold, who has to be badged in, and when production needs to start. We will return a plain-language scope, a schedule built around your long-lead items and a budget range you can take to approval.
Common Questions
How early should we involve a contractor when the equipment list is not final?
As early as the first test fit. A contractor can set structural bay spacing, slab thickness and utility capacity around ranges rather than final models, and can flag which choices are expensive to change later. We typically carry the heaviest plausible machine at each location and write an allowance for the rest. That keeps the shell moving while procurement finishes.
Can you build inside an existing plant while production continues?
Yes, with a phasing plan that keeps vibration, dust and traffic away from active lines. We isolate the work area with temporary walls and negative air, schedule noisy tasks outside sensitive production runs and agree on shutdown windows for tie-ins. Deliveries are routed so they never cross a controlled area without an escort. The plan is written down and approved by your operations lead before work begins.
Does altitude change how a plant is designed?
It affects several things. Air density changes the capacity of fans, compressors and combustion equipment, so mechanical engineers derate them. Concrete needs air entrainment for freeze-thaw cycles, and enclosure systems need to handle wind and snow. We confirm that every submittal reflects local elevation and do not accept equipment data sheets rated only for sea level.
How do you handle security requirements without knowing our program?
We do not need to know it. You give us the facility requirements: who may enter, what documents are controlled, which areas are restricted and what the perimeter must do. We build the logistics around those rules and keep our subcontractor lists and drawing sets inside them. Anything beyond that remains with your security officer.
What does permit review look like for a new production building?
Review runs through the regional building department against the 2023 Pikes Peak Regional Building Code, with fire and, where hazardous materials are present, additional review of storage and separation. A pre-submittal meeting on occupancy and life safety shortens the process considerably. Utility service requests run alongside, and we start those on day one because electric capacity often takes longer than the building.