
Light Manufacturing and Flex Industrial Buildings in Colorado Springs
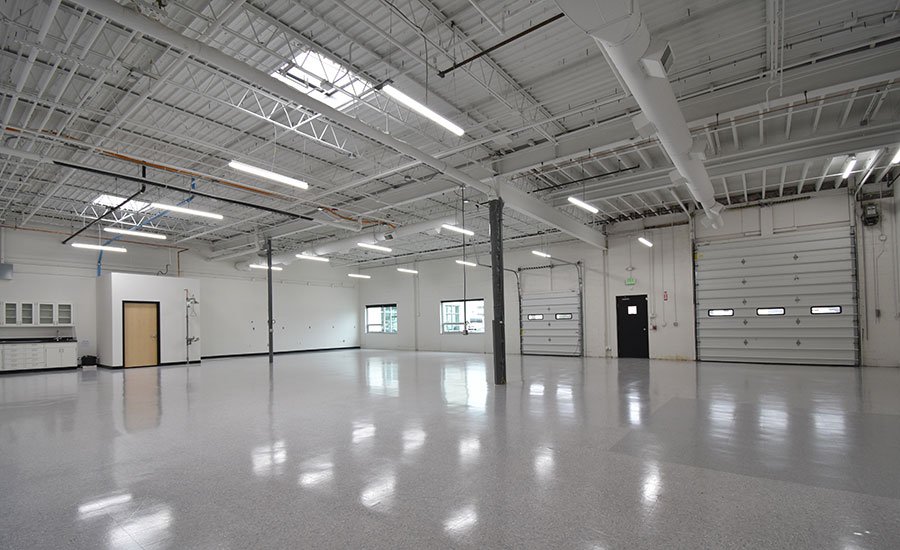
Twenty-four feet of clear height, a few thousand square feet of finished office at the front, three-phase power at the back and a pair of drive-in doors: that description fits a large share of the light manufacturing and flex space that small and mid-size operators seek. We build flex industrial buildings for companies that assemble, test, repair, store and ship in the same footprint, and for developers who lease the space to them.
The type is defined by its mixture. Office, showroom or engineering space sits at the front; the rear is warehouse or shop with grade-level or dock-high doors; and the building is divided into bays that can be combined or split as tenants change. For defense supply chain and aerospace suppliers, the flex building is often the first facility they occupy, a place to hold a small production cell, an inspection room and a controlled storage area close to the customers they serve.
Our task is to make that mixture work as a structure. The slab must carry light machinery and racking, the roof must carry snow at altitude, the demising walls must meet fire and acoustic requirements, and each bay must have its own utilities and meters. We design those items together and build them in one sequence.
Where Flex Space Fits the Metro
The north side of Colorado Springs shows the pattern. InterQuest, east of InterQuest Parkway and I-25, hosted a manufacturing plant, office tenants and data centers as of an April 2019 report, all within the same interchange area, and the business district is described on our Northgate and InterQuest page. A flex building suits the edges of districts like that one, where users need highway access and an address that works for visitors as well as for freight.
State Highway 21, Powers Boulevard, runs 20.245 miles from Fountain to the north side of Colorado Springs, bypassing the airport, and the expressway is the spine that ties together many industrial sites on the east side. Our Powers Boulevard corridor page covers that district. Developers ask us whether a bay of 3,000 to 10,000 square feet will lease more quickly than a 50,000-square-foot unit, and the honest answer depends on the interchange, the labor pool and the competing supply.
Operators Who Use Flex Buildings
Light assembly and electronics operations value the office frontage and clean floors. Machine shops and fabrication businesses want power, floor capacity and ventilation. Testing laboratories and calibration firms need stable temperature and low vibration. Service companies and regional distributors use the warehouse portion for parts and the office for dispatch. Our flex and light-industrial page describes the type in more detail.
Some tenants outgrow the type and move to a dedicated manufacturing plant. A well-built flex building anticipates that, with a bay that can accept an expansion, a pad that can take a larger transformer, and a site plan that does not trap the building on all four sides. We discuss those choices with developers at the start.
What We Build in a Flex Project
On a ground-up project we handle site work, foundations, the building shell, the demising walls, the office finish at the front, and utility service to each bay. Structure is usually tilt-wall or a pre-engineered frame; each has a role, and we describe the choice in our pages on tilt-wall industrial buildings and pre-engineered metal buildings. Slab thickness and reinforcement are set for the heaviest tenant the owner expects, not the first one.
For an existing building, we reconfigure: new demising walls, new service entrances, new restrooms in each bay, additional roll-up doors, and floor drains where a tenant's process requires them. Each bay receives its own electrical meter, fire-alarm connection and mechanical system when the lease demands it. Separate systems are more expensive on day one and easier to manage for the next 20 years.
Delivering Bays Before the Market Moves
Flex developers think in terms of lease-up, so the schedule is structured to deliver bays in groups. The shell and site are completed first, and the interior of each bay is finished as a tenant commits. Warm shell, vanilla shell and turnkey are the three delivery levels, and we price each so the owner can choose what to spend before leasing and what to leave for tenants.
We build in the order that protects the schedule: utilities and underground work before the slab, slab before walls, walls before roof, and roof before interior trades. Winter pours are protected with blankets and heated enclosures when needed. If one bay is occupied while another is being finished, the construction zone is isolated so the tenant is not disturbed.
Services That Come With Flex Projects
Flex projects draw on several of our other services. Parking and truck access follow the lessons of stabilized parking lots, because tenant parking and delivery trucks use the same pavement. Owners who want to sell bays to users instead of leasing them can turn to small-bay contractor condos, where the ownership structure changes the construction details.
Operators in advanced manufacturing are likely to ask for electrical capacity and compressed-air runs, while the tenants of a regional distribution business ask for dock doors. The building we design is the one that can take either, if the developer plans for it.
Describe the Mix You Need
Tell us the bay sizes, the office ratio, the clear height and the utilities your tenants will need. We will return a building concept, a delivery plan and a price. Contact us to talk through the program.
Common Questions
What clear height should a flex building have?
It depends on the tenants. Light assembly and office-heavy users are comfortable at lower heights, while racking, bridge cranes and equipment with tall frames need more. Higher ceilings cost more in walls and structure but widen the market for the building. We help developers weigh that cost against likely leasing.
Is tilt-wall or a metal frame better for a flex project?
Both work. Tilt-wall offers a solid, fire-resistant wall and a quiet building, and a metal frame offers speed and flexibility in the structural grid. Site conditions, budget and the owner's timeline decide. We prepare both options during preconstruction so the owner chooses with real numbers.
Can a tenant install floor drains and process piping in a flex bay?
Yes, if the slab was designed for it or can be cut safely. Floor drains require a connection to the sanitary system, and some processes need pretreatment or an interceptor. We confirm the tenant's discharge with the utility before cutting the slab.
How do you divide the building for separate tenants?
Demising walls between bays are rated and acoustically treated, with separate utility service and meters behind each. The roof drains and fire-protection mains are laid out so that the loss of a tenant does not shut down the neighboring bay. We locate the walls on the column grid so that bays can be combined or divided later.
Can a flex building host a controlled-access area?
Yes. A secure room, vestibule or restricted entry can be built into a bay, with the walls, doors and cable pathways the tenant's security plan requires. We construct the space to the tenant's requirements and do not need to know what happens inside. The landlord's approval is usually required for the changes.