
Small-Bay Contractor Condos in Colorado Springs
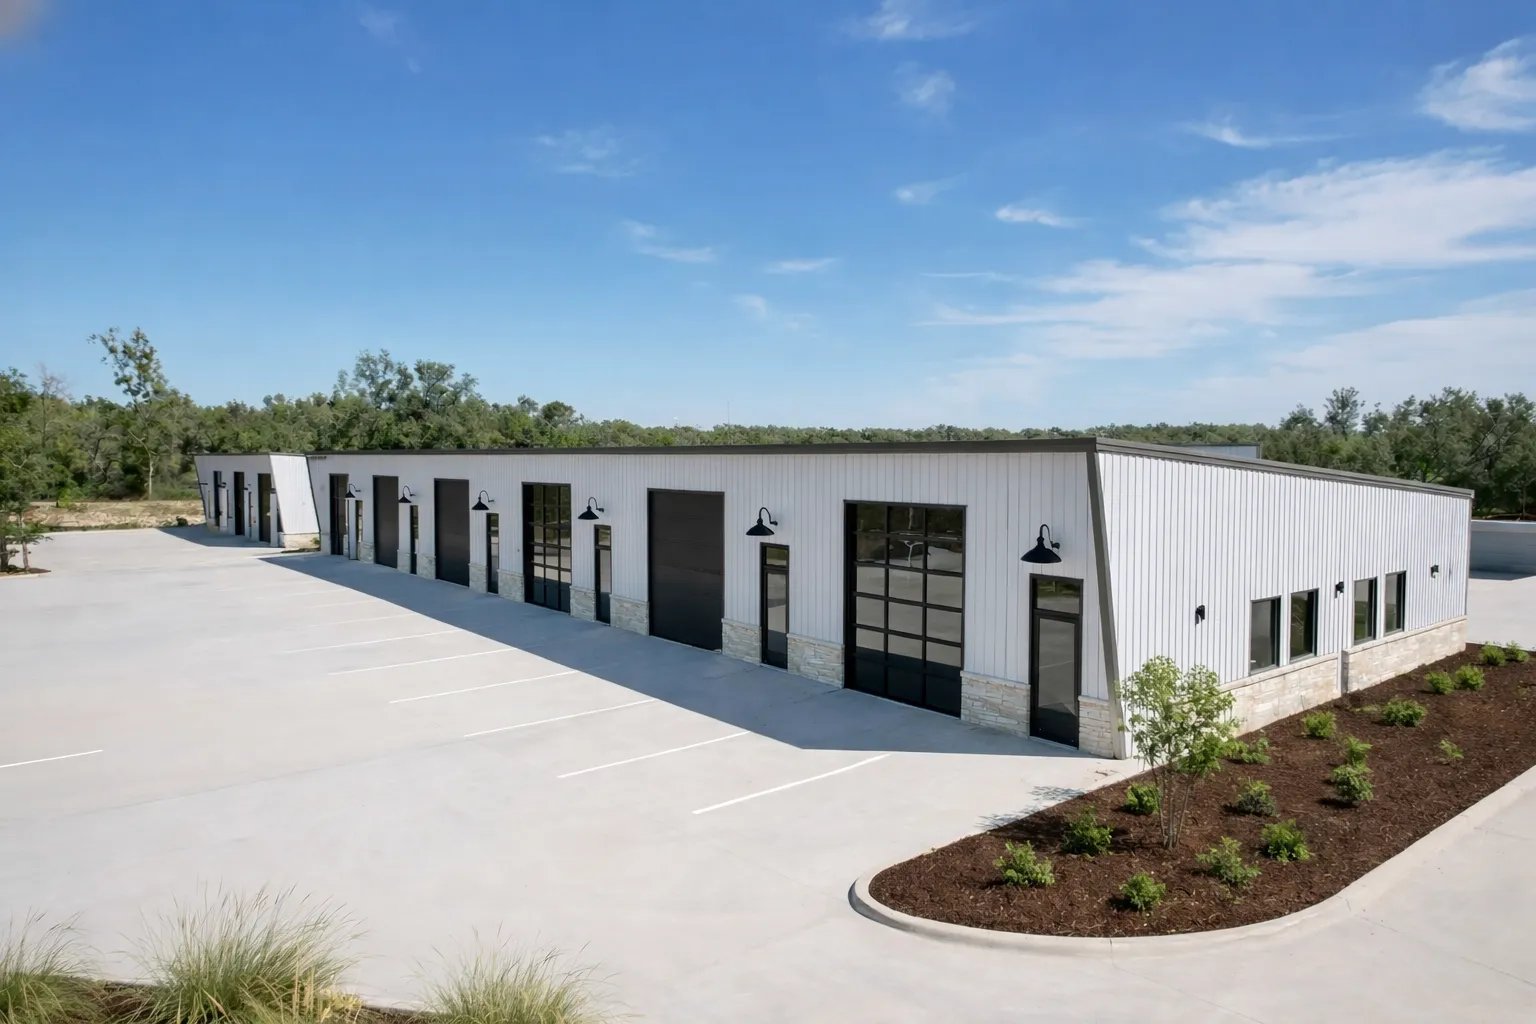
A plumber with six vans, an electrician with a stockroom and a landscape crew with trailers all share one problem: they need a place to park, stage and store that is neither a yard behind a house nor a lease they cannot control. Small-bay contractor condos solve it. A building is divided into units of 1,500 to 5,000 square feet or so, each with a drive-in door, a small office or restroom, its own utilities, and each sold to its occupant. We build these projects for developers who sell units and for owners who hold them as rental space.
The ownership structure changes the construction. A buyer of a condo bay holds title to a space bounded by walls that a neighbor also depends on, so the party walls, roof, parking and utilities have to be designed with that division in mind. Separate meters, separate fire-alarm zones where required, sound and fire separation between bays, and a clear definition of what is common and what is private all appear in the drawings, and they must be built as drawn.
We approach the work with the buyers in mind. A small business owner purchasing a bay counts on the building to look sound, behave predictably and stay in good repair, and the developer's reputation rests on the first impressions of the first buyers.
Why Small Bays Follow Residential Growth
Trades follow rooftops. Banning Lewis Ranch covers about 30,000 acres east of Colorado Springs, was annexed into the city in 1988 and was planned for up to 175,000 residents; the ranch's owners filed for bankruptcy in 2010, which shows that long-range plans do not always proceed on schedule. See Banning Lewis Ranch for the area. Wherever new homes need service, the businesses that service them look for nearby bays.
Falcon School District 49 has grown by about 1,100 students per year, a measure of how quickly households are settling in the northeast, and our Falcon page covers the community. In the south, Security-Widefield is an unincorporated community of 38,639 residents at the 2020 census, and unincorporated El Paso County uses the 2023 Pikes Peak Regional Building Code, adopted by Resolution 23-158. A developer in these areas answers to the county and the regional building department, not to a city.
Who Buys and Rents Small Bays
The typical occupant is a trade contractor: mechanical, electrical, roofing, flooring, landscaping, pool and irrigation, or low-voltage. Others are craftspeople, small fabricators, auto and motorcycle enthusiasts and owners of recreational vehicles who want secure covered storage. Some buyers run a small automotive and EV service business, which brings requirements for ventilation, floor drains and the electrical capacity for charging.
Each use places different demands on the bay. A fabricator needs three-phase power and a thicker slab. A contractor wants a mezzanine for storage and a small office. A vehicle owner wants a tall door and a clean floor. The related building types are described under flex and light industrial and self-storage, and a bay design draws on both.
Party Walls, Utilities and Common Areas
The party wall is the most important detail. It separates two owners, so it needs a fire rating, acoustic performance and structural independence. We build it so that one owner's change to a bay cannot damage the neighbor's, and so that a fire in one unit is slowed from reaching the next. Roof drainage, fire-protection piping and electrical feeders pass through common spaces, and their routes are drawn so that service to one bay does not require entering another.
Common areas include parking, driveways, trash enclosures, landscaping and stormwater facilities. These are owned by the association, and their quality sets the long-term cost to the owners. We build the parking and drive aisles to a section suited to trucks, as in our work on stabilized parking lots. Utilities are metered separately, and the water and sewer service is sized for the bays at full build-out.
What Drives Cost Per Bay
The shell is repetitive, so its cost per square foot is modest, but the number of doors, utility connections and demising walls adds a per-bay cost that does not shrink with size. Smaller bays cost more per square foot than larger ones for this reason. Site work is a significant item, since the same grading, utilities and stormwater facility serve many small units.
Developers should also budget for the finish level they will offer. A bare bay with a slab, a door and a stub of utilities costs less and sells to buyers who want to finish it themselves. A finished bay with an office, restroom and lighting costs more and sells faster. We price both options. For a building system, many developers choose a pre-engineered metal building for the economy of the frame.
Building in Phases That Match Sales
A condo project is financed by sales, so the schedule follows the market. We often build the site and the first building, then add buildings as units sell. Utilities and common facilities are sized for the whole project and installed in the first phase, because trenching through a finished lot later is expensive. The site plan shows the footprint of each later building with its own stubbed services.
The construction schedule for one building is short compared with the entitlement and sales process. A shell can be completed in a matter of months, with bay finishes done after sales. Delivery of doors, roofing and steel is the usual critical path. Developers who want a similar rental product, with a mix of tenants, should read about light manufacturing and flex industrial buildings.
Describe the Bays You Plan to Sell
Tell us the number of bays, the unit sizes, the finish level and the parcel. We will return a site plan, a building concept and a price per bay. Contact us to discuss your project.
Common Questions
How large should each bay be?
Most developers choose 1,500 to 5,000 square feet, which suits the trades and small businesses who buy them. Smaller bays attract more buyers but cost more per square foot. A building planned on a repeating column grid allows two adjoining bays to be combined for a larger user.
What do separate utilities mean in practice?
Each bay has its own electric meter, its own water connection if required, and its own sewer lateral or connection to a shared line. The routes are laid out so that no bay depends on passing through another. We confirm the meter and service requirements with the utilities before design is finished.
Do small-bay condos require a fire sprinkler system?
It depends on the size of the building, its occupancy and what is stored. The reviewer decides under the adopted code. If sprinklers are required, they are designed with the bay divisions in mind, and the riser is located where each owner or the association can reach it.
Who maintains the roof and the parking lot?
The association does, and its budget should include a reserve. We build with durable roofing and a well-drained pavement section to hold future costs down. A written maintenance plan is part of the turnover package we provide to the developer.
Can a buyer add a mezzanine later?
Often yes, within the limits of the building code and the structure. We can design the frame and slab to accept one in each bay, which should be called out in the unit's documents. A mezzanine increases floor area, and the permit and fire-protection consequences are addressed in our page on mezzanines, catwalks and platforms.