
Warehouse Construction in the Colorado Springs Metro
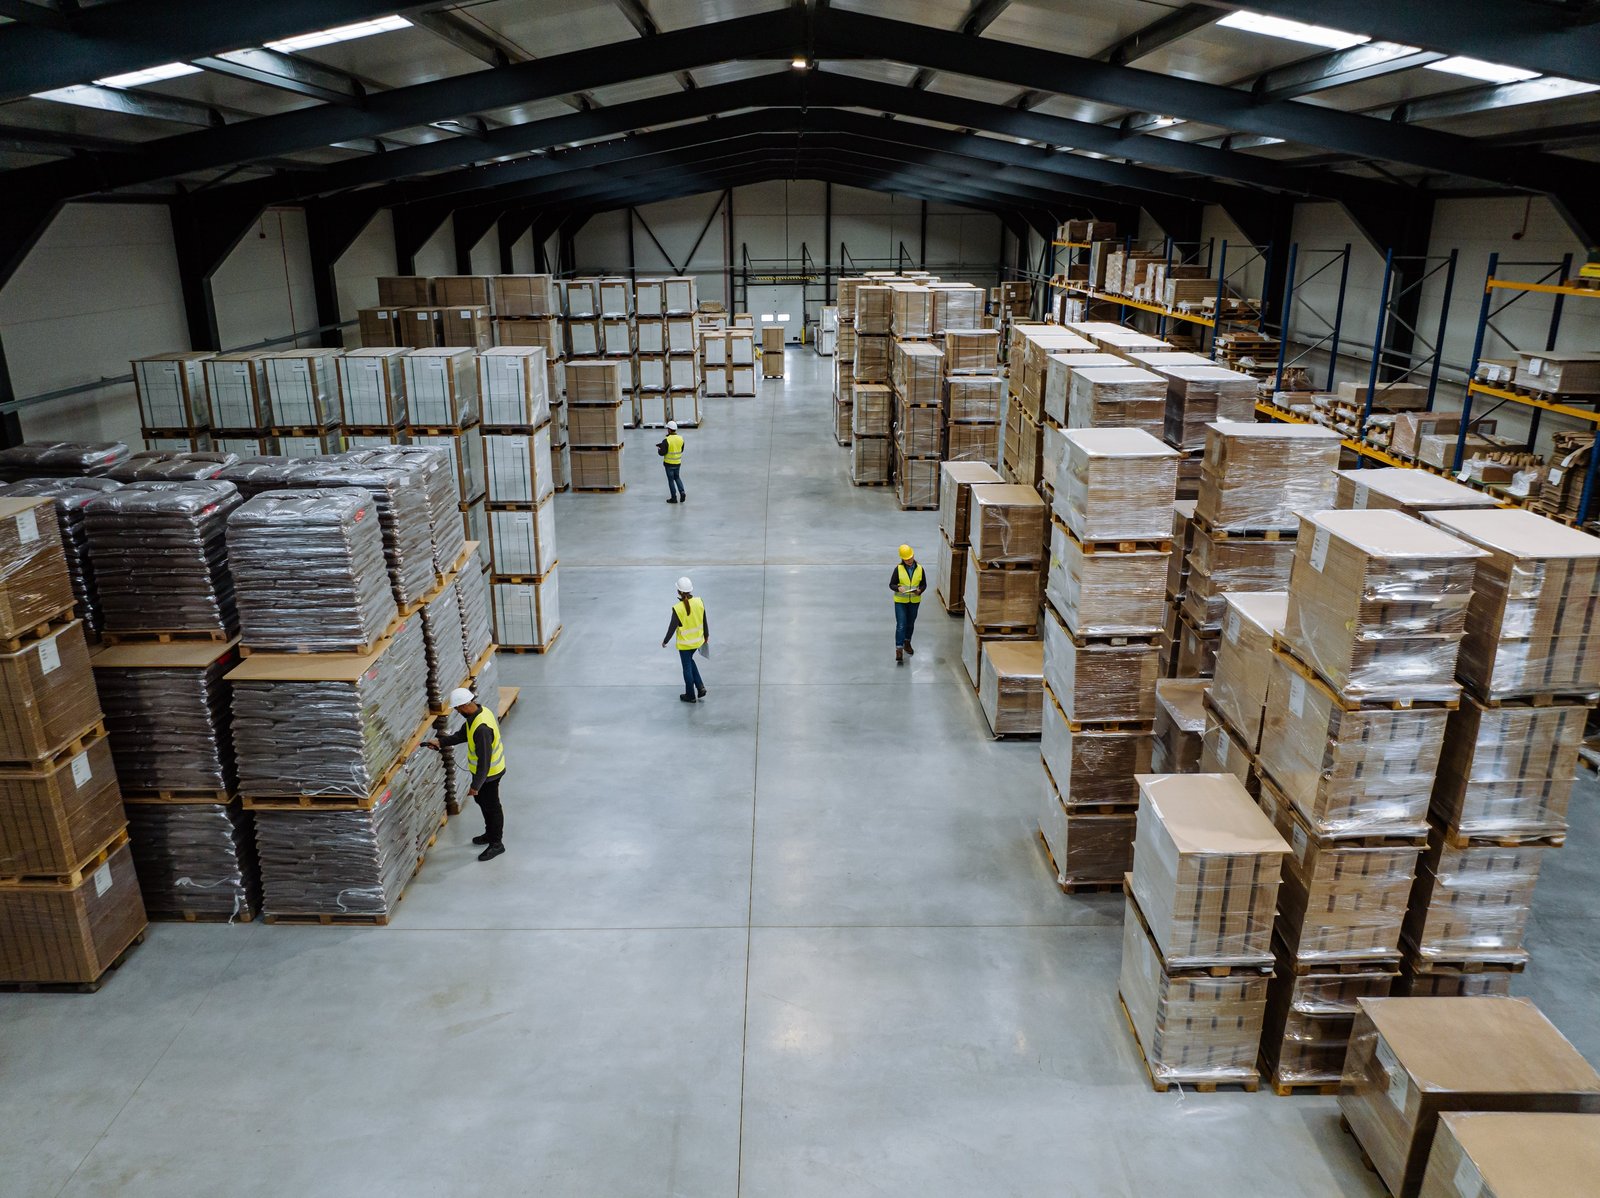
Roughly 1,400 feet of elevation separates a warehouse pad in Fountain, at 5,558 feet, from one in Monument, at 6,982 feet. That difference changes frost depth, snow behavior on the roof, concrete placement windows and how long a building takes to dry in. A warehouse in this metro is never a generic box, and we plan each one around the specific ground it sits on.
We build warehouses for operators who need the structure, the floor and the yard to work as one system from the first day of occupancy. That means a slab flat enough for narrow-aisle equipment, a roof that sheds a Front Range snow load without drifting against rooftop units, dock positions that match the trailer fleet, and a fire protection design that the review office has already seen on paper before we pour.
Many of the buyers we talk with supply aerospace and defense customers, and their warehouses carry requirements a speculative shell does not: controlled receiving, segregated bonded areas, cameras and access control planned into the walls instead of added later. We discuss facility requirements only, never the programs behind them, and we keep documentation access limited to the people who need it.
Where Warehouse Space Is Growing
The metro has two clear industrial growth edges. On the north side, the Monument Town Council on January 14, 2025 unanimously approved two industrial distribution warehouses in phase 2 of the Falcon Commerce Center, south of Baptist Road and west of I-25. That puts new warehouse product on a corridor where Monument sits on the southern slope of the Palmer Divide and winter weather arrives earlier than it does in the city.
On the southeast side, Peak Innovation Park is a 1,600-acre master-planned business park at the airport. Its first new construction in 2023 was a 104,000-square-foot distribution center, and the long-term plan is 10 to 15 million additional square feet over 20 to 30 years. Warehouse buyers tracking the airport business park should understand that site infrastructure there is being built in parallel with buildings, so utility timing matters as much as the structural schedule.
What a Warehouse Contract Covers
A complete warehouse scope starts at the property line and ends at a certificate of occupancy. We handle clearing and mass grading, the buried utility package, the building structure, the floor, the roof, dock equipment, and the truck court that serves the doors. Treating these as one contract keeps the grading sequence, the slab pour and the paving from fighting each other over access.
The structural choice follows the use. Large single-tenant shells often favor tilt-wall construction for its mass and clear spans, while smaller or faster-turn buildings can be a pre-engineered metal building with an insulated envelope. We price both when the program allows it, because the answer depends on clear height, column grid, insulation needs and how much of the building the owner expects to reconfigure later.
Code Review and Approvals
Commercial codes in Colorado are adopted locally rather than statewide. In this metro, Colorado Springs, Fountain and Monument each adopted the 2023 Pikes Peak Regional Building Code, which carries the 2021 International Building Code and is enforced by the Pikes Peak Regional Building Department. Because one department covers all three jurisdictions, a warehouse team can reuse its code analysis between sites, which shortens review cycles for multi-location operators.
The energy side is state-driven. House Bill 22-1362 requires local governments that update a building code on or after July 1, 2023 to adopt an energy code at least equal to the 2021 IECC, with a move to the state low energy and carbon benchmark from July 1, 2026. For warehouses that means insulation, lighting controls and electrical readiness for rooftop solar are design inputs, not afterthoughts, and we confirm them during permitting coordination before drawings are final.
What Moves a Warehouse Budget Here
Clear height and column spacing drive the structure more than square footage does. Moving from a conventional height to a taller clear dimension adds panel or frame cost, deeper footings, longer fire sprinkler mains and a larger volume to heat. Dock count and trailer parking also push the budget, since every added position carries a leveler, a door, a seal, paving and lighting.
Altitude and weather add costs that owners often miss on a first pro forma. Cold-weather concrete protection, winter general conditions and snow storage areas in the yard are real line items. Soils vary across the metro, so a geotechnical report early in the schedule keeps foundation and pavement thickness from becoming a late change order. For floor-sensitive operators we separate the cost of industrial concrete floors so flatness tolerances are priced on purpose.
Sequencing From Permit to Occupancy
The longest items on a warehouse job are rarely the walls. Dock equipment, rooftop mechanical units, electrical switchgear and fire pump components carry lead times that can exceed the structural erection, so we release those purchases as soon as the design is stable. Our long-lead procurement tracking keeps a running list of what has shipped and what is still at the factory.
Site work usually runs ahead of the building by several weeks. Once the pad is certified, footings and the floor go in while the panels or frame are fabricated, and the roof is closed before deep winter whenever the calendar allows. Operators who need to begin racking installation early can take a partial turnover of a dry, conditioned bay while the remaining work continues.
Related Building Types and Markets
Many warehouses grow into something else once an operation scales. A shell designed with future dock additions can become a full distribution center, and a building near the airport can take on logistics and distribution tenants without a structural overhaul. We design shells with that flexibility in mind, including spare electrical capacity and a floor thickness that does not limit later equipment.
If your plan includes temperature-controlled storage, we can build the envelope and slab details for that use from the start and discuss the cold storage alternative before the structure is committed.
Plan a Warehouse With Us
Send us your site, clear height, dock count and any facility security requirements. We will return a scope and a schedule that account for altitude, review and long-lead equipment.
Common Questions
How much does snow load change a warehouse roof design in this metro?
The design snow load rises with elevation, so a building in Monument is designed differently from one near the southern edge of the metro. The structure is sized to the load the adopted code requires for the specific site, and we also plan for drift against parapets and rooftop equipment. We confirm the load with the design engineer before steel or panels are ordered.
Can one warehouse design be used in Colorado Springs, Fountain and Monument?
The three jurisdictions share the same regional building code and the same enforcing department, so the code basis carries over. Site conditions do not, because elevation, soils, utility availability and local zoning differ. We reuse the design intent and adjust the foundation, utilities and civil package for each location.
Should my warehouse be tilt-wall or a metal building?
It depends on clear height, span, insulation needs and how long you expect to hold the building. Tilt-wall suits large footprints, taller clear heights and owners who want mass in the envelope. A metal building often wins on speed and cost for smaller or faster-turn projects. We price both so the decision rests on numbers.
What belongs in a secure or bonded section of a warehouse?
Typically a separated room or cage with its own access control, camera coverage, controlled doors and sometimes a separate receiving path. These items are cheapest when they are in the first drawings, because the walls, conduit and power are already being installed. We build to your written facility requirements and keep project documents limited to need-to-know staff.
How early should dock equipment and rooftop units be ordered?
As soon as dock count and mechanical loads are fixed, which is usually before permit issuance. Those items often have the longest lead times on the job. Early release protects the schedule and gives you a chance to lock pricing.