
Pre-Engineered Metal Buildings in the Colorado Springs Metro
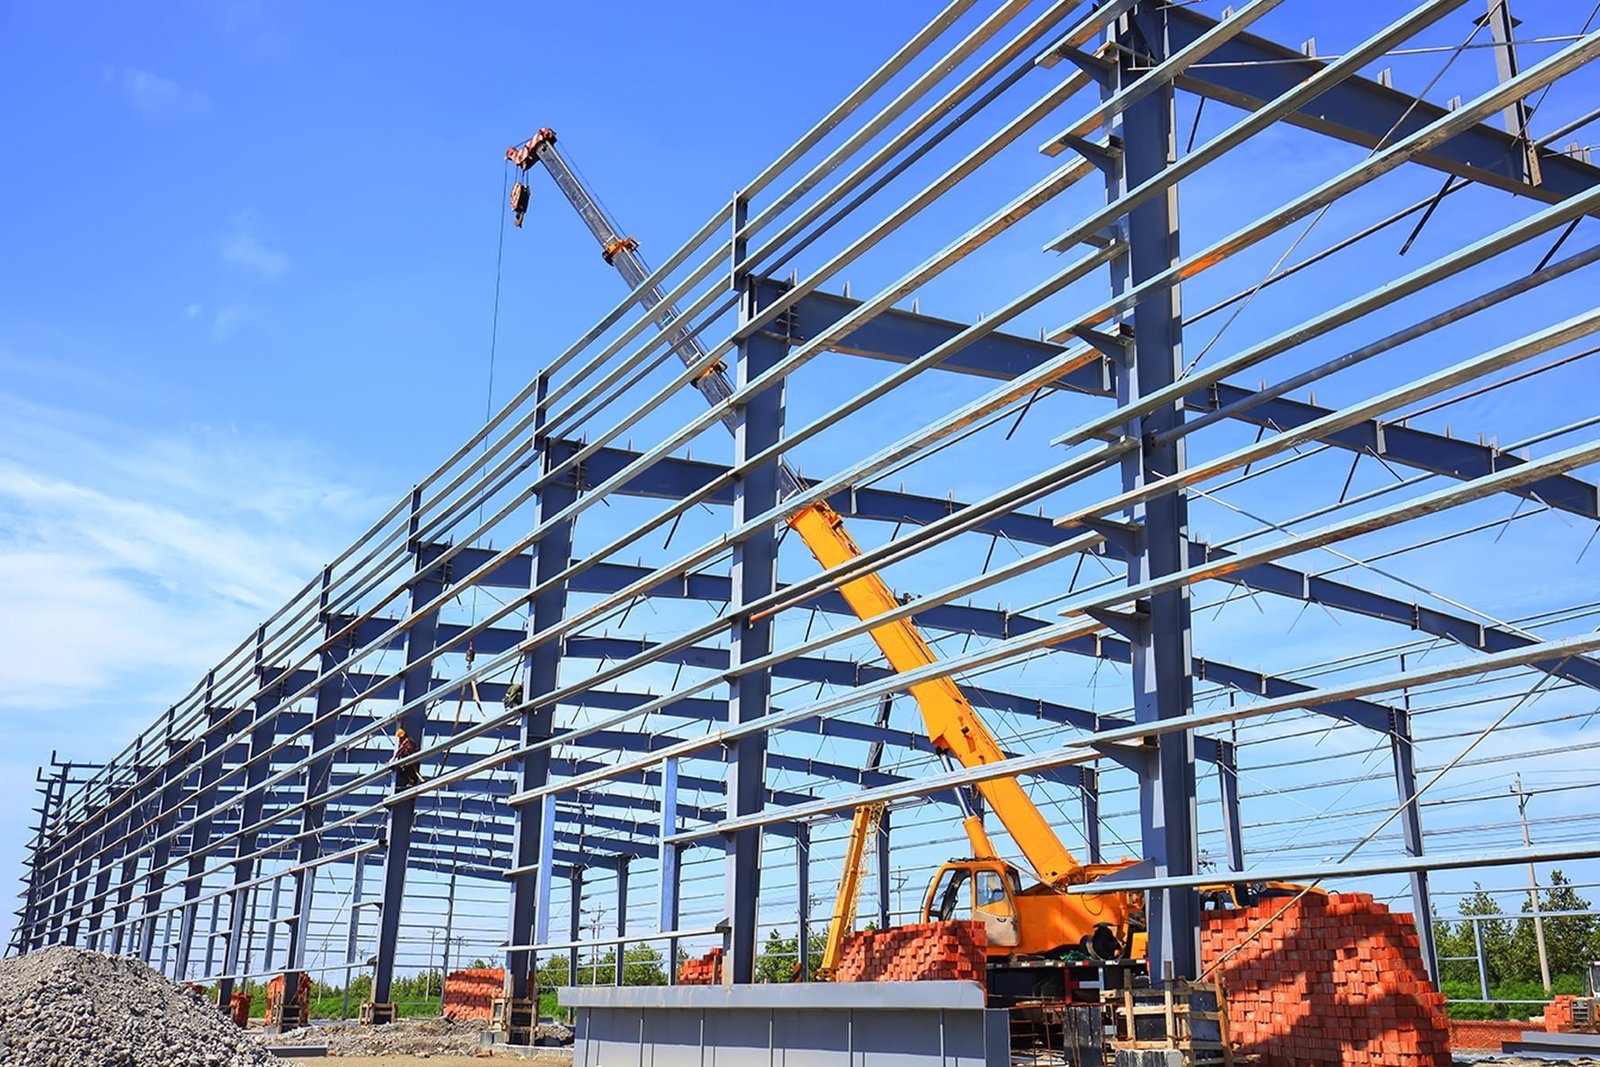
Primary frames arrive on a truck, not on a pour schedule, and that single fact explains why a pre-engineered metal building is often the fastest way to get a working structure on a Colorado Springs site. The frames, purlins, girts and panels are fabricated to a design stamped for the specific location, so the load assumptions are set before the steel leaves the plant.
We erect metal buildings for industrial users who value speed, clear spans and a lower first cost: maintenance shops, light assembly, equipment storage, small distribution and support buildings. The system is not limited to simple sheds. With insulation, wall liners, high-quality panels, mezzanines and cranes, a metal building can host demanding operations and present well to the street.
The difference between a building that performs and one that disappoints is almost always in the details we manage: the foundation design, the way the envelope is sealed, the insulation system and the coordination of openings. We handle those details as part of the job, and we match the building to the load and weather conditions at the actual elevation of your site.
From Foundation to Final Trim
A metal building contract begins with the site and the foundation. Footings and slab-on-grade are designed for the reactions the frame will deliver, which vary by span, eave height and roof load. We set anchor bolts to tight tolerances, because a few millimeters of error at the base can slow the frame erection dramatically.
After the foundation, our erection trade partners set primary frames, install secondary framing, then hang roof and wall panels, flashings, doors and insulation. Our pre-engineered metal building scope can also include a mezzanine or platform inside the shell. Coordinating the order of work with the supplier's delivery dates keeps the crew productive and the building weathertight early.
Uses That Suit a Metal Frame
Aviation users are a natural match. Meadow Lake Airport, a privately owned public-use airport serving the Falcon and Peyton area about 16 miles northeast of downtown, has a 6,001-foot asphalt runway and is described as the largest pilot-owned airport in Colorado. Demand for storage and maintenance near such fields often leads to an aircraft hangar built with a clear-span metal frame.
Along the east side, U.S. Highway 24 runs directly through Calhan on its route from Colorado Springs to Limon, and rural shops and equipment buildings along that route fit the system well. Other users include vehicle service bays, light storage, and self-storage buildings. Operators in automotive and EV service often choose metal frames for their shops.
What Sets the Price
Span, eave height, roof pitch and design loads are the primary drivers of the frame weight, and weight drives cost. Insulation specification, panel gauge, color finishes and the number of openings follow close behind. A building with many large doors needs additional bracing and framing around each opening.
Site conditions are the other variable. Foundations in poor soils, long utility runs and drainage work can match the cost of the building itself. We carry allowances for those items early and refine them after a geotechnical report. Owners comparing a metal frame against tilt-wall should compare the finished, insulated, permitted building, not the shell alone.
Loads, Energy and Review
The building supplier's engineer designs the frame for the site's snow, wind and seismic loads, and that design is submitted with the permit set. In the Pikes Peak region, the 2023 Pikes Peak Regional Building Code, which carries the 2021 International Building Code, applies in Colorado Springs, Fountain and Monument. Monument sits at 6,982 feet, where snow loads and drift conditions need special attention.
Energy compliance has become a larger part of metal building design. Colorado House Bill 22-1362 requires local governments that update a code on or after July 1, 2023 to adopt an energy code at least equal to the 2021 IECC, with a move to the state low energy and carbon benchmark from July 1, 2026. Insulation, air barrier and thermal break details in the wall and roof systems are submitted with the permit, and we coordinate them with the supplier.
Condensation, Doors and Expansion
Condensation is the most common complaint about metal buildings. In a climate with cold nights and warm days, a poorly sealed roof can drip on stored equipment. We specify vapor barriers and insulation systems that limit it, and we seal laps and penetrations carefully during erection.
Expansion is simple when the building is designed for it. A removable end wall and an extendable frame let you add bays later without rebuilding. We also coordinate crane rails, large overhead doors, and maintenance equipment loads with the supplier at the start, since adding them after the frame is ordered is costly. For heavier steel work beyond the standard package, the structural steel erection trade crews can combine conventional steel with a standard frame.
Sites From Monument to Calhan
We erect metal buildings across the metro and out into the county. Falcon, an unincorporated community along U.S. 24 about 14 miles northeast of Colorado Springs, offers larger lots for shops and storage buildings. Further east and north, small industrial users in Calhan and the Black Forest area build shops and storage on larger lots.
Each location has its own utility situation, from well and septic service to utility extension charges. We review the available services during preconstruction, so the owner knows early whether the site is ready.
Get a Metal Building Price
Send us the dimensions, intended use and site address. We will provide a budget, a delivery estimate and a schedule that accounts for elevation and weather.
Common Questions
How fast can a pre-engineered metal building be erected?
The frame itself can rise in days to a few weeks, depending on size. The overall schedule depends more on the foundation, permit and manufacturer lead time than on erection. We start the footings while the building is being fabricated, so the frame can go up as soon as it arrives.
What snow load should a metal building in Monument be designed for?
The design snow load is set by the building code and local conditions at the site, and the structural engineer will determine it. Because Monument sits at nearly 7,000 feet, expect a higher load than at lower elevations in the metro. We include drift loads at roof steps and equipment.
Can a metal building be insulated and finished like a conventional building?
Yes. Many metal buildings carry insulated wall and roof systems, liner panels, finished offices and masonry or stone accents. The finished product depends on the owner's budget and the jurisdiction's design standards. We can also help you meet energy code requirements.
Will my metal building fit a crane or heavy equipment?
It can, if you tell us early. Cranes, heavy equipment and tall doors require frame design adjustments, additional bracing and sometimes a different foundation. We coordinate those items with the supplier before the frame is ordered.
Can I build a metal building near an airfield for hangar use?
Yes, with the right approvals. Hangar buildings need wide clear openings, door systems and fire protection that suit the aircraft stored. Property near an airfield may also have height or use rules, so we check them first.