
Distribution Center Construction Around Colorado Springs
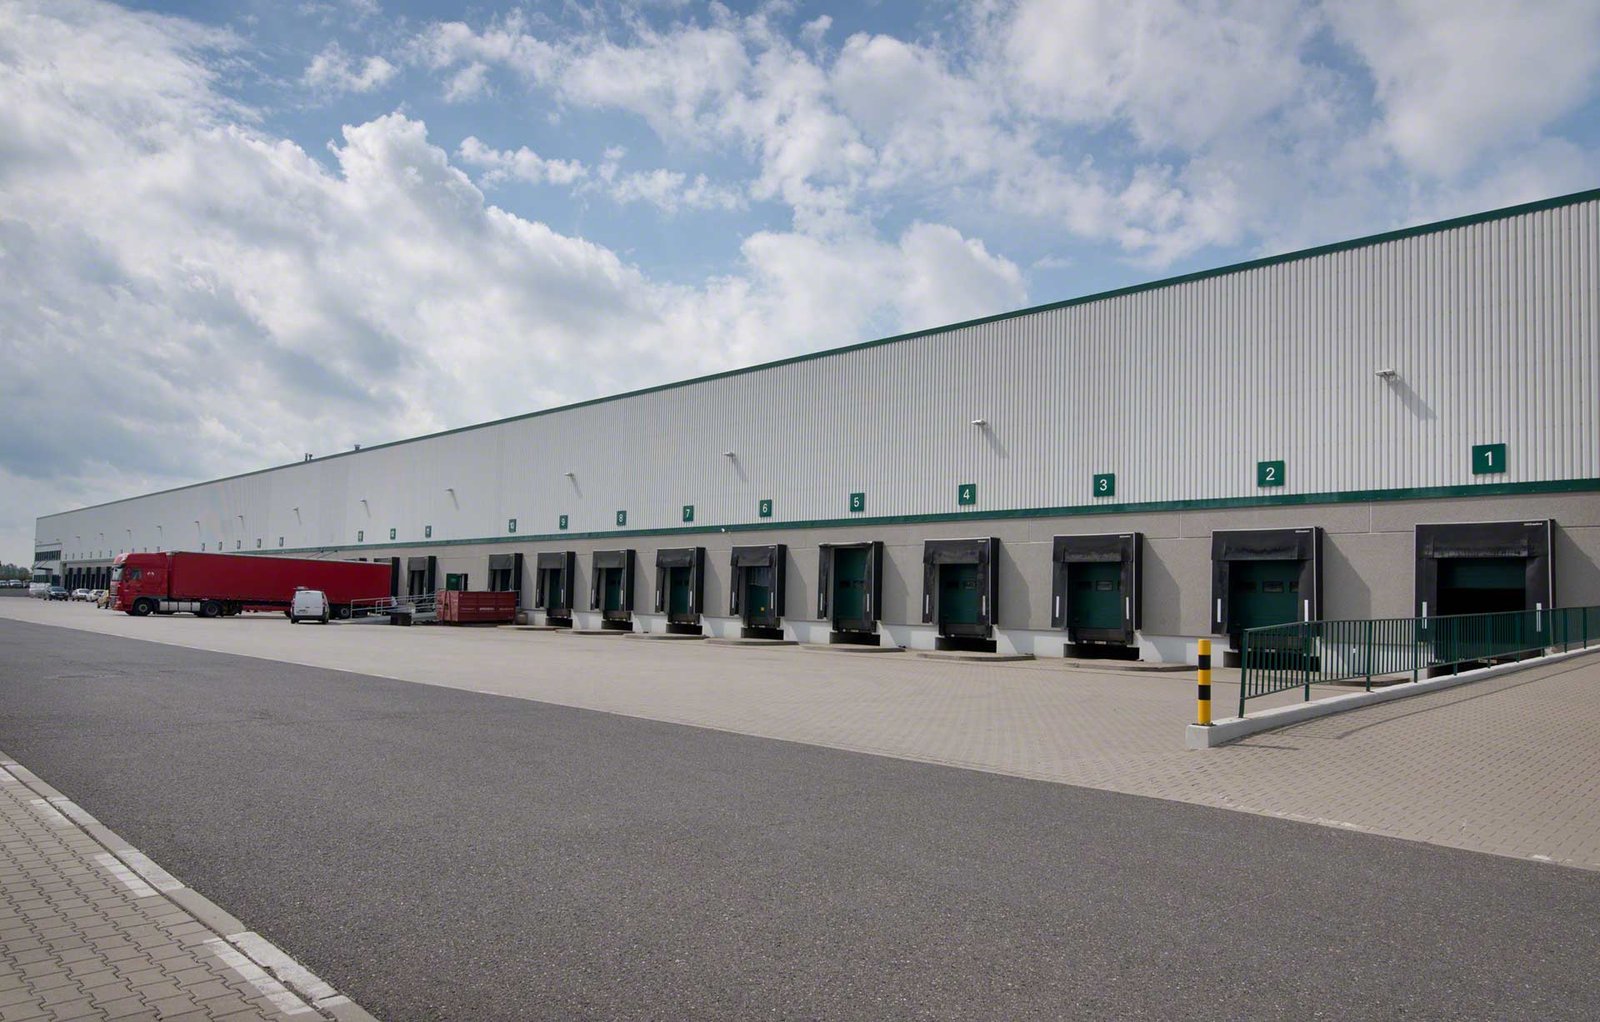
One planned distribution and sorting building near the Colorado Springs Airport was described at about 4 million square feet over five stories, with 800,000 square feet on the first floor. Whatever its final form, that scale tells you what the metro is now being asked to carry: multi-level material flow, serious truck volume and an electrical service that looks more like a plant than a warehouse.
Most distribution centers we are asked to build are far smaller, but they share the same logic. Product comes in on trailers, moves across a controlled floor, and leaves again on a fixed cycle. The building exists to protect that cycle. Every decision on the job, from the dock door spacing to the radius of the truck court, either supports the cycle or taxes it for the life of the facility.
We build these facilities for operators and owners who want a firm answer on throughput capacity before the first footing is poured. Where a client supplies aerospace or defense customers, we also plan for controlled receiving, restricted-access zones and separate shipping lanes from the start, and we discuss the facility requirements only.
How We Plan Around the Dock Wall
We begin with the trailer count, the door count and the turn time the operation expects, then work backward to the building. A cross-dock layout, a single-sided dock and a wrap-around dock produce very different yard geometry, and the choice has to be made before the civil design is final. We sketch the dock apron and loading zone early, with turning paths drawn for the actual tractor and trailer combinations the owner expects to see.
Inside, we coordinate racking footprints, aisle widths and conveyor paths with column spacing and fire sprinkler design. A column grid that suits a pallet rack may fight a sortation line, and discovering that after steel is ordered is expensive. We hold a coordination session with the owner's automation integrator, if one is retained, before the structural package is released.
Why Distribution Space Is Concentrating Here
The airport area is the clearest signal. Peak Innovation Park, a 1,600-acre business park owned by the airport, saw a 104,000-square-foot distribution center as its first new construction in 2023, and the long-term plan calls for 10 to 15 million additional square feet. A June 13, 2025 agreement between Colorado Springs Utilities and the airport provides for a transmission framework of up to 600 megawatts and a new high-voltage substation, which matters for any building with automation or refrigeration.
Highway access shapes the rest. Interstate 25 through the city carried about 100,000 vehicles per day by 2005, and the north-south spine keeps pulling operators toward the Tejon and Cimarron corridor and the exits at either end of town. Operators looking east often consider Powers Boulevard, the expressway that bypasses the airport.
Site and Structure Choices That Matter
Distribution buildings are broad and low, so drainage is a design issue, not a finishing detail. We plan detention and drainage early because the roof and the paved yard shed a large volume of water in a short Front Range thunderstorm. Slab joint layout, dock pit depth and trench drains all follow from the grading plan.
For structure, tall clear heights and long spans favor tilt-wall panels or heavy steel framing. We check the column grid against future expansion so the building can grow along a planned end wall without relocating utilities. Where the owner expects mezzanine space for pick modules or offices, we lay out mezzanine and platform loads at the same time as the foundations.
Fire Protection and Life Safety
High-piled storage drives the sprinkler design, and the commodity class and storage height decide what the fire protection system must deliver. We ask for the storage plan during design, not after the building is permitted, because a late change in commodity can force a larger fire pump or a different water supply. Hydrants, fire lanes and access around the full perimeter are part of the same conversation.
Colorado Springs, Fountain and Monument share the 2023 Pikes Peak Regional Building Code, which carries the 2021 International Building Code. Using one regional code basis lets us prepare consistent life safety and egress documentation across sites, and it makes multi-location rollouts easier to manage.
What Drives Cost in a Distribution Building
The five biggest swings are clear height, dock door count, electrical service size, floor flatness and the extent of site work. Automation sharply raises the floor and electrical requirements, since a sortation or goods-to-person system tolerates far less slab variation than a forklift-only floor. We separate those items so owners see what they are paying for.
Site and trailer parking can match the building in cost on a constrained parcel. A larger parking and staging area also increases stormwater and lighting scope. Owners comparing parcels should price the whole package, not only the building, before they choose between sites in Fountain and the airport area.
Where We Build Distribution Facilities
We work across the metro, from the north edge near Monument to the southern approach at Fountain, and out to the airport area on the southeast. Each submarket carries different utility timing, and we plan the schedule around what the serving utility can deliver and when. Buildings that lean toward parcel sortation overlap with our logistics and fulfillment center work.
Operators serving online retail often start with our e-commerce fulfillment experience and use the same distribution building as the base.
Start a Distribution Facility
Share your throughput target, door count and parcel. We will provide a building concept, a utility timeline and a budget range you can compare with other sites.
Common Questions
How many dock doors should a new distribution center in this metro include?
The count follows the trailer volume you expect at peak, not the building area. A common approach is to plan the door count for peak demand and rough in additional dock positions that can be activated later. We lay out the apron so extra doors can be added without removing parking or landscaping, which saves rework when volume grows.
Does the electrical service from Colorado Springs Utilities limit a new facility?
It can, particularly in areas where new substations are still being built. The agreement for the airport business park describes new electric, gas, water and wastewater infrastructure, which is positive, but timing differs by parcel. We request service capacity and delivery dates from the utility during design so the schedule reflects reality.
Can a distribution center be built in phases?
Yes, and it is a common way to match capital to demand. We design the first phase so utilities, fire water and the truck court can support the full footprint, and we leave an end wall that can be removed and extended. This avoids tearing up new pavement when phase two begins.
What floor flatness do automated sortation systems require?
Requirements come from the equipment supplier and are usually tighter than a standard forklift warehouse floor. We get the specification before the slab is designed, choose the pour sequence and finishing method to meet it, and verify with measured readings. Cheaper floors that miss the tolerance cost far more to grind.
How do you handle restricted-access zones for defense supply chain tenants?
We build them to the owner's written requirements, which may include separated receiving, controlled doors, camera coverage and limited document distribution. We discuss the facility requirements only and keep the project record restricted to named people.