
Dock Aprons and Loading Zones for Industrial Buildings
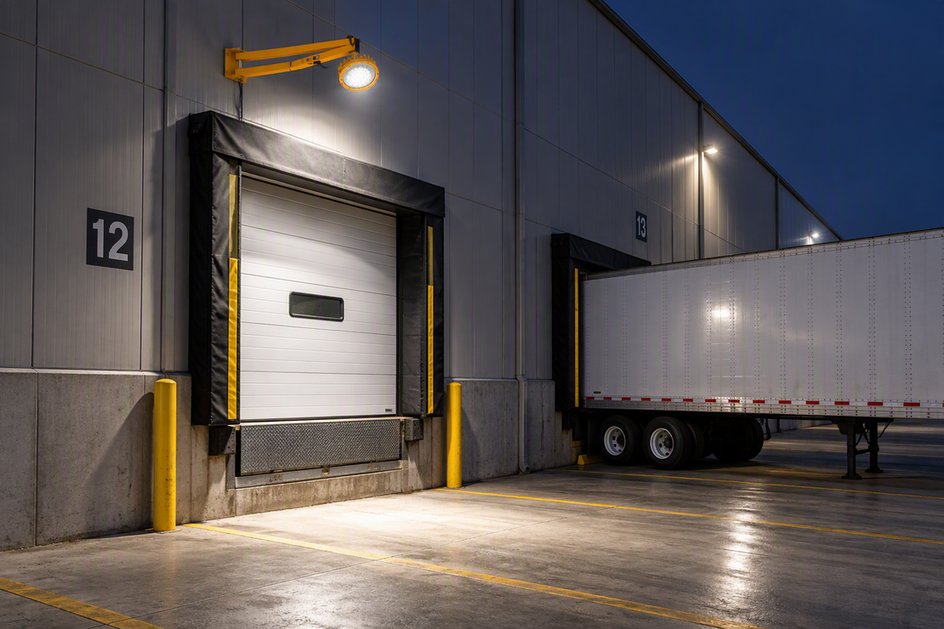
Landing-gear loads concentrate where trailers park, and that is the dock apron. A loaded trailer parked at a door puts its weight on a pair of small steel pads for hours, and an apron built with the wrong thickness or joint spacing fails there first. We build dock aprons and loading zones for distribution and manufacturing buildings in the Colorado Springs metro: reinforced concrete, sealed joints, drainage that does not send water toward the door, and the details that keep doors, levelers and bumpers working.
The apron is the most heavily loaded pavement on the site and the one most exposed to the building's operation. We coordinate it with the dock equipment, the pits and the slab-on-grade so elevations, slopes and embedments match the equipment submittals, and we plan the pour sequence so the apron and the building slab are tied together as the design requires.
From the submittal to the pour
Dock work is detail work. We bring the dock equipment submittals to the pour, check each pit and recess against the drawings, set the embedded angles and frames to tolerance, and verify slopes so trailers sit level and water drains away. A pit that is off by an inch can bind a leveler, and a slope that is wrong can send meltwater under a door.
Dock depression and apron slope are the most common coordination points between the building and site contractors. We resolve them in preconstruction and carry the same survey control into the field so the building pad and the apron start from the same datum.
Joints get particular attention. Dowel baskets or sleeves are set to line and level, saw cuts are made inside the window the concrete allows, and sealant goes in after the slab has cured and shrunk. Where the layout permits, joints are kept clear of the landing-gear positions, since that is where traffic loads cross them most often.
Buildings with large dock counts
Large distribution buildings put many doors on a few walls. Peak Innovation Park's first new construction in 2023 was a 104,000-square-foot distribution building, and in February 2020 a buyer acquired 69.2 acres in the park for a distribution and sorting center planned at about 4 million square feet over five stories, with 800,000 square feet on the first floor and more than 1,000 full-time jobs. Loading zones at that scale handle trailers in large numbers, and the principles apply to distribution centers and logistics fulfillment centers of any size.
Smaller buildings have docks too. Manufacturing plants, truck terminals and cross-docks and flex light industrial buildings need aprons sized to the vehicles they receive. A plant that ships oversize product may need a deeper apron or a drive-in door, and a cross-dock needs doors on both sides with room to maneuver on each.
Where apron money goes
Apron cost follows area, thickness, reinforcement and joint details. Adding thickness at the door row is less expensive than replacing it after a few years of use. Thickness is set by the pavement engineer from the trailer loads and the subgrade, and typical choices are dowelled slabs with tight joint spacing. We price the options so the owner can see the cost of each increment.
Dock equipment is the other major cost, along with pits and recesses. Levelers, seals and shelters, bumpers, restraints and lights vary by manufacturer and specification, and their lead times affect the schedule. We price the apron and the equipment package together so the owner sees the total cost per door. Adding doors now is cheaper than cutting them into a finished wall, and refrigerated dock retrofits show how much more a later change can cost. Pours made in cold months add heated enclosures, blankets and admixtures, which we carry as a visible line instead of burying them in the unit rate.
Traffic, ice and the dock edge
Dock safety is a design requirement. Trailer restraints, wheel chocks, lighting, bollards at doors and edge protection at pits protect workers from the most common dock injuries. We install them as the design and the owner's safety plan require and coordinate the electrical connections for lights and signals.
Winter safety matters too. At altitude, meltwater refreezes on aprons at night, so slopes, drains and the location of downspouts matter. We pitch the apron so water runs away from the doors and the pits, place trench drains where they will not freeze into a hazard, and avoid patterns that trap ice. During construction we control traffic around the dock so deliveries and the construction crew are kept apart. Lighting at the door row is checked at night, because a driver backing a trailer into a dark door is a hazard the plan view never shows.
Work that frames the dock
The apron is part of a larger yard. It meets truck courts and trailer yards at the maneuvering area, and it connects to the interior through the dock slab, which follows the standards for industrial concrete floors.
Walks, ramps and employee entries near the doors fall under site concrete and ADA compliance. Operators in the automotive and EV supply chain, who often ship pallets and racks on tight schedules, tend to ask for the strictest tolerances at the door row.
Draw the dock with the equipment in hand
Send the building plan and the equipment list. We will return an apron and loading zone layout with thicknesses, pits, drainage and a pour plan tied to your equipment delivery.
Common Questions
How thick should a dock apron be?
The pavement engineer sets the thickness from the trailer weights, the number of trailers and the subgrade. Dock aprons are normally the thickest pavement on the site because of the concentrated landing-gear loads. We build to the engineer's section and price alternatives when the subgrade or the load assumptions change.
Why do dock aprons fail early?
Usually from thin sections, poor subgrade, poorly spaced joints or water that collects at the door. The landing gear pushes through the slab, joints open, and water enters the base. Good design, good compaction and good drainage prevent most of it.
When does the dock equipment need to be on site?
The embedded frames and the pits must be set before the apron is poured, so the submittals must be approved and the embedded items delivered earlier than the levelers themselves. We hold the pour until the dimensions are verified against the approved submittals.
Can docks be added to an existing building?
Yes. It involves cutting the wall, building the pit and apron, adding the door and equipment, and tying into the existing slab and drainage. It is easier when the original design left rough-in and room, and we can survey the existing building to see what is possible.