
Truck Terminal and Cross-Dock Construction in Colorado Springs
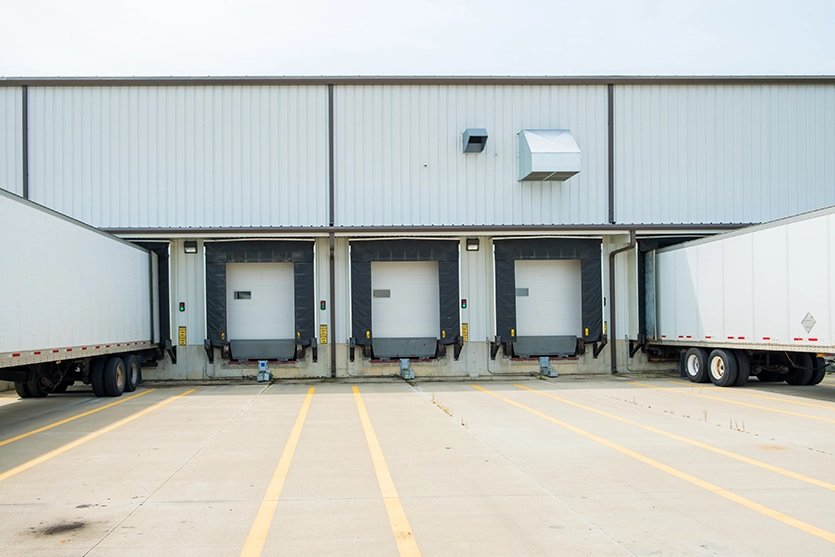
Turn time at the door is what a cross-dock sells, and every part of the building either speeds it up or slows it down. A narrow terminal with doors on both long sides, a floor that stays flat under constant forklift traffic and a yard where tractors can swing without backing out are worth more than any amount of interior finish.
We build truck terminals and cross-dock facilities for carriers, freight forwarders and distributors in the Colorado Springs metro. These are low-glamour buildings that work all day and all night, and they punish shortcuts. Pavement fails under repeated braking and turning loads, drainage problems become ice at altitude, and lighting that is a bit too dim is a safety issue on the first dark shift.
Our approach is to build the yard and the building as one structure. We design the dock wall, the apron, the trailer parking and the circulation together, so that fuel, trailers and people each move on their own paths. That discipline is what lets a terminal handle its busiest hour without turning into a traffic jam.
Dock Geometry and Truck Movement
A cross-dock is typically long and narrow, 100 to 200 feet deep, with doors on opposite sides and a clear path through the middle. Door spacing, building width and the depth of the apron determine how many trailers can be handled at once. We start with the truck sizes and the turning radii, and draw the yard around them.
Staging is the hidden requirement. Freight needs room to sit between inbound and outbound doors, and that floor space can be larger than owners first assume. We lay out columns, sprinkler mains and lighting so they do not obstruct pallet movement, and we leave space for future doors along the end walls. Some owners pair the terminal with a storage warehouse wing for freight that waits longer than a day, and others hand parcels to a nearby fulfillment center. We plan the shared yard and the fire access so either option can be added without rebuilding the original dock wall.
Highway Access in This Metro
Location is everything for a terminal, and the metro's road network sets the options. Interstate 25 through Colorado Springs carried about 100,000 vehicles per day by 2005, and exit 140 serves State Highway 115 and US 85 while exit 141 serves US 24 west. A terminal near the Tejon and Cimarron corridor gets direct reach to the central city and the interstate.
State Highway 21, Powers Boulevard, runs 20.245 miles from Mesa Ridge Parkway in Fountain to Interquest Parkway on the north side, bypassing the airport as a 55 mph expressway through eastern Colorado Springs. Operators who want to avoid downtown traffic favor the Powers Boulevard corridor. To the south, Interstate 25 exit 132 serves the Fort Carson entrance and connects to Powers Boulevard, which opens options for freight that supports the installation.
The Complete Terminal Package
A full terminal contract includes grading, drainage, utilities, the building shell and slab, dock equipment, the truck court and trailer parking, fencing, lighting and access control. We typically structure the building as a concrete or steel shell with insulated dock doors, levelers and bumpers selected for the trailer fleet.
The yard is built with concrete truck courts and trailer yards, where rigid pavement withstands the loads that crush asphalt, and we use reinforced approach slabs at dock positions where trailer landing gear and braking forces are highest. For access from public roads, our heavy-haul access roads are designed for the axle loads you expect.
Concrete, Grading and Paving Under One Coordinated Scope
Terminals are mostly concrete and earthwork, and we manage both trades closely. Controlling the subgrade preparation, joint layout, dowel placement and finishing of the dock apron avoids the cracking and faulting that appear when trailers stop and start in the same spots day after day.
We coordinate the steel, doors and electrical trades around that work. When the pavement is ready on time, the doors and levelers can be installed without waiting, and the terminal can begin operation on its planned date. It also helps with winter: we know how to schedule placement and protect curing concrete at altitude.
Where Terminal Money Goes
Pavement is usually the largest single cost in a terminal. A yard with heavy trailer parking and a deep apron can approach the building cost, and the thickness and reinforcement must match the traffic. Doors, levelers, lighting and fencing add up quickly as door counts rise.
Rail access is another variable. A 2018 study examined a rail-served industrial park on the roughly 3,000-acre Christian Ranch just south of Fountain, with about 18 miles of internal track connecting to both BNSF and Union Pacific. Where a site has rail potential, we price rail spur site improvements as an option, so the owner can see whether the long-term value justifies the cost.
Lighting, Traffic Control and Fire Protection
Safety in a terminal is about separating people from vehicles. We plan pedestrian routes, marked crossings, truck routes and parking so drivers and dockworkers do not share paths. Yard lighting is designed to deliver even illumination at the dock and along circulation lanes, without glare that interferes with drivers.
Fire protection depends on what the terminal handles. Hazardous materials need separate storage and additional separation, so we ask about freight classes early. Fire lanes and hydrant locations around the full perimeter are drawn into the site plan so the review does not require a late change. Carriers working in logistics and distribution generally have corporate safety standards that we build to.
Plan a Terminal
Give us your door count, trailer fleet and parcel. We will return a layout, a pavement design and a budget you can weigh against other sites.
Common Questions
How deep should a cross-dock building be?
Most operators land between 100 and 200 feet, depending on freight type and staging needs. Narrower buildings move freight more directly, but they leave less room to stage. We test the depth against your freight profile and propose a width that supports your throughput.
Should the yard be concrete or asphalt?
Concrete is usually better at dock aprons and trailer parking, where heavy, static and braking loads are concentrated. Asphalt can serve for lighter circulation lanes. A mixed design controls the first cost while protecting the most heavily loaded areas.
How do I get truck traffic from an I-25 exit to my terminal?
Access depends on the exit and the local street network. We review the traffic path, turning radii at intersections and any required improvements with the city or county early. Some parcels need new turn lanes, which add to cost and approval time.
Can a terminal be built in phases?
Yes. We often build a first set of doors and the yard needed for them, then extend the building along planned end walls. Utilities and drainage are sized for the full buildout so the first phase does not have to be torn up.