
Logistics and Distribution Facility Construction in Colorado Springs
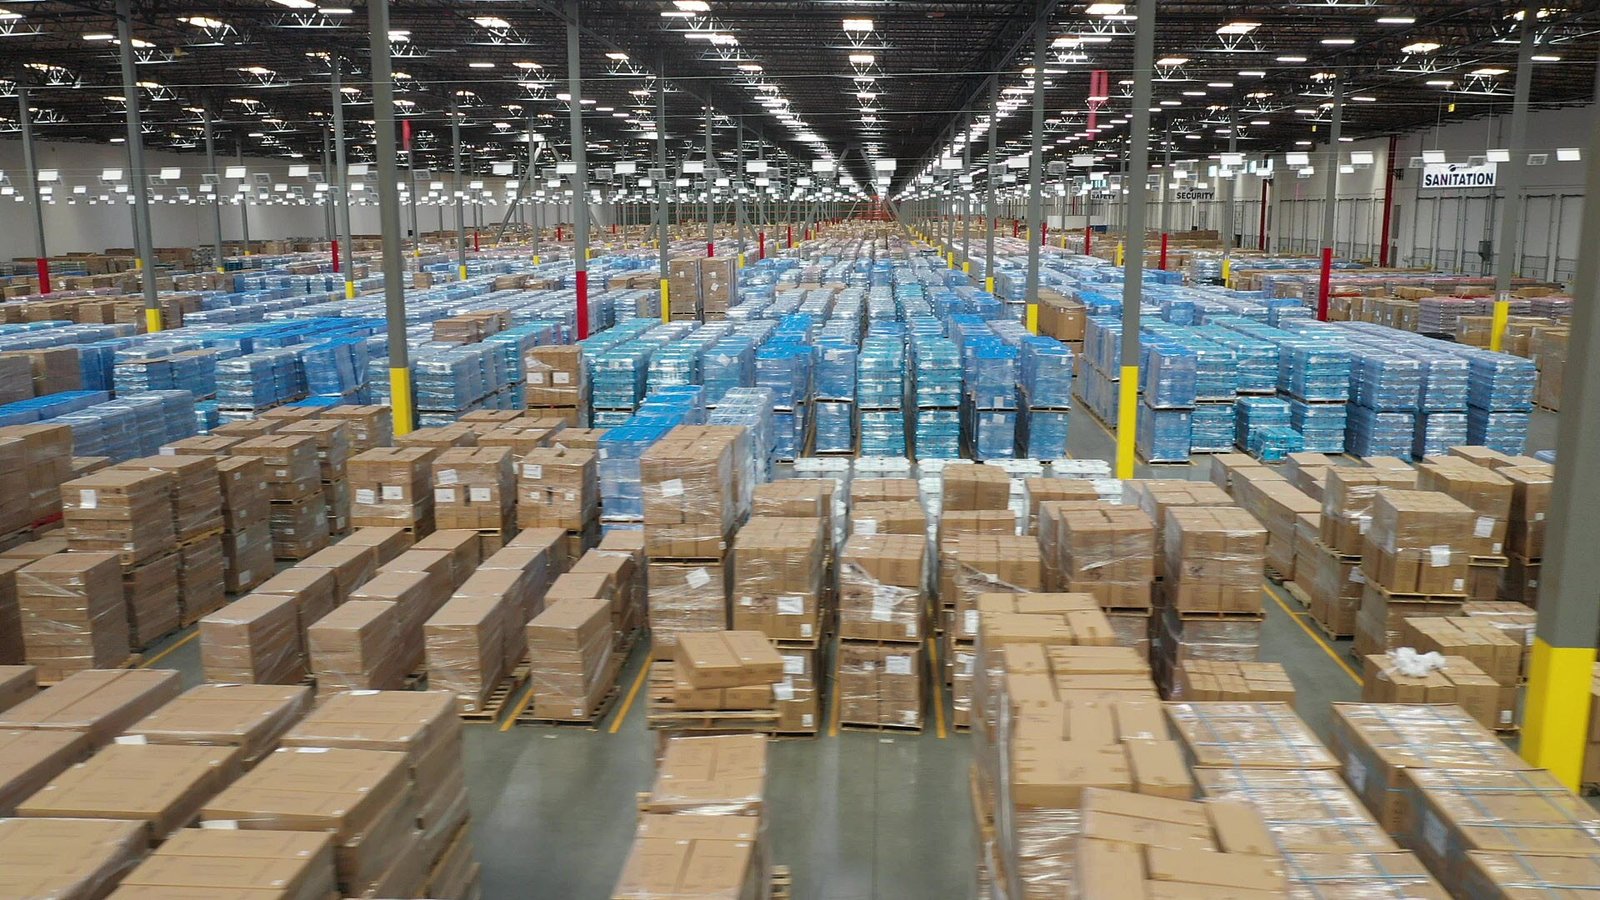
State Highway 21, better known as Powers Boulevard, gives the eastern Colorado Springs metro 20.245 miles of expressway between Fountain and the north side, and every logistics site plan here starts with how a trailer gets on and off it. We build distribution centers, cross-docks, truck terminals and regional warehouses for operators who measure a building by dock turns, trailer staging and the minutes between the gate and the interstate.
The corridor keeps changing under the freight. A diverging diamond interchange at Powers Boulevard and Airport Road has been under construction since June 2024, and the Research Parkway interchange opened in September 2022 at about $42 million. Roads like these reshape what a parcel is worth, and they also set the rules for access permits, turn lanes and queuing space on the site. We read those road plans before we draw a truck court.
Our work covers the full delivery: grading and utilities, the slab and the shell, dock equipment, trailer parking, lighting and security. Owners who prefer to buy those pieces separately can do so, and we coordinate with their other contractors.
Where freight is being planned
Three areas draw most of the attention. Peak Innovation Park at the airport is a 1,600-acre master-planned business park with a long-term plan for 10 to 15 million additional square feet over 20 to 30 years. Monument's Falcon Commerce Center, south of Baptist Road and west of I-25, received approval for two distribution warehouses in January 2025. South of Fountain, a 2018 study looked at a rail-served industrial park with about 18 miles of internal track.
Each has a different logistics personality. The airport suits air-cargo-adjacent and parcel work. Monument faces the I-25 corridor toward the Front Range. Fountain's rail potential suits bulk and intermodal users. We sit down with operators and talk through which of those profiles matches their freight, before anyone commits to land.
Facilities we build for freight
A distribution center needs clear height, column spacing and a dock count that match the racking and the throughput, and the right answer changes with product. A truck terminal or cross-dock is a narrow building with a long dock face and an apron that carries heavy axle loads every hour of the day. We design both around the truck, then fit the building to it.
We also expand existing facilities. Adding bays to a live building means keeping the dock face working, so we phase demolition, tie-ins and slab work around operating hours. Our distribution center expansions start with a survey of the current structure, utility capacity and fire protection so that the extension does not trigger upgrades nobody planned for.
Fast schedules and the season that interrupts them
Logistics tenants often need a building by a peak season, which compresses everything. We sequence site work and slab pours to finish before the first hard freeze, erect warehouse shells through the winter with heaters and enclosures for concrete cure, and keep interior work moving behind the roof. At this elevation, the early snow can arrive while the walls are still going up, so we schedule a contingency for lost days.
Long-lead items are dock levelers, overhead doors, fire pumps and electrical gear. We release those orders as soon as the owner approves, and we track delivery weekly. A building that is ready but waiting for a switchboard is the most expensive kind of finished.
Access permits, drainage and review
Colorado Springs, Fountain and Monument each reviewed and adopted the 2023 Pikes Peak Regional Building Code, which carries the 2021 International Building Code and is enforced by the Pikes Peak Regional Building Department. That gives owners one building review process across several jurisdictions, though site plans, drainage and access still go through each city or the county. State energy rules under HB22-1362 also apply to the envelope and the lighting.
Large paved yards create runoff, and the metro's creeks, including Fountain Creek, are sensitive to it. We design detention and water quality features at the start of the layout so that they do not take land from the truck court later. For rail-served sites, our rail spur site improvements include grading, ballast subgrade and crossing coordination with the railroad.
Reaching the whole metro
We work from the Fountain end of the metro to the north side and east toward Falcon. Operators serving the military population, the airport and the I-25 corridor often want a primary site and one or two satellites, and we have a practical view of how each is reached. For sites along the expressway, see our notes on the Powers Boulevard corridor.
Cold chain and automotive operators share many of the same site needs. If your operation includes temperature-controlled product, our cold storage work covers the specialized floor and envelope. Fleet and service operations are described in our approach to automotive and EV facilities.
Bring us the freight profile
Send the dock count, trailer volume and delivery date you have in mind. We will respond with a site approach, a schedule and a budget that reflects the road and utility work around it.
Common Questions
How much trailer staging should a distribution site include?
The answer depends on dwell time and the ratio of trailers to doors. As a rule of thumb many operators plan more trailer stalls than dock doors, and cross-dock operations plan fewer. We lay out the court in a way that lets a tractor reach any stall without blocking the gate, and we leave room to add stalls if volume grows.
Do road improvements change what we can build on a parcel?
They can. Interchange projects, such as the work at Powers Boulevard and Airport Road, move access points and alter traffic counts, and a city may require turn lanes or a traffic study as a condition of approval. We check the road plans, the access spacing and the traffic review requirements before an owner commits to a site.
What slab thickness do you use for heavy racking?
It depends on the rack loads and the subgrade. A typical warehouse slab is thick enough and reinforced enough to carry post loads and forklifts, with joints placed to control cracking. We design the slab with your racking vendor and the geotechnical report, rather than apply a rule of thumb, and we specify flatness for narrow-aisle equipment.
Can you build the truck court first and the building later?
Yes, and some owners prefer it so that trailer parking can begin earlier. Doing so requires care with utilities and drainage so that the later building does not cut into the finished paving. We plan trenches and sleeves in advance and set the pad grades with the future slab in mind.
How do you handle winter concrete work on a rush schedule?
We use heated enclosures, insulated blankets and mix designs for cold weather, and we monitor concrete temperature through the cure period. The goal is to continue placing slabs without losing strength or finish. It costs more than summer work, and we quote it separately so you can see the tradeoff.