
Distribution Center Expansions in Colorado Springs
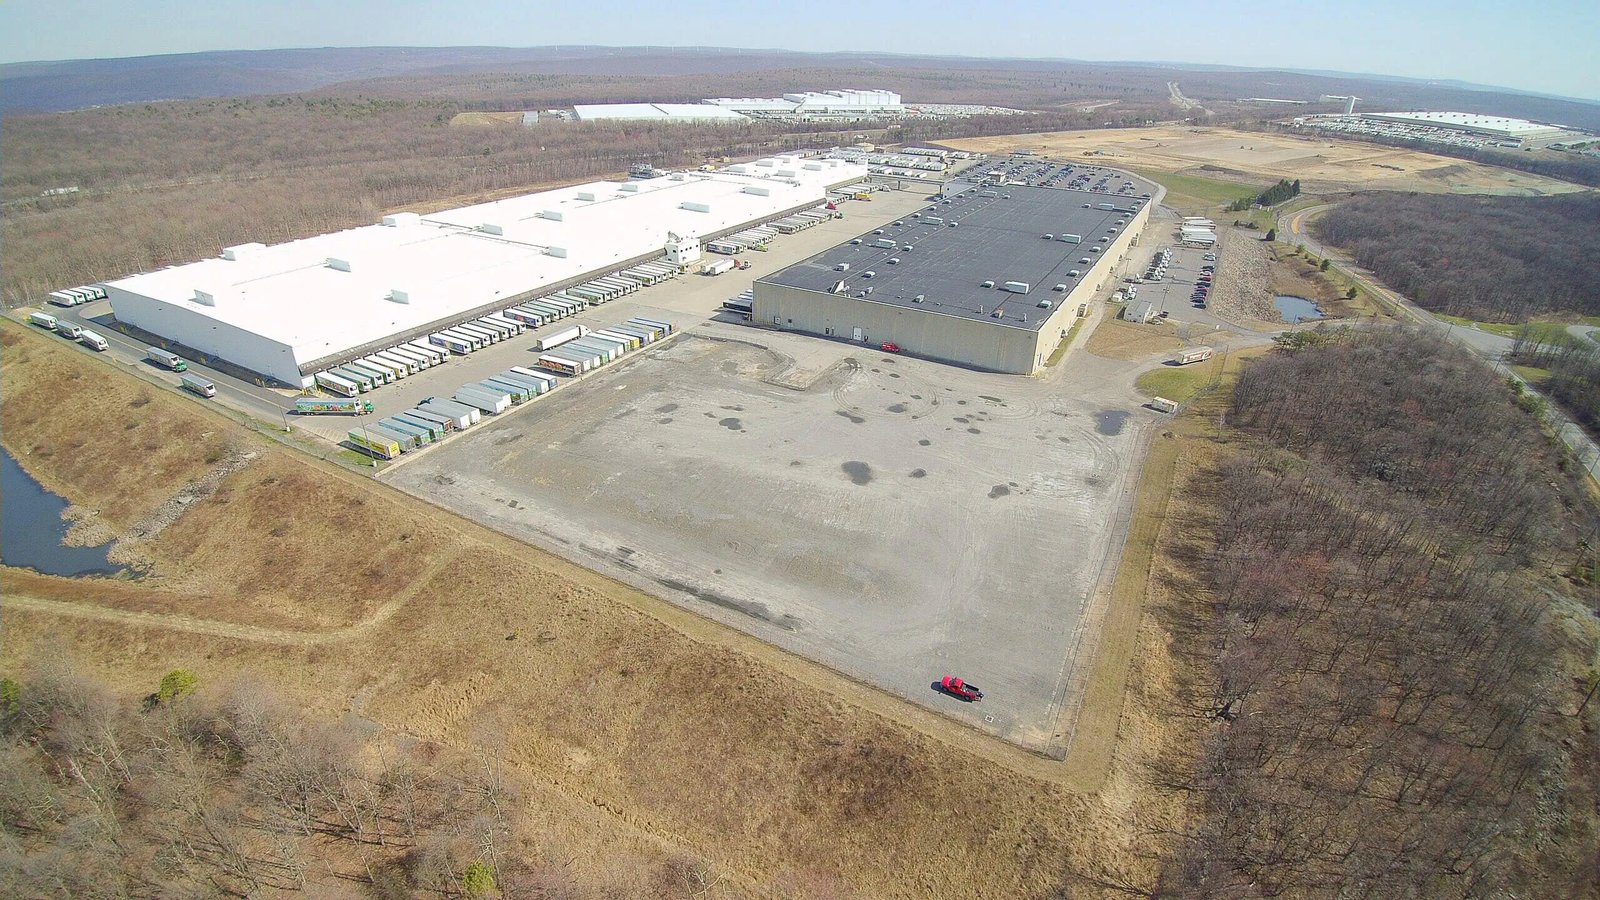
An expansion on a working distribution center is a different job from a new building, because the old one keeps shipping while the new one goes up. Trucks still need the same gates, the same dock doors and the same lanes, and the people who run the building are measured on throughput that does not pause for construction. We build distribution center expansions that add square footage, docks and yard capacity while leaving the existing operation intact.
The corridors that feed these buildings in the Colorado Springs metro are changing. A diverging diamond interchange at Powers Boulevard and Airport Road has been under construction since June 2024 and is expected to finish in 2026, and the Research Parkway diverging diamond interchange on Powers Boulevard fully opened on September 14, 2022 at an estimated cost of $42 million. On the north side, Interstate 25 serves InterQuest at exit 153 (SH 21 Powers Boulevard and InterQuest Parkway), exit 155 (Voyager Parkway) and exit 156 (North Gate Boulevard). Better road access is one reason operators decide to grow on land they already hold.
Our approach is to treat the existing operation as the first constraint on the design. Before we draw a line, we learn the truck count by hour, the shift pattern, the peak season and the dock doors that cannot be out of service. The expansion plan comes after that, not before.
Tying New Space to a Running Building
The wall between old and new is where most surprises occur. Removing a section of an existing wall exposes racking, sprinkler mains, electrical conduit, slab edges and sometimes a different structural system. We survey the existing building in detail, uncover hidden conditions with exploratory openings and plan the tie-in with the owner's engineer. The tie-in is usually done in short, planned sequences, with the building protected from weather and dust at all times.
Fire protection must remain in service. When sprinkler lines are extended or relocated, we coordinate impairments with the fire authority and the insurer, schedule them for low-risk hours and provide fire watch as required. Floors must meet at one elevation and flatness, a detail covered in our industrial concrete floors work.
Phasing Around Peak Season
Most distribution operations have a peak, and the expansion has to be arranged around it. We map the year with the owner and identify windows when disruptive work, such as demolition at the wall or utility cutovers, can be done with the least impact. Heavy construction is kept away from the peak, and the building is made weathertight and secure before it begins.
Occupied-site phasing is part of our standard planning, described in more detail under phased construction on occupied sites. We hold a weekly coordination meeting with the facility manager, review the two-week lookahead and adjust. If an owner needs a section turned over early for racking and inventory, we plan the sequence so that section is completed, inspected and handed over first.
What an Expansion Includes
The scope typically includes site preparation, new foundations and slab, the structural system, the roof and walls, the tie-in to the existing building, additional dock doors and levelers, fire protection, power, lighting, HVAC and controls. It also includes site elements: truck court extension, trailer parking, drainage, utilities and, in many cases, additional dock aprons and loading zones.
We also look at what the building around the expansion needs. Adding area often adds load to the electrical service, the sewer and the stormwater system, and we assess those early to avoid a surprise at the end of the project.
Operators Who Expand With Us
Expansion work comes mainly from operators in logistics and distribution and ecommerce fulfillment, where volume growth is the usual driver. Food and beverage distributors add refrigerated areas to existing buildings, and manufacturers add warehouse space to plants that have outgrown their finished goods storage.
Each of these has its own requirements for temperature, sanitation, security and throughput, and we design the expansion to match.
Planning Truck Flow and Safety
Safety on an occupied distribution site is mainly about separating construction from trucks and pedestrians. We set up barriers and signs, designate construction gates, schedule deliveries in off hours and brief every crew on site rules. Forklift and truck routes are marked, and construction work zones are fenced.
We also plan the new truck flow before we build it. Trailer parking, queue length at the gate, turning radii and the position of the new docks in relation to existing ones are laid out on the site plan and tested against the actual vehicles. A clear flow reduces congestion that costs the owner more than construction does.
Permits and Existing Conditions
An expansion is reviewed against the code in force when it is permitted, and the existing building may have to meet current requirements where it is altered. The Pikes Peak Regional Building Department enforces the 2023 Pikes Peak Regional Building Code in Colorado Springs, Fountain and Monument. Fire code, egress, accessibility and energy provisions all apply to the new area, and some apply to the tie-in.
We meet with the building department early to confirm the scope of review, and we gather the existing drawings and records so the reviewer sees what is being added and what is staying. Missing as-built drawings are common, and we create them from the survey.
Plan the Expansion Around Your Peak
Share your peak calendar and the existing drawings, and we will propose a phasing plan, a tie-in method and a budget range.
Common Questions
Can the existing building stay open during construction?
Yes, in nearly all cases. We phase the work, protect the operating areas and plan cutovers for periods of low activity. The plan is agreed with your operations team, and we review it weekly.
How do you handle fire protection during the tie-in?
We coordinate sprinkler impairments with the fire authority and your insurer, limit the length and number of impairments and provide fire watch. Temporary protection is used where needed. No impairment is started without approval.
What does an expansion usually cost compared with a new building?
The cost per square foot can be higher for the new area because of the tie-in, phasing and protection, but the project avoids a new site, new utilities and a move. The comparison depends on the specific site. We prepare both options when asked.
Will the expansion require more power or utilities?
Often yes. We assess the existing service early and request utility upgrades in time. Lead times for transformers and switchgear can be long, so this work starts at the front of the schedule.
How do we keep trucks moving during the work?
We keep gates and lanes open or provide marked alternates, schedule deliveries to avoid conflicts and use flaggers at crossing points. A truck flow plan is part of every expansion proposal.