
Aircraft Hangar Construction in the Colorado Springs Metro
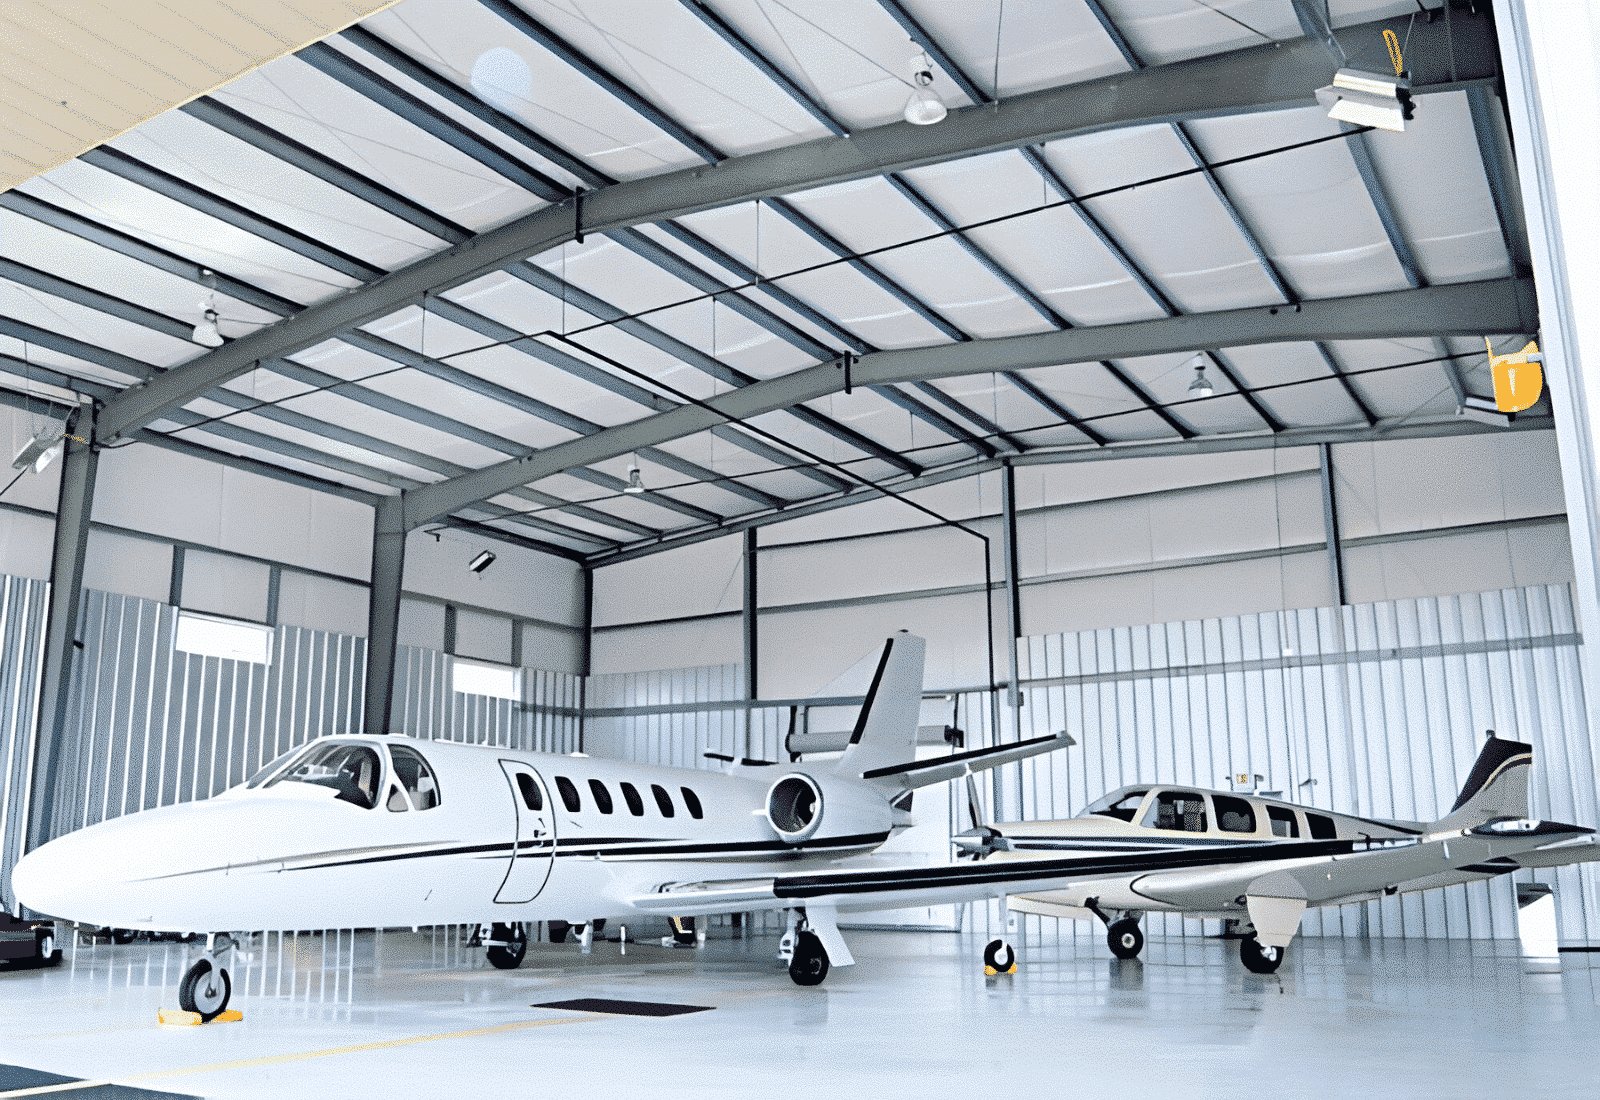
A 13,500-foot concrete runway at Colorado Springs Airport sets the scale for what flies in and out of this metro, and the hangars that serve it range from small storage bays to maintenance facilities for larger aircraft. The building has to clear the wingspan, hold the tail, resist wind and move aircraft in and out without drama. It also has to meet fire, drainage and airport rules that most industrial buildings never face.
We build aircraft hangars for owners, operators and maintenance providers who need clear-span space, reliable doors and approvals handled by someone who has done them. A hangar is closer to a long-span industrial building than to a warehouse. The structure is dominated by the span of the door opening, the weight of the door and the loads it delivers to the frame.
Many regional operators work in aerospace and defense supply chains, and some of their facility requirements involve controlled access, restricted work areas and limited document circulation. We build to those written requirements and treat them as facility specifications, not topics for discussion.
What a Hangar Project Includes
A hangar contract spans the foundation, the clear-span frame, the roof and wall system, the door, the slab with drainage, fire protection, electrical service, lighting and the apron that connects the building to the taxi surface. Offices, shops, parts rooms and break areas are typically attached along one side.
The frame is usually structural steel or a heavy pre-engineered metal building, depending on span and use. Large aircraft require high eaves and a long door, and the framing around that door is the most heavily loaded part of the structure. For maintenance hangars with overhead lifting, our crane-ready high-bay buildings provide runway beams and verified column capacity.
Airfields in the Metro
The metro has several airfields with different roles. Colorado Springs Airport has three paved runways, each 150 feet wide: 17L/35R at 13,500 feet, 17R/35L at 11,022 feet and 13/31 at 8,270 feet. The airport handled 2,473,099 passengers in 2024, making it the second-largest commercial service airport in Colorado. Peterson Space Force Base shares its airfield with the airport and lies on the north side of runway 13/31.
Smaller fields serve general aviation. Meadow Lake Airport, serving the Falcon and Peyton area about 16 miles northeast of downtown, has a 6,001-foot asphalt runway and is described as the largest pilot-owned airport in Colorado. The Air Force Academy campus includes Davis Airfield, and the Academy sits about 18,500 acres on the east side of the Rampart Range at 7,258 feet in the cadet area. Hangar demand follows each of these in its own way.
Approvals Specific to Airports
Airport property adds approvals beyond the building permit. A hangar on airport land needs the airport's consent as landowner, a lease or sublease agreement and a design review. Structures near a runway may need notice to the FAA for height, and the airport sponsor can set standards for color, drainage and fuel handling. We start those conversations before design is final so conflicting requirements are resolved early.
The building itself is reviewed under the 2023 Pikes Peak Regional Building Code, which carries the 2021 International Building Code, in Colorado Springs and the other cities in the regional department's territory. Fire protection for hangars is a specialized review, with foam or other suppression systems chosen to suit the aircraft and the use. Colorado House Bill 22-1362 also applies its energy requirements wherever a code was updated after July 1, 2023.
Doors, Floors and Altitude
The door is the defining feature. Hydraulic, bifold and sliding systems each place different loads on the frame and need different clearances, wind ratings and maintenance routines. We coordinate the door supplier's loads with the frame designer before steel is released, because changing the door after the frame is ordered is expensive.
Floors in a hangar must handle aircraft weight, fluid spills and jacks, and they usually slope to drains with oil separators. Radiant heat is common in colder buildings, and it must be installed correctly before the slab is poured. At altitude, aircraft performance is reduced in thin air, so hangars at higher fields often need longer apron and taxi areas, which our paving team plans with the airport.
Fire, Fuel and Security
Fire protection in a hangar is the most critical safety system. We coordinate suppression design, detection and drainage early with the fire marshal and the insurer, since the agent, the flow rate and the water supply influence building size and site layout. Fuel storage, hot work and battery charging areas are separated and ventilated as required.
Security is another consideration. Hangars on controlled airfields or defense-adjacent property require access control, cameras and perimeter fencing. We design those systems with the owner's security officer and install the conduit as part of the building, so nothing is cut into finished work.
Related Work and Neighboring Markets
Hangars often come as part of a larger aviation campus that includes shops and offices. We deliver those through our maintenance shops and service bays service, and many aviation tenants also have supply and component operations that fit within advanced manufacturing.
Owners near Peterson Space Force Base or the Air Force Academy should confirm which approvals apply to their parcel before design, since land ownership and access rules vary. If you are comparing a hangar with a general manufacturing plant for aerospace work, we can price both and show the differences.
Plan an Aircraft Hangar
Tell us the aircraft you plan to store or service, the airfield and the services you need. We will provide a structural concept, an approval path and a budget range.
Common Questions
How wide should a hangar door be?
The opening must clear the largest wingspan and tail height you expect, plus a margin for towing. We recommend sizing to the aircraft you may buy later, not only the one you own now. The door determines the frame design, so it is the first decision.
Do I need airport approval to build a hangar?
On airport property, yes. You will typically need a lease, design review and compliance with airport standards, and structures near runways can trigger FAA notice. Begin the approval process before you finalize design.
What fire suppression do hangars need?
The system depends on the size of the hangar, the aircraft stored and the use. Foam, sprinkler and detection systems are common, and the fire marshal reviews each design. We involve the fire marshal and the insurer early so the system is accepted.
Does altitude affect hangar design?
It affects aircraft performance more than the building, but it also affects heating, snow load and wind design. Apron and taxi areas may need more length at higher elevations. We design for the site and coordinate with the airport.
Can a hangar include office and shop space?
Yes. Many hangars include attached offices, parts rooms and shops. We design them as part of the building envelope, with their own mechanical systems, and we separate them from the hangar bay for fire safety.