
Industrial Construction Near the Air Force Academy
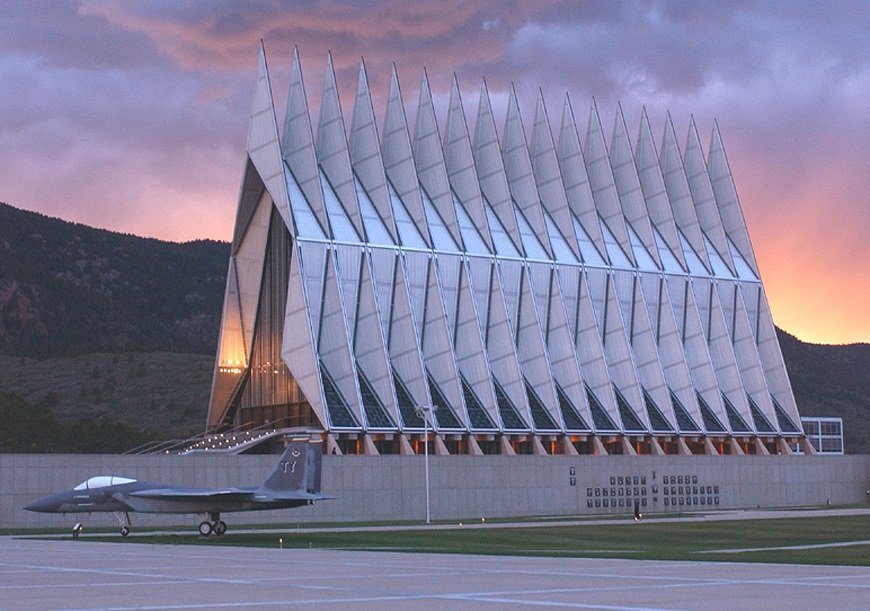
A campus of 18,500 acres on the east side of the Rampart Range sets its own rules, and so do the owners who build beside it. The Air Force Academy sits just north of Colorado Springs, with the cadet area at 7,258 feet. Private land near its gates is cold, windy and subject to heavy snow, and every building has to be planned for those conditions before it is planned for anything else.
We build for owners whose facilities are close enough to the Academy to matter: secure offices, supplier space, data and communications buildings, light industrial facilities and storage. We do not build on the Academy itself. We also do not discuss the work our owners do for it. We talk about floor areas, power, access control, structural loads and the winter calendar. Owners often weigh a site near the north gate against ground in Northgate and InterQuest or Briargate, and we will price each side by side.
The scale of the neighboring institution is useful context. The Academy's Cadet Wing had 4,094 cadets in 2024, and the roughly 7,650 employees make it the fourth-largest employer in El Paso County, according to the county's 2022 annual financial report as summarized publicly. That workforce commutes, shops, rents and uses services, and it makes the surrounding land valuable for support businesses that can serve it quietly.
Roundabouts, Snow and Heavy Loads
Interstate 25 exit 156 (North Gate Boulevard) is the north entrance to the Academy. The second phase of the I-25 widening, completed in December 2014, reduced the Academy interchange to one exit with two roundabouts at North Gate Boulevard. Roundabouts are efficient for cars, but a long truck or an oversized delivery needs a planned path through them. We check turning templates for every vehicle we expect, including concrete trucks, steel haulers and cranes.
Altitude and snow add a second set of conditions. Roof snow load is high, drifting at parapets and rooftop units must be accounted for, and wind exposure is greater on the eastern flank of the mountains. We design the structure and the building envelope to the loads the local jurisdiction specifies, and we plan site grading so that snow can be stored without covering fire hydrants or drive aisles.
Whose Rules Apply to Which Parcel
Land inside the Academy is federal property, and its construction follows criteria set by the agencies that manage it. Private land outside the gates is reviewed by the local jurisdiction, with its own building code, fire code and zoning. We tell owners at the start which regime applies to the parcel, because a boundary a few hundred feet away can change the approvals completely.
The Academy's Cadet Area was designated a National Historic Landmark on April 1, 2004, and its campus includes Falcon Stadium, the Cadet Chapel and Davis Airfield. Those features mean the surroundings are viewed with care. Where a new building is visible from the landmark, expect neighbors and the review body to pay attention to height, color, lighting and signage, and we involve the design team in that discussion early. The airfield also brings the same crane and lighting considerations we describe for the airport business park.
Designing Quiet, Controlled Buildings
Our preferred approach is simple. We start from the owner's requirements for space, power, security and growth, then draw a site and a building that meet them with the least visible footprint. We choose materials that tolerate hard winters, such as insulated metal panels and thermally broken glazing, and we detail roof drainage so that ice does not form at entrances.
We take the same approach to the construction phase. Material is delivered on schedule, noise and dust are controlled, and the site is kept orderly. Neighbors, including operators of nearby facilities, should experience the project as a short, well-managed disruption.
Site Safety and Controlled Access
High altitude affects workers. Cold stress, dehydration, sun exposure and wind are all more serious above 7,000 feet, and our site plans include warm-up areas, water, wind-rated barriers and schedule adjustments for severe days. We stop lifts and roofing when wind or ice makes them unsafe.
Security is another dimension. Entry to our sites is controlled, workers are identified and visitors are logged. For projects involving sensitive spaces, we follow the owner's instructions on badging, escorted areas and restricted recording. The goal is a construction site that cannot become a source of leakage.
Building Through a High-Country Winter
We aim to complete excavation, foundations and underground utilities before the ground freezes. Steel and panel erection follow while the weather allows it, and the building is enclosed before the heaviest snow. If concrete has to be placed in cold conditions, heated enclosures and blankets are added to the plan and the budget.
Because this is a high site, the shoulder seasons are short. A project that slips by a month in autumn can slip by several months in total. We therefore recommend that owners decide on the design, order long-lead items and obtain permits in time to mobilize in spring.
Companion Scopes for Support Facilities
Support buildings often need fire-water loops and hydrants, particularly where public mains are far away. They also require accessible routes and parking designed to the standard in our site concrete and ADA compliance work. We include both in the early budget so the owner does not discover them late.
A building that carries communications or computing equipment will need redundant power and cooling. We build the pads, the duct banks and the rooms, and we coordinate with data center specialists on the owner's equipment. Standby generation and fuel storage are located and screened to meet the owner's security and noise limits.
Describe the Parcel and the Requirements
Send the parcel location, building program and power needs. We will map the approvals, plan the winter sequence and give you a budget range.
Common Questions
Can you build on Academy property?
No. We build on privately owned land outside the gates. Work inside the Academy follows federal rules and is not part of what we describe. Private owners near it do need many of the same capabilities, such as controlled access, resilient power and winter-ready construction.
How does altitude change the construction schedule?
It shortens the working season and increases the cost of weather protection. The cadet area is at 7,258 feet, and nearby private land is similar. We plan to place concrete and erect structure in the warmer months and to enclose the building before heavy snow.
How do roundabouts affect deliveries?
Long loads and wide equipment may not clear a roundabout without planning. Since the I-25 improvement completed in December 2014, North Gate Boulevard has two roundabouts at the Academy interchange. We run turning checks and, when needed, arrange alternate routes or escorted moves.
Are there special design reviews near the campus?
The Cadet Area is a National Historic Landmark, so owners with visible buildings nearby should expect scrutiny of height, lighting and appearance. We recommend discussing the design with the local jurisdiction before drawings are final.
How much does winter add to cost?
It depends on the pour calendar, but cold-weather protection, extra heating and shorter productive days all add to the base price. We include them as a separate line so owners can see them and decide whether to compress the schedule or accept a spring start.