
Data Center Construction in the Colorado Springs Metro
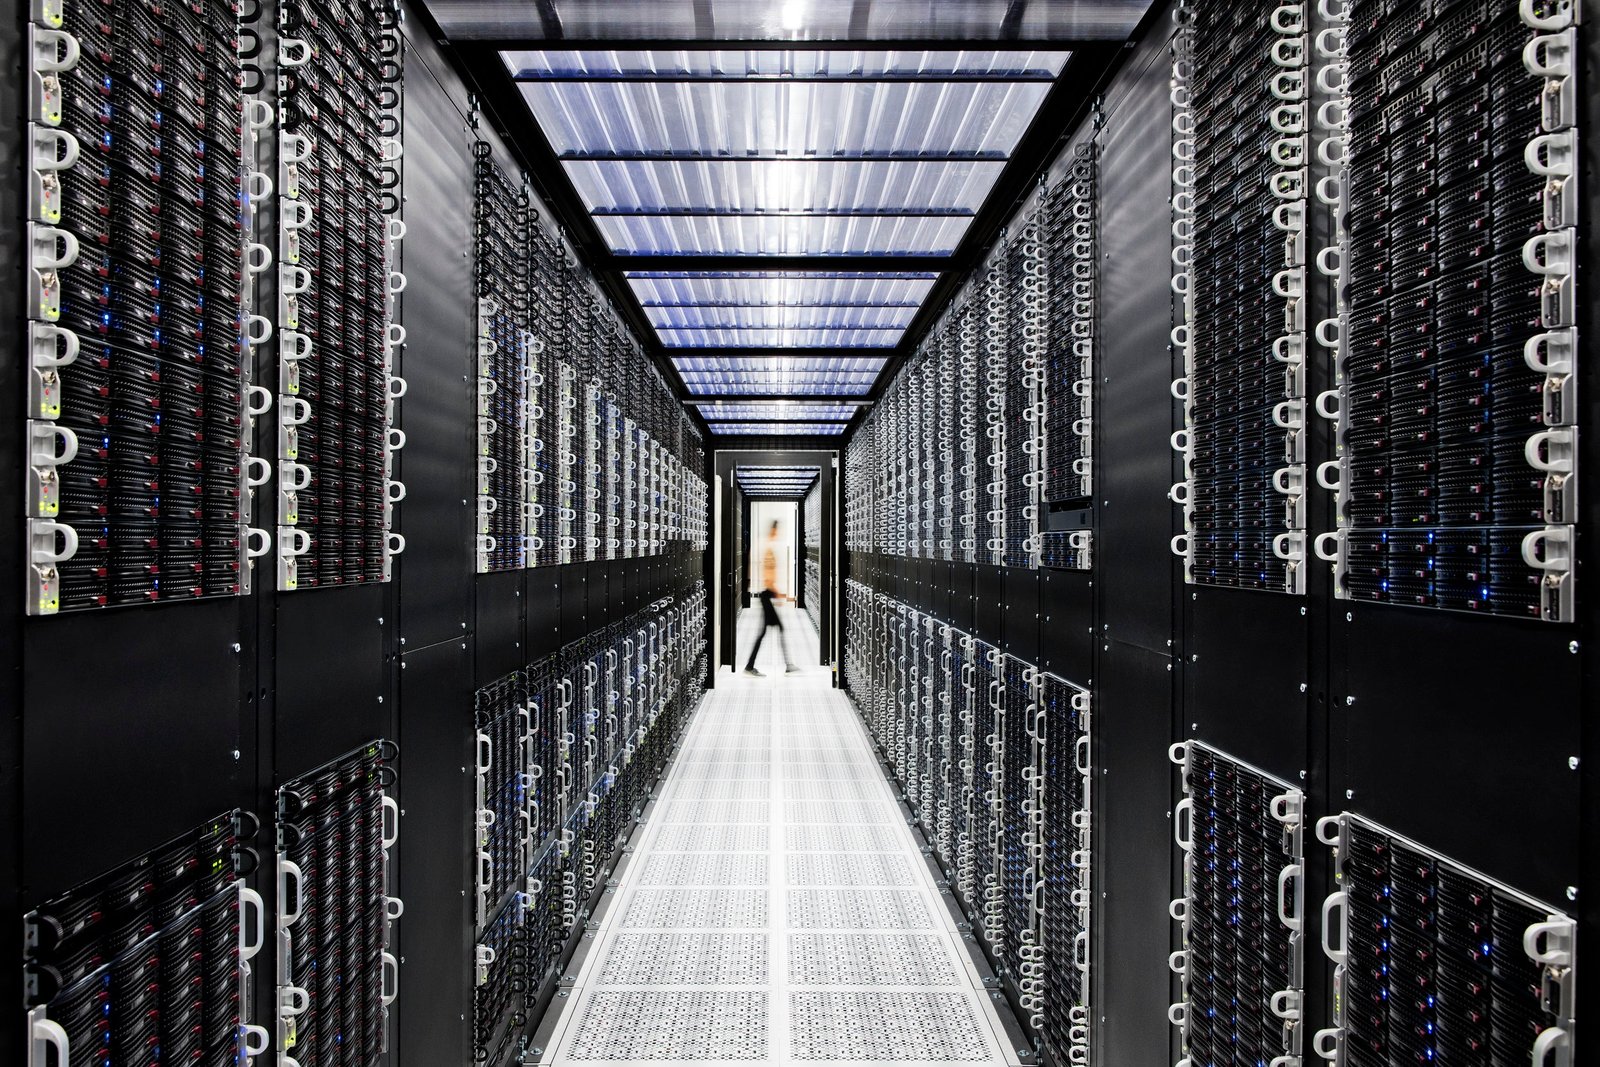
Power arrives before the building does on any serious data center site, and in the Colorado Springs metro that is a documented fact rather than a figure of speech. Operators looking at this market are weighing megawatts of utility capacity, protected pathways for fiber, and a perimeter that can be defended long before they care about wall panels. We build the structure, the electrical yard, the generator pads and the secure site around them, working to the owner's tier targets and the utility's timeline.
The region already hosts this kind of facility. A 2019 report listed data centers among the employers at InterQuest on the far north side, and the federal and defense employers around the metro give the word resilience a concrete meaning here. We stay on the building side of that conversation. What runs in the hall is your business. The slab flatness, cable tray loading, cooling plant structure, fire protection and access control that surround it are ours.
Altitude, cold winters and wide temperature swings help with free cooling and complicate everything else, from louver sizing to pipe freeze protection. We design logistics so that long-lead electrical gear and cooling equipment arrive when the pad and building are ready to accept them, not weeks before.
Why capacity planning decides the site
The strongest recent evidence of how this market thinks about power is at the airport. On June 13, 2025 Colorado Springs Utilities and the airport signed an agreement to build electric, gas, water and wastewater infrastructure for Peak Innovation Park, including a transmission framework of up to 600 megawatts and a new high-voltage substation. The airport expects to invest about $58 million and the utility $165 million. That is the kind of commitment a data center buyer wants to see before signing a lease or buying a parcel.
Land near the Colorado Springs Airport therefore deserves a close look, along with the northern InterQuest corridor and the Powers Boulevard edge. We help owners compare parcels on utility readiness, flood and drainage exposure, fiber routes and the review path, and we give an honest view of what each would cost to bring to a buildable pad.
The building, the yard and the support shell
A hall rarely stands alone. Alongside the main building we build generator and switchgear enclosures, fuel storage containment, chiller yards and security vestibules, often as data center support buildings that can be phased as load grows. The hall itself is covered under data center construction, with raised or slab-on-grade options, hot-aisle containment support steel and roof structure sized for rooftop equipment.
Underground work matters as much as the shell. Medium-voltage feeders, duct banks and grounding grids need to be in the ground, inspected and backfilled before any heavy paving or building loads arrive. The electrical duct bank and underground trade crews install concrete-encased banks with spare conduits, cast-in-place manholes and tested pull ropes, and we survey every run so the as-built record matches what is buried.
Plan review, energy code and utility interconnection
Buildings in Colorado Springs, Fountain and Monument are reviewed by the Pikes Peak Regional Building Department against the 2023 Pikes Peak Regional Building Code, which carries the 2021 International Building Code. Colorado law also requires local energy codes to meet the standard set in HB22-1362, so a data center envelope and mechanical system must satisfy both. Electrical equipment, fire suppression and any generator emissions permits run on their own review tracks, and we schedule them in parallel.
The interconnection process is the real critical path. We prepare load letters, one-line coordination and site drawings for the utility early, and we attend the meetings where service dates are negotiated. If an owner has options between a utility feed and on-site generation as a bridge, we price each with realistic lead times for transformers and switchgear.
Where the money goes
Electrical and mechanical systems dominate the budget, and their cost depends more on the delivery date than on the building footprint. We keep a running price log for transformers, breakers, generators and cooling gear, and we show owners how a decision to order at the start of design compares with ordering after permit. Site cost is the next variable: grading, drainage, utility trenching and a hardened perimeter can add up quickly on a sloped or poorly drained parcel.
Structure and enclosure are the most predictable lines. Tilt-wall, steel and insulated panel systems all work, and the choice often turns on schedule and security rather than price. A solid concrete wall resists forced entry and blast better than a light metal skin, and we put that comparison in writing alongside the utility side of the project so the whole cost picture is visible.
Security on the jobsite and in the finished facility
Operators expect a site that is controlled from the first day of mobilization. We run badged access, a vehicle log, restricted photography and sealed drawing storage, and we keep subcontractor rosters short and vetted. Perimeter construction, including crash-rated barriers and gates, is built early so the rest of the project happens behind a secure line.
Fire and life safety are inspected carefully. Gaseous suppression, pre-action sprinkler piping and very early smoke detection are tested in front of the authority having jurisdiction, and we hold a documented sequence of tests with witness sign-offs. The unusual standard for protected space in the region is the Cheyenne Mountain Complex, which sits on more than 1,000 springs to limit movement to about 1 inch; most owners will never need that, but it shows how seriously local builders treat resilience.
Related work for the same campus
A data center campus draws on other trades that we sequence together. Site utilities, stormwater detention and access roads come first, with permanent paving last. Owners also ask about neighboring uses such as logistics operations that share the same road network and power corridor, and about advanced manufacturing tenants that value the redundant power.
For owners considering a larger campus, we lay out a phasing plan with the first hall, the shared infrastructure and the pads reserved for later halls, so the second building does not require ripping up the first. See the full list of data center building types we deliver for the structural options.
Tell us the load and the date
Share the megawatt target, the tier you are designing to and the day you need the first hall energized. We will return a realistic schedule, a site comparison and a clear budget structure.
Common Questions
How long does utility service take compared with building the hall?
In most cases service takes longer than construction. A hall can be enclosed in months, while a new substation, transformer deliveries and utility engineering can stretch well beyond that. The Peak Innovation Park agreement shows the scale of what is being planned for the airport district. We ask for the utility's realistic energization date at the start and plan the building around it.
Can altitude and a cold climate lower cooling cost?
Cooler outdoor temperatures give more hours of economizer operation, which cuts energy for mechanical cooling. Lower air density also reduces the capacity of fans and some cooling equipment, so engineers derate for elevation. Freeze protection for outdoor piping, louvers and humidification adds cost. The net result depends on design, and we make sure the mechanical engineer has accounted for both sides.
What security measures can be built into the site itself?
The perimeter can include crash-rated gates and barriers, standoff distances, controlled vehicle sally ports, camera pole foundations and hardened electrical yards. Inside, we can build mantraps, secured loading docks and reinforced walls for sensitive rooms. These elements work best when designed with the building, not added later.
Which regulator reviews a data center in Colorado Springs?
The Pikes Peak Regional Building Department handles the building permit under the 2023 Pikes Peak Regional Building Code. The fire department reviews suppression systems, and the utility reviews electrical service. Air permits for backup generators are handled separately. We coordinate all of these so that none is waiting on another.
Do you build in phases so we can add halls later?
Yes, and it is the common approach. We build shared infrastructure sized for the final campus where it is cheapest to do so, such as duct banks, fire water and the perimeter, then add halls as load arrives. Each hall is isolated from construction traffic for the next.