
Data Center Construction in Colorado Springs
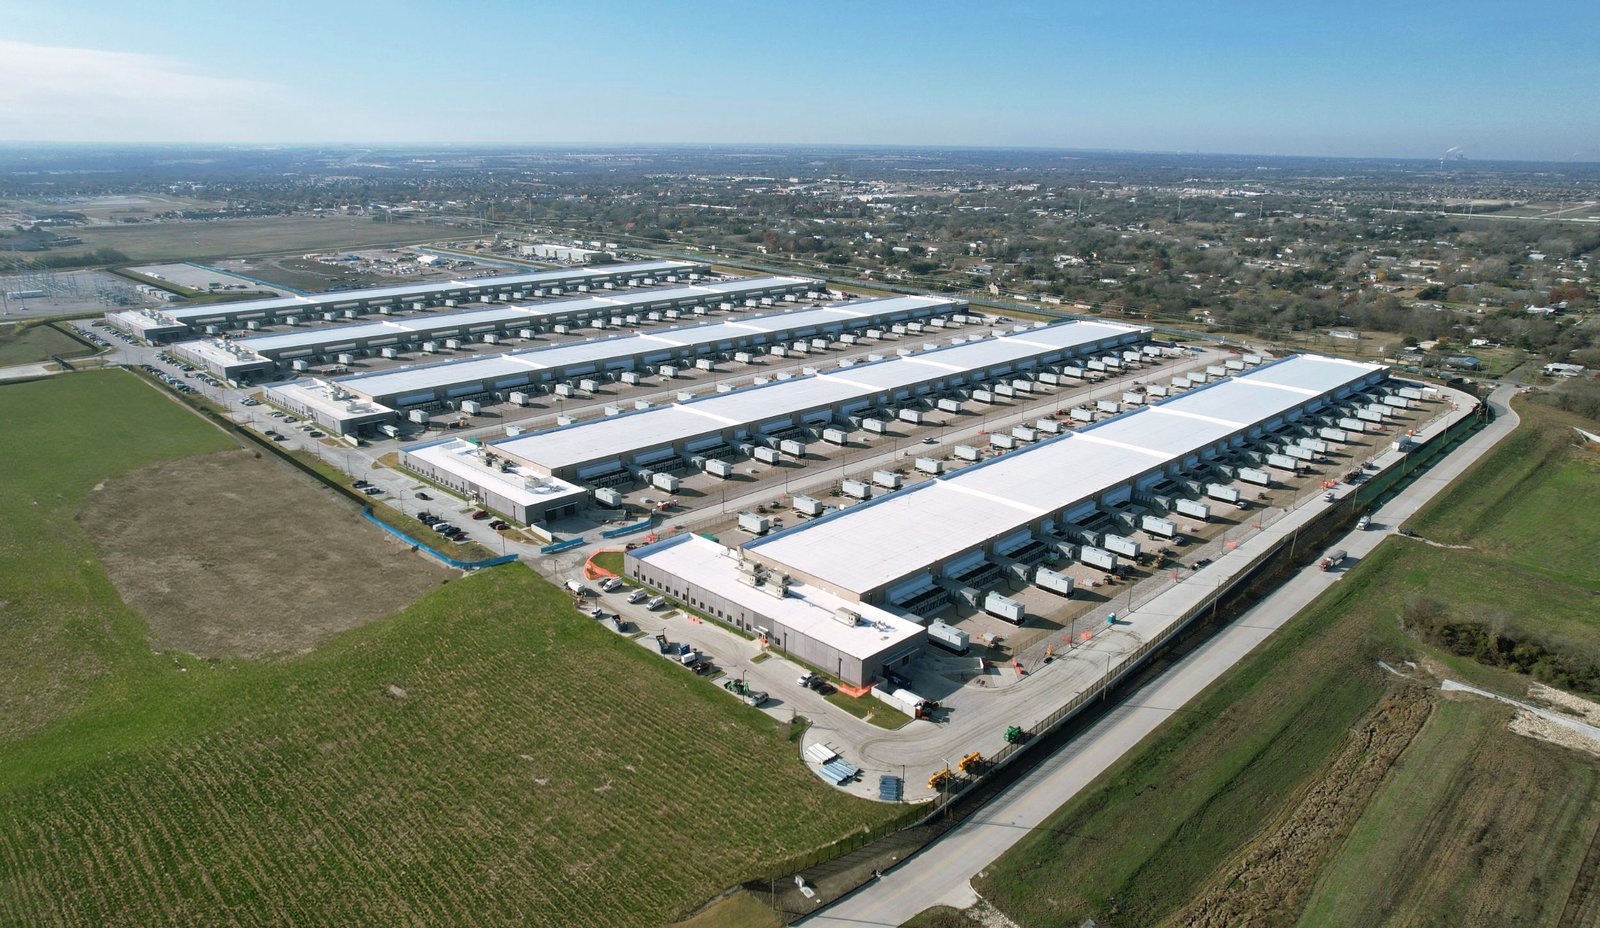
The electrical service sets a data center schedule long before the concrete does, and megawatts, not square feet, size the project. A site that can receive power, fiber and water on a defined date is a site where a facility can be built; a site without those commitments is land. We construct data halls and their enclosing shells for owners who have solved the power question and need a contractor to deliver the building around it.
The structure itself is simple in concept: a large, clear, heavily loaded building with a roof that carries mechanical equipment, a slab that supports racks and containment, and rooms along its edges for electrical gear. The difficulty is in the coordination. Every wall penetration, every cable path and every pipe route has been designed to serve redundancy, and the contractor's job is to build it without compromising that logic.
We approach the work as a secure-facility builder would. Access to the site is controlled from the first day, documentation is handled on a need-to-know basis, and nothing in our plans or proposals assumes the owner will explain what the building is for. The facility requirements are enough for us to build it.
Why the Metro Is Planning for Large Loads
Peak Innovation Park is a 1,600-acre master-planned business park at Colorado Springs Airport. Its long-term plan envisions 10 to 15 million additional square feet over 20 to 30 years, supporting about 25,000 employees, and its first new construction in 2023 was a 104,000-square-foot distribution center. We include it here because large-load users look for sites with a plan for infrastructure, and the airport park has one. Our Colorado Springs Airport page describes the district.
The infrastructure plan is specific. A June 13, 2025 agreement between Colorado Springs Utilities and the airport covers electric, gas, water and wastewater service for the park, including a transmission framework of up to 600 megawatts and a new high-voltage substation. The airport expects to invest about $58 million and Utilities $165 million, and the park was about 18% developed. A framework is not a service commitment to any one customer, and owners should confirm capacity in writing, but it shows that the region is preparing for large loads.
Code Path From Concept to Occupancy
A data hall is classified under the building code according to how it is used, and the reviewer decides the occupancy with the owner's design team. The Pikes Peak Regional Building Department reviews under the 2023 Pikes Peak Regional Building Code, which carries the 2021 International Building Code, and the 2023 National Electrical Code governs the power systems. Early-suppression and clean-agent fire protection are reviewed by the fire authority, and the design must make provision for them before the slab is poured.
Energy compliance is a particular topic. HB22-1362 requires an energy code at least equal to the 2021 IECC and the state model electric and solar ready code wherever a code is updated on or after July 1, 2023, and it sets a state low energy and carbon benchmark from July 1, 2026. Data halls are unusual because the dominant load is the equipment, so we work with the owner's engineers to document the compliance path and to resolve it with the reviewer before the permit set is final.
Shell First, Systems Second
We build in a sequence that protects the sensitive parts. Site utilities and the underground electrical package come first. The slab is placed to a flatness and levelness suitable for racks and containment, then cured and sealed. The envelope is completed to a weathertight state before electrical and mechanical rough-in begins, since water or dust in a hall can set a program back by months.
Dust control is stricter than in a typical building. Before commissioning, the hall is cleaned to a standard the owner specifies, and traffic is limited to those who need to be inside. Our data center support buildings scope handles the generator, switchgear and cooling structures that sit beside the hall, and we coordinate the two on one critical path.
The Work We Manage Most Closely
We closely manage the site work, the foundations and the slab, and in many cases the tilt-wall or precast erection and the underground duct banks. Managing these portions directly gives us control over the sequence that matters most: the slab and the underground paths. The electrical duct bank package is an example, where the concrete encasement and the conduit layout are built to the drawing and inspected before backfill.
We rely on licensed specialty trades for the electrical gear, mechanical plant, controls and fire protection, and we manage them as part of one schedule. The advantage of this arrangement is that the owner has a single point of responsibility for the building, whatever the number of subcontractors beneath it.
Long-Lead Equipment Controls the Calendar
Transformers, switchgear, generators, chillers and UPS equipment can take many months to arrive, and the delivery date for each is often the critical path. We establish a procurement register at the start and track each item against the building schedule. Our long-lead procurement management service sets out how this is done: early release of drawings, submittals tracked against due dates, and a plan for where each piece will be stored on site.
Commissioning is the other end of the calendar. Systems are tested in stages, from individual equipment to integrated tests under load, and each stage needs a finished building around it. We leave time for that in the schedule instead of compressing it, because an unfinished integrated test is the most expensive delay an owner can face.
What Moves the Cost
The building shell is a modest share of the total budget, and its cost depends on the structural system, the clear height and the roof loading. The larger share is electrical and mechanical plant, which the owner or the owner's engineer largely determines. The contractor's influence is in sequence, procurement timing and rework avoided.
Site conditions can change the price quickly. Rock, groundwater, a long utility extension or a stormwater detention requirement can each add months. We use a geotechnical report and a utility will-serve letter as inputs to the early estimate, and we prefer to price the work in stages, with the shell and site first. For the building type, see the data center page, and for the industry perspective see data centers.
Start With the Power Commitment
Bring us the will-serve letter, the target load and the site. We will return a shell concept, a procurement register and a staged price. Contact us to begin under the confidentiality terms you prefer.
Common Questions
Do you need to know what the facility is used for?
No. We need the physical requirements: load, redundancy, clear heights, loadings, and access and security rules. We prefer not to hold information about the owner's operations that we do not need. Our proposals are written in terms of the building.
What delays most data center projects?
Utility service and long-lead electrical equipment are the usual culprits. A building that is complete without a power commitment cannot be energized. We track both from the start and report any change in dates as soon as we know of it.
How is the data hall slab different from a warehouse slab?
It must support concentrated rack loads and containment structures, and in some designs it supports a raised floor. Flatness is tighter, and the surface is sealed to reduce dust. Embedded conduits and grounding are laid in advance, and we coordinate them with the slab pour.
Can the project be built in phases?
Yes. A common approach is to build the full shell and the first hall, then fit out additional halls as demand grows. The electrical service and the mechanical plant can be phased in blocks. The site plan reserves space and conduit paths for later phases so that expansion does not disturb live equipment.
How does altitude affect the design?
Air-cooled equipment loses capacity at elevation, so chillers and dry coolers are selected accordingly. The mechanical engineer determines the derating, and we provide the pads, clearances and airflow. We recommend sharing the site elevation with the equipment suppliers at the first quote.