
Electrical Duct Bank and Underground Electrical Work
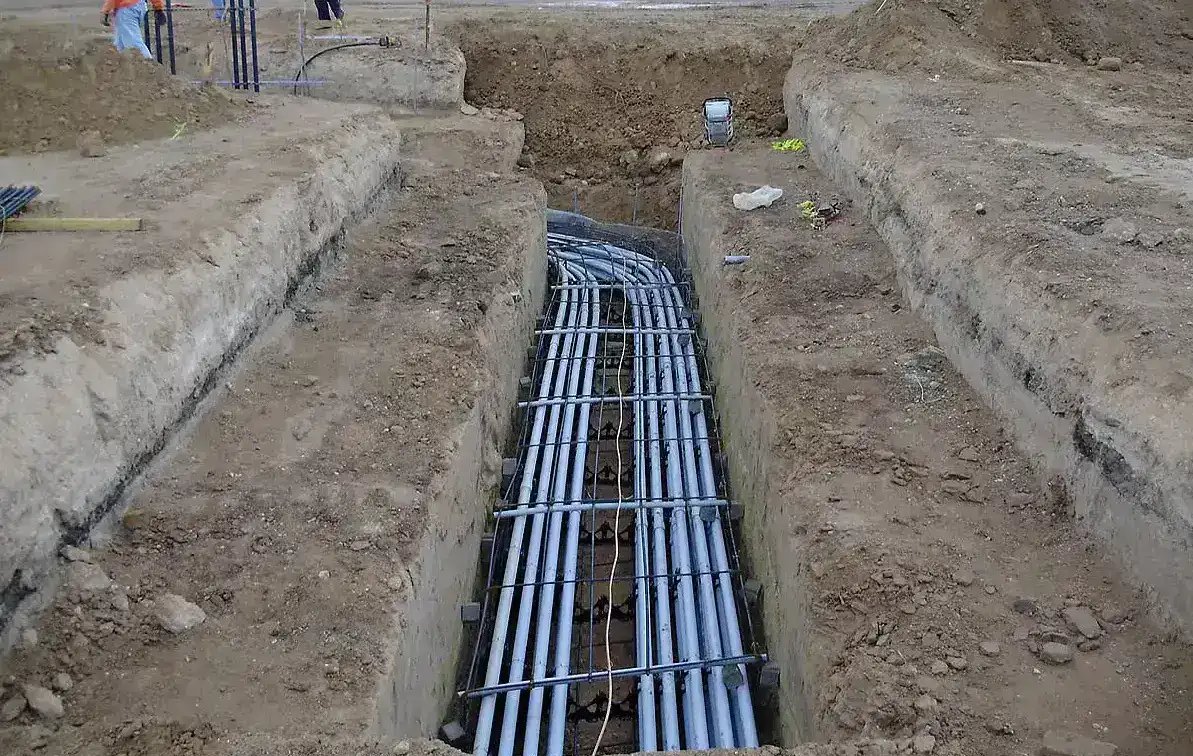
Conduit costs little; the trench around it does not. An electrical duct bank is the buried path for a plant's power and communications, a set of conduits, often concrete-encased, running from the utility transformer to the main switchgear, the yard, the dock lighting and the security systems. It is the one part of the electrical system that is nearly impossible to change after paving, so the decisions made about it are long-term ones.
We build duct banks for utility service entrances, main distribution, yard lighting, security and gate systems, process feeders and communications, with spare conduits sized for the expansion the owner expects. Each run is laid out from the single-line diagram, excavated to a controlled depth, formed, reinforced where required, encased and backfilled in lifts, with pull boxes, manholes and handholes set to the engineer's design.
What a duct bank package includes
A typical package includes the utility's primary and secondary conduits to the transformer pad, the pad foundation, the main duct bank to the electrical room, branch banks to the yard and the dock, and sleeves through foundations and slabs. Conduit material, concrete color and encasement dimensions follow the electrical engineer's drawings and the utility's standards. We mark the routes, protect them from heavy loads during construction, and cap and label every end.
Spares are cheap now and expensive later. We recommend extra conduits in every major run, sized to the largest cable the owner might reasonably need, and we leave pull strings and labeled caps so future work can reach them. Data centers and refrigerated buildings carry the largest banks, and cold storage and refrigerated operators in particular should plan for the compressor load. For secured facilities, separate communications and security banks keep low-voltage and power paths apart, coordinated with fencing and security integration.
Heavy corridors to cross
The COSMIX project, from 2005 to 2007, widened Interstate 25 through Colorado Springs to three lanes each way and rebuilt the Bijou Street and Rockrimmon interchanges, finishing at the end of December 2007, a year and four days early, at about $150 million against an original $225 million estimate. The road carried about 8,500 vehicles a day in 1960 and about 100,000 a day by 2005. A duct bank that crosses or runs beside that corridor is typically bored under the roadway instead of trenched across it, with the highway agency's permit and traffic control in the schedule.
Crossings are not limited to the interstate. Interchanges on the Powers Boulevard corridor, the Platte Avenue bridges over Sand Creek in southeast Colorado Springs and the creek corridors all constrain routes, and each has its own owner, permit and review time. We identify crossings at the start, choose between open trench, bore and jack, or directional drilling, and request the permits that go with each.
Electrical editions and the utility's standards
In Colorado, electrical and plumbing editions are set at the state level while building codes are set locally. One western Colorado county's published code page, for example, notes that the 2026 National Electrical Code and the 2024 Colorado Plumbing and Fuel Gas Code take effect January 1, 2027, even though building codes differ from county to county. In the Colorado Springs metro, the regional code package pairs the 2021 International Building Code with the 2023 National Electrical Code, which governs the conduit, cover and encasement we build.
The utility's own standards come first. They dictate transformer pad dimensions, conduit sizes and materials, separation from other utilities, inspection of the encasement and the point of service. We obtain the standards before the drawings are final and schedule the utility's inspector for the pour, since encasement that is not inspected may have to be exposed again.
Digging near live lines
Excavation near energized lines is the main hazard. We locate and pothole existing utilities, hand-dig inside the tolerance zone and protect lines that cross our trench. Excavations are shored or sloped to the engineer's design, and a competent person inspects them daily and after rain or thaw.
Concrete encasement adds handling hazards of its own: pump lines, vibrators and cold-weather protection. We plan pours for the forecast and keep the trench dry so the encasement sits on a sound bottom. At altitude, with wide swings between day and night temperatures, curing blankets and heat are part of the plan for any pour made outside the warm months.
Sequence against the utility
The duct bank sits between three schedules: the utility's design and construction of its side, the readiness of the building's electrical room, and the site's paving. We set the duct bank after rough grade, once the site utilities package has located and crossed the other underground lines, and before the paving base. The utility's transformer and primary conductors often arrive on the utility's timeline, so conduit stubs and pads must be ready for that date.
Switchgear delivery drives the electrical room date, and the duct bank must reach it. We coordinate with long-lead procurement to confirm equipment dimensions, conduit entry locations and pit sizes before the concrete is poured, because an entry that is wrong by a few inches is an expensive repair.
Settle the power path early
Share the single-line diagram, the utility correspondence and the site plan. We will return a duct bank layout with crossings, spares, permits and a pour sequence tied to your switchgear date.
Common Questions
Why encase the conduit in concrete?
Encasement protects the conduit from crushing under heavy vehicles, holds the bank in alignment and provides separation from other utilities. The electrical engineer decides where it is required, and in industrial yards with truck traffic it is usually specified. Where direct burial is permitted, the savings are weighed against the risk of future damage.
How many spare conduits should we plan for?
More than seems necessary. The cost of an extra conduit at construction is small compared with trenching again through new pavement. We suggest spares in every major bank, sized for the largest cable the owner might need, and we leave labeled caps and pull strings.
How are crossings of roads and creeks handled?
By bore, jack or directional drill where open trench is not permitted or practical. Each crossing needs the owner's permission, often a permit and traffic control, and a design for depth and clearance. We identify them early because the permit times often govern the schedule.
When does the utility need to inspect the work?
Typically before the concrete is placed and again at the transformer pad. We schedule the inspector as a milestone, and we hold the pour until the work is approved. A missed inspection can mean exposing the encasement again.
Can duct banks be added to an operating site?
Yes, with careful staging. We open short sections, protect live lines, and restore pavement and drainage at the end of each shift. Outages for tie-ins are planned with the owner, and we use the methods in our occupied-site work to keep the operation running.