
Cold Storage and Refrigerated Facility Construction in Colorado Springs
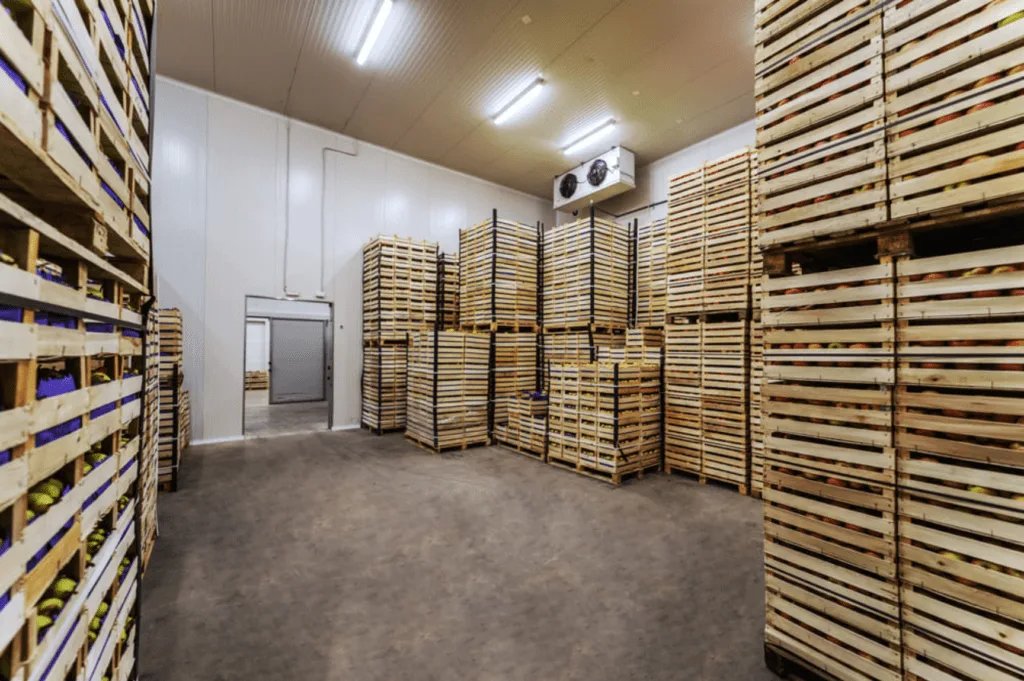
Refrigerated buildings are the one industrial type where the floor can lift itself out of the ground. A freezer held at minus ten degrees pulls heat from the soil beneath it for months, the moisture in that soil freezes and expands, and a slab that looked perfect at turnover begins to heave. Operators in the Colorado Springs metro hire us for cold storage because we plan the ground, the slab, the vapor barrier and the envelope as one system before the first yard of concrete is ordered.
The metro has grown steadily into a distribution market. Interstate 25 carried an average of about 100,000 vehicles a day through the city by 2005, the Falcon Commerce Center in Monument has received approvals for new distribution warehouses west of the interstate, and Peak Innovation Park at the airport has a long-range plan for 10 to 15 million additional square feet. Cold chain tenants will eventually want space in that mix, and they need a builder who understands the difference between a dry warehouse and a thermal envelope.
We build coolers, freezers, blast rooms, ripening rooms and temperature-controlled docks for food processors, grocers, distributors and pharmaceutical logistics operators, and we convert existing dry space where the structure allows it.
A cold chain market with room to grow
The factors behind cold storage demand here are practical ones. Fort Carson reports that 82 percent of its soldiers and their families, 57,144 people, live off post, which puts a large consumer base in Fountain and the neighborhoods around the post. A 2018 study examined a rail-served industrial park on the Christian Ranch just south of Fountain, with more than 2,500 acres proposed for industrial use and about 18 miles of internal track connecting to two railroads. A rail connection matters to a refrigerated operator that receives frozen product by car.
To the north, Monument offers I-25 exits 158 and 161 and a town council that approved two industrial distribution warehouses in January 2025. That is the sort of corridor where regional grocery and foodservice distribution can reach the Front Range in an afternoon. We help owners compare these locations on access, power, review timelines and ground conditions.
Starting below the slab
We begin with a geotechnical review and a heat-flow calculation for the freezer floor. The usual defenses against frost heave are an insulated floor assembly with heated sub-slab piping or a ventilated air layer, and the right choice depends on groundwater and the soil profile. We bring the refrigeration engineer into the conversation at that stage so that the floor design, the refrigeration capacity and the foundation do not each assume that someone else is solving the problem.
Above the slab, the envelope decides energy cost for the life of the building. Insulated metal panels give the best speed and the cleanest vapor control, while precast or tilt-up panels with interior insulation suit larger facilities that want a masonry-like skin. Vapor barriers are continuous, panel joints are sealed and inspected, and every penetration for conduit, piping and sprinklers gets a detail drawn before panels are ordered.
Work we manage most closely
Concrete is the center of cold storage, so we manage it closely wherever possible. Our concrete trade partners place and finish industrial concrete floors with tight flatness tolerances for narrow-aisle trucks, and they set embedded drains, floor heating sleeves and dock pit forms without handing the work between contractors. Fewer handoffs mean fewer cold joints and fewer arguments about whose tolerance was missed.
The full building is covered under cold storage construction, and we also handle retrofits. Many older warehouses in the region have dock doors that leak air and platforms that do not match refrigerated trailers. We rework them with refrigerated dock retrofits, including insulated dock shelters, vestibules and new levelers, so that the cold room stays cold when trucks are loading.
Cost drivers specific to refrigeration
Refrigeration equipment, panels and electrical service usually make up most of the budget, and each has a long lead time. A rack or an ammonia system, condensers, evaporators and standby generation all need to be selected before the building shell is final. We carry owner-furnished equipment on the schedule and price the structure around it so that a late equipment package does not leave a steel frame standing idle.
Site cost is a second driver. Truck courts that handle refrigerated trailers need concrete aprons rather than asphalt, because fuel and heat damage soft pavement. Our work on dock aprons and loading zones uses heavy slabs with doweled joints and positive drainage, which add cost up front and remove a recurring repair line from the operating budget.
Food safety, power and commissioning
A cold storage building usually feeds a food safety program, so smooth, cleanable surfaces, sloped floors, sealed joints and sanitary details matter from the first drawing. Owners in food and beverage and e-commerce fulfillment often have audit checklists that dictate door types, drain locations and lighting. We build to the checklist and document how.
Commissioning includes pull-down testing, defrost cycles, door-seal inspection and alarm response, and it should be done before inventory arrives. The Pikes Peak Regional Building Department enforces the 2023 Pikes Peak Regional Building Code in Colorado Springs, Fountain and Monument, and refrigerant systems, machinery rooms and energy compliance are reviewed under that code and under the state energy requirements. We run those reviews alongside the construction schedule.
Describe the temperature and the throughput
Tell us the product, the temperature range, the number of dock positions and the target opening date. We will return a design approach, a long-lead equipment list and a budget range.
Common Questions
Why does a freezer slab need heating when the building is in a cold climate?
The ground under a freezer is warmer than the room above it, so heat flows downward and eventually freezes the soil. Frozen soil expands when it contains moisture, and that force can crack and lift a slab. A heated sub-slab system or an air-ventilated layer keeps the soil above freezing. Cold winters outside do not remove the need, because the building holds its own temperature year round.
Is a conversion from dry warehouse to cooler practical?
It can be, if the structure and floor allow it. We check roof framing for added insulation and equipment loads, the slab for insulation or replacement, and the electrical service for refrigeration demand. Conversion is usually cheaper than a new building for a cooler, and rarely for a deep freezer, because the floor is the hard part.
How long does a cold storage project take?
The shell goes up in a manner similar to a dry warehouse, and the schedule is governed by refrigeration equipment, electrical gear and commissioning. We plan for panels and equipment to be ordered at the end of design and for a pull-down test period before turnover. Owners who authorize long-lead purchases early save the most time.
Can you build temperature-controlled docks on an existing building?
Yes. We retrofit docks with insulated shelters, vestibules, new levelers and sealed doors, and we correct slab slopes and drains at the apron. The work is done in stages so that the dock stays partly in service. A temperature-controlled dock typically pays back in lower energy use and fewer product losses.