
Data Center Support Buildings in Colorado Springs
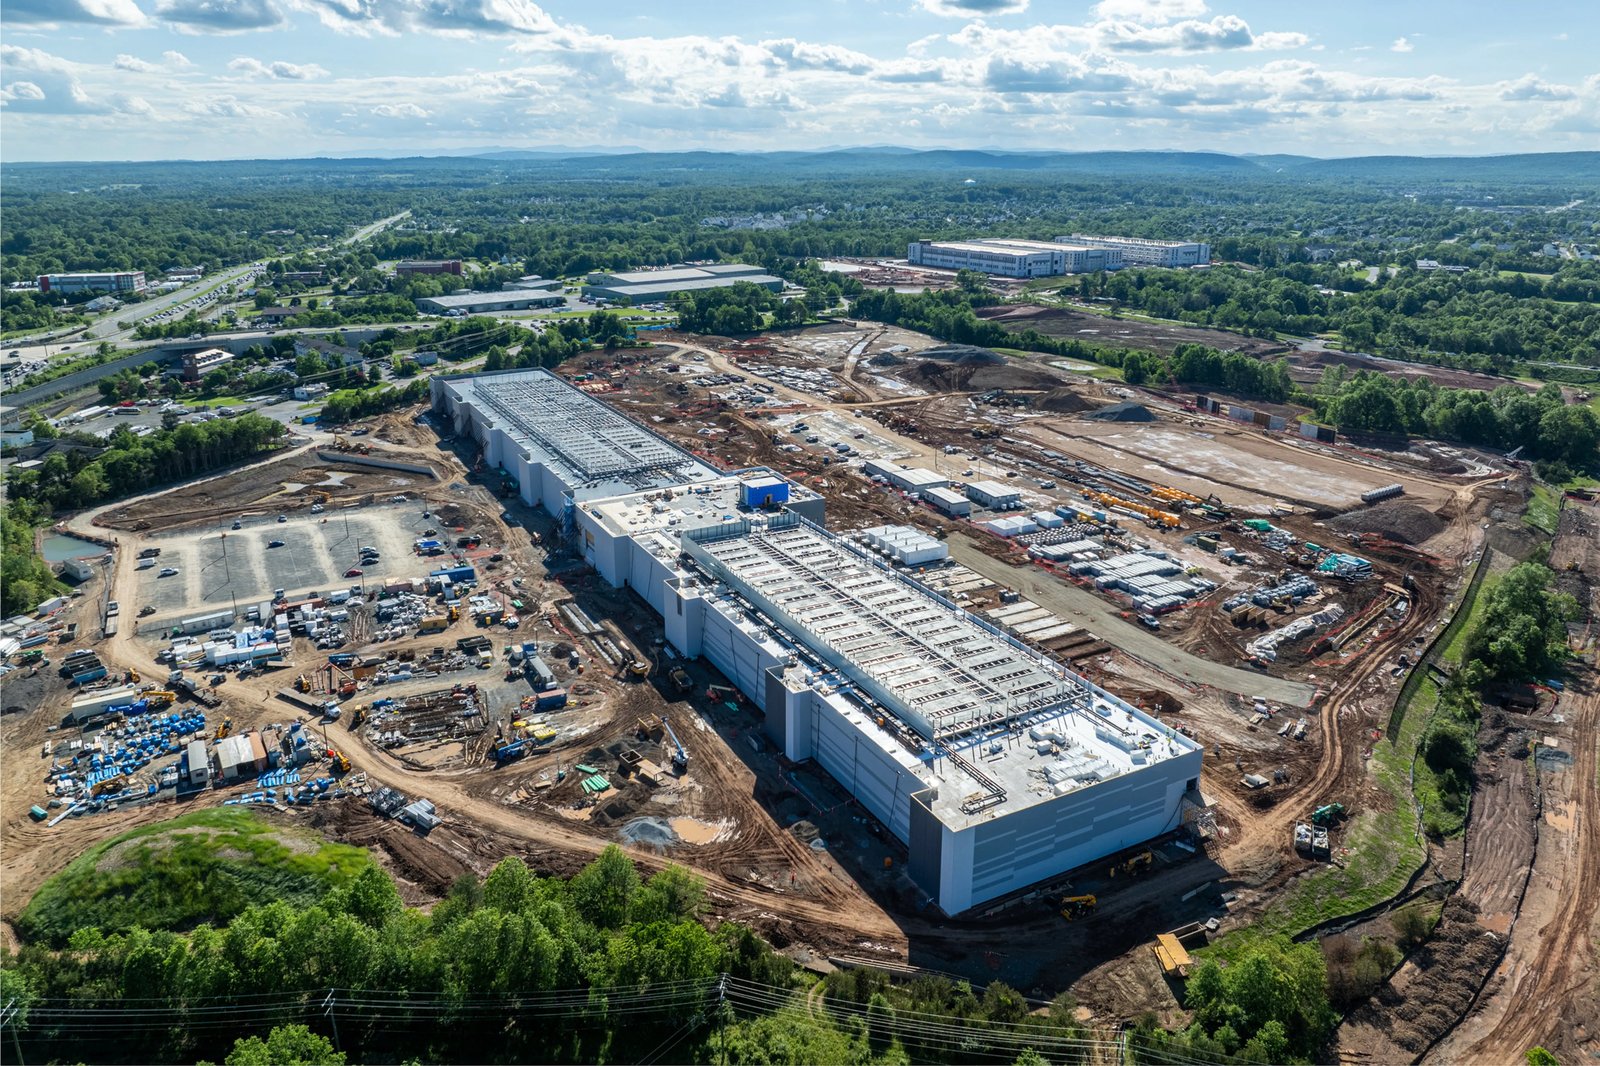
The data hall gets the attention, and the buildings around it decide whether it stays online. A generator yard, a switchgear building, a cooling plant, a security gatehouse, a loading and staging area, a telecom entrance room: these support structures hold the equipment that keeps a computing facility powered, cooled and protected. We build them for owners who are adding capacity to an existing site or who are standing up supporting infrastructure ahead of a larger program.
Support buildings are less glamorous than the data hall and often more difficult to coordinate. They are where utility service arrives, where fuel is stored, where heat leaves the site, and where visitors are screened. Each function has its own code requirements, its own vendor and its own commissioning sequence, and they must come together on a single site plan without blocking each other or the expansion that follows.
The metro already has a footprint of this kind. InterQuest on the north side included two corporate data centers as of an April 2019 report, so the area already hosts computing facilities and the utilities that serve them. Our work begins where the owner's design team ends: with a program for the support buildings and a requirement to deliver them without interrupting what is already operating.
Power, Cooling and Separation on the Site
The first decision is the location of the electrical service and of the generators relative to the data hall and to each other. Generators need clearances for exhaust and noise, fuel tanks need containment, and the switchgear needs access for replacement. We prepare a site layout that respects those clearances and still leaves room for the next building.
Utility capacity is the second. On June 13, 2025, Colorado Springs Utilities and the airport signed an agreement to build electric, gas, water and wastewater infrastructure for Peak Innovation Park, including a transmission framework of up to 600 megawatts and a new high-voltage substation. That commitment illustrates the scale at which utilities in the metro are now planning, and it affects how an owner phases support buildings: the first phase should be sized for what the service can deliver, with space reserved for what it may deliver later. See our electrical duct bank work for the underground path.
The Buildings We Construct Around the Hall
Electrical buildings are prefabricated or site-built enclosures that house switchgear, UPS equipment and battery rooms. Mechanical buildings and yards carry chillers, pumps and cooling towers or dry coolers, with structural pads, piping trenches and drainage. Generator enclosures and fuel storage need foundations designed for vibration and containment. A security building houses a gatehouse, screening room and credential office.
Beyond those, and depending on how the owner defines the data center campus, there are loading docks with staging space, maintenance shops, a telecom and fiber entrance room, and storage for spares. Each structure is built to its function: the electrical room has fire separation and cable access, the loading dock has a covered, controlled receiving path, the security building has bullet-resistant glazing if the owner requires it. We connect them with covered walkways and underground paths according to the site plan. Our site utilities package covers the buried services that connect them.
Controlled Access During Construction
Construction on a computing facility carries its own security rules. We submit worker lists in advance, issue badges at a controlled gate, and keep a log of everyone who enters the active area. Tools and materials arrive through an inspected receiving point. If the owner needs photographs restricted, we follow that restriction, and drawings are issued only to those who need them.
Safety on energized sites adds specific controls. We do not work near live gear without the owner's lockout and tagout procedure, and we keep a clear boundary between the new work and any equipment in service. Hot work, crane picks over active yards and trench excavation near live duct banks are each permitted individually and walked before they begin. The same discipline appears in our fencing and security integration scope for the perimeter.
Codes and Reviews for Support Structures
The Pikes Peak Regional Building Department enforces the 2023 Pikes Peak Regional Building Code, with the 2021 International Building Code and the 2023 National Electrical Code, in Colorado Springs, Fountain, Monument and elsewhere in El Paso County. Support buildings are generally reviewed as industrial or utility occupancies, and the review will cover fire separation, egress, accessibility and the fire-protection design. Fuel storage and generator installations also draw review by the fire authority.
State energy rules apply to the conditioned portions. HB22-1362 requires any county or municipality that updates its building code on or after July 1, 2023 to adopt an energy code at least equal to the 2021 IECC and the state model electric and solar ready code, with a new state benchmark from July 1, 2026. Cooling-dominated buildings are treated differently from offices in practice, and we ask the plan reviewer early which provisions apply.
Sequencing the Work Around Live Equipment
We build in the order that leaves the most freedom to the owner's operations. Underground work, including duct banks and drainage, comes first; the structures and pads follow; and the interconnection to live equipment is the final, shortest phase. Each tie-in is a planned outage with a method of procedure, signed by the owner's operator before it is executed.
Pre-installed equipment is protected from dust and moisture. If a prefabricated electrical building is delivered, we set it on a foundation made to the manufacturer's tolerances, and we coordinate the factory test with the on-site commissioning. A single coordination drawing for the entire support area is maintained by our superintendent and updated weekly, so that the electrician, the mechanical contractor and the civil crew do not collide.
Who Builds Support Space Like This
The primary clients for this work are owners in data centers and operators in utilities and power who maintain substation-like facilities with similar requirements. Corporate owners with on-site computing that has outgrown a server room are a third group. We also build for aerospace and defense suppliers who require an on-site, secure computing environment.
Every owner arrives with a program, and we treat the program as theirs. Our role is the physical facility: the structures, the paths between them, and the commissioning support that brings them to service. The main building of such a campus is described under data center construction.
Share the Site Plan and the Load
Send us the site plan, the electrical and cooling load, and the access rules for the property. We will return a support-building plan, a construction sequence and a price. Contact us to arrange a walk-through under your visitor procedures.
Common Questions
Can support buildings be built before the data hall?
Yes, and it is often sensible. The electrical and cooling infrastructure can be installed and commissioned while the hall is still in design, so that the first phase of computing equipment finds power and cooling waiting. The risk is oversizing for a program that changes, so we help the owner stage the capacity.
Should switchgear be prefabricated or site-built?
Prefabricated electrical buildings shorten the field schedule and move testing into the factory. Site-built structures permit custom layouts and are sometimes preferable when the footprint is irregular. The choice depends on lead time, transport route and the owner's standard. We price both when the question is open.
How do you manage fuel storage for generators?
Fuel tanks are placed on engineered foundations with secondary containment, and the fire authority reviews the installation. We coordinate spill prevention, leak detection and the fill station with the owner's environmental staff. Spacing from buildings and property lines is set by the code and by the owner's insurer.
What is the effect of altitude on cooling equipment?
Thinner air reduces the capacity of air-cooled equipment, so chillers and dry coolers are selected for the elevation of the site. At altitude the derating is significant. The mechanical engineer determines the derate, and we provide the pads, clearances and airflow to match.
Do you work under the owner's security procedures?
Yes. We provide worker lists, accept badge and escort rules, and control tools and materials at the gate. We ask the owner for restrictions in writing at the start, and we brief every crew before they enter. Deliveries are scheduled so that screening does not delay work.
Can you build the support area in phases?
Yes. A common approach is to install the underground infrastructure and the first generator and cooling blocks, then add blocks as load grows. The site plan reserves pads and conduit stubs for the later phases, so future tie-ins do not require cutting new trenches through finished work.