
Maintenance Shops and Service Bays in Colorado Springs
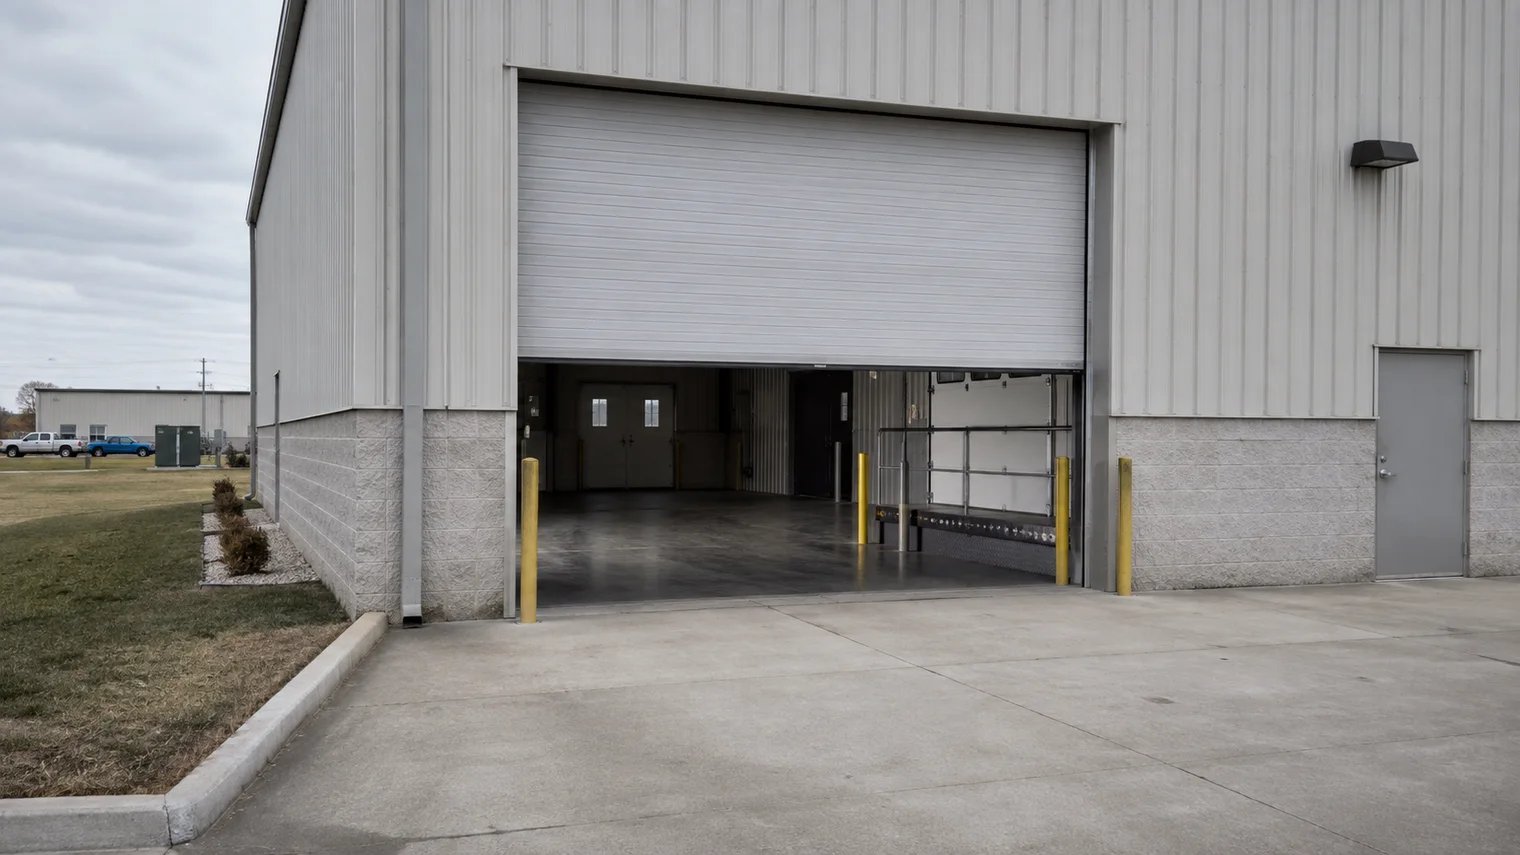
Trench drains, lifts, exhaust reels, overhead cranes and a compressed-air loop make a maintenance shop a different building from an ordinary warehouse, and the difference shows up in the slab, the roof and the mechanical room. We build maintenance shops and service bays for operators who repair vehicles, ground-support equipment, production machinery and heavy mobile equipment, and we start from the machine to be serviced and work outward to the building.
The work is shaped by what is lifted, what is spilled and what is breathed. A truck or aircraft tug weighs several tons, and the slab under a lift must be designed for the concentrated reaction. Fluids reach the floor every day, so the drainage, the sealers and the sumps matter. Engines run indoors, so exhaust capture and make-up air determine whether the technicians can work comfortably through a Colorado winter.
Our approach is to treat the shop as an equipment installation that happens to have a roof. We receive the equipment list early, gather the dimensions and utility needs, and set the building around them, which is the reverse of the usual practice of building the box and then fitting the machines.
Starting With the Equipment List
The first drawing we make is a floor layout with every lift, bay, bench, tool crib, wash sink, parts counter and crane runway positioned and dimensioned. From it we derive the column grid, the clear height, the door sizes and the locations of floor drains and pits. Lifts that require pits or in-ground cylinders are coordinated with the slab design before the earthwork starts, because relocating one after the concrete is poured means cutting a heavily reinforced floor.
Utilities follow the layout. Electrical service is sized for lifts, welders and chargers, with outlets at the bays. Compressed air and lubricant lines are routed overhead or in trenches. Heat is delivered by radiant tube or unit heaters designed for frequent door openings, and make-up air units replace the air that exhaust systems remove. When the shop is part of a larger campus, our automotive and fleet facilities work covers the yard and fuel areas around it.
Shop Elements and Their Details
The slab is thicker and more heavily reinforced than a warehouse slab, with a hardener or sealer chosen for oil and chemical resistance. Trench drains run along bays with sloped floors and a sump or separator at the outlet. Pits are formed with drains, ventilation and guard systems, and in-ground lifts require sleeves and drains. Joints are sealed with materials that resist the fluids in use.
Walls up to a certain height are masonry or insulated panel for durability, and higher walls are metal or tilt-wall. Roof structure is selected for crane loads and for suspended equipment, a topic taken up in high-bay crane-ready buildings. Interior finishes are chosen to be cleaned: light, moisture-resistant liners, durable doors, and lighting levels suited to precise work.
Buildings and Operators We Serve
Maintenance shops attach to many building types. An aircraft hangar includes a shop bay for ground-support equipment and component work, with door heights and floor loads set by the aircraft. A truck terminal typically has a service building on the same site, and the yard and the shop must be planned together. Manufacturing plants often include a maintenance area for tooling and machinery.
Airports illustrate the range of demand. Colorado Springs Airport has three paved runways, the longest 13,500 feet of concrete, and its ground operations generate work for tugs, loaders, fuel trucks and service vehicles. In Falcon, Meadow Lake Airport, a privately owned public-use field with a 6,001-foot asphalt runway, serves general aviation. Those facilities use buildings in which small and large equipment is serviced, and our Falcon page describes the area.
Code Requirements for Repair Occupancies
A repair garage is a distinct occupancy under the building code, with requirements for ventilation, floor drainage, fire separation and sprinklers. The Pikes Peak Regional Building Code in the metro carries the 2021 International Building Code, and the 2023 National Electrical Code governs the wiring, including the classification of areas where flammable vapors may be present. Falcon and the rest of unincorporated El Paso County use the same code adopted by Resolution 23-158 on May 2, 2023.
Exhaust systems for running engines must discharge at safe locations and have make-up air; the mechanical code is specific about this, and the reviewer will check it. Storage of oils, solvents and batteries is limited by quantity and requires containment. We assemble these items into one code summary at the start of design and review it with the plan reviewer, so changes are made on paper rather than in the field.
Working Safely Around Lifts and Fluids
We apply the same hazard rules to the construction that apply to the finished shop. Pits are guarded from the day they are excavated, and cranes are tested before use. Hot work requires a permit and a fire watch, and when we work inside an operating shop, we separate the work zone from the live bays and keep clear paths for emergency egress.
Slip hazards are managed on the construction schedule as well. Concrete sealers and floor coatings are applied after the shop is clean of oil, and the new floor is protected from traffic until it cures. The owner's safety officer reviews the plan, and we adjust our methods to match site rules, including escort and badge requirements where a property is controlled-access. Our page on Peterson Space Force Base, which shares its airfield with the airport, describes that kind of setting.
What Drives the Cost of a Service Building
Lifts, cranes, pits and heavy floors increase the cost per square foot. So do the ventilation and heating systems, which are expensive in a building whose doors open all day. Clear height is another driver, since a taller building requires more structure and more wall. A shop designed for the largest equipment today will cost more than one for today's average, but it is the one that will not need to be rebuilt.
We help owners decide where to spend. A flexible floor with a few embedded sleeves can be modified later, and a floor with pits cannot. A crane runway designed into the frame costs little more than the steel, and adding one to an existing building costs much more. Owners in metals and heavy industry know this well, and we use their experience as a benchmark.
Send the Equipment List
Give us the equipment list, the largest item you will service and the number of bays. We will return a layout, a structural concept and a price. Contact us to schedule a site visit.
Common Questions
Do in-ground lifts change the foundation design?
Yes. They require a pit or a cylinder sleeve, drains, reinforcement around the opening and sometimes a waterproofing detail. The lift manufacturer provides the dimensions and loads, and the structural engineer designs the slab around them. Early coordination avoids cutting a finished floor.
How do we ventilate engines running indoors?
Exhaust capture at the tailpipe, either by overhead reels or in-floor systems, connects to a fan that discharges outside. Make-up air replaces what is removed, and it is heated in cold weather. Carbon monoxide detection is common. The mechanical engineer sizes the system, and we install the penetrations and structure.
What size door should we choose?
Choose it for the tallest and widest vehicle you expect to service, with margin for new models and attachments, and consider the door's operation, since fast-acting doors reduce heat loss. We ask for the specification of the equipment so the clear opening and header are sized correctly.
Can a shop have a bridge crane?
Yes. A crane needs a structure designed for its capacity, runway beams, a clear height that allows the hook to reach, and power. It is easiest to include one in the original frame. We can retrofit a crane in some existing buildings after a structural review.
Is a separator required for floor drains?
Typically yes if the floor drains carry oil or vehicle-washing waste. The sanitary utility sets the requirements and may need to approve the discharge. We confirm with the utility during design, so the separator is sized and located before the slab is poured.