
Industrial Construction Near Peterson Space Force Base
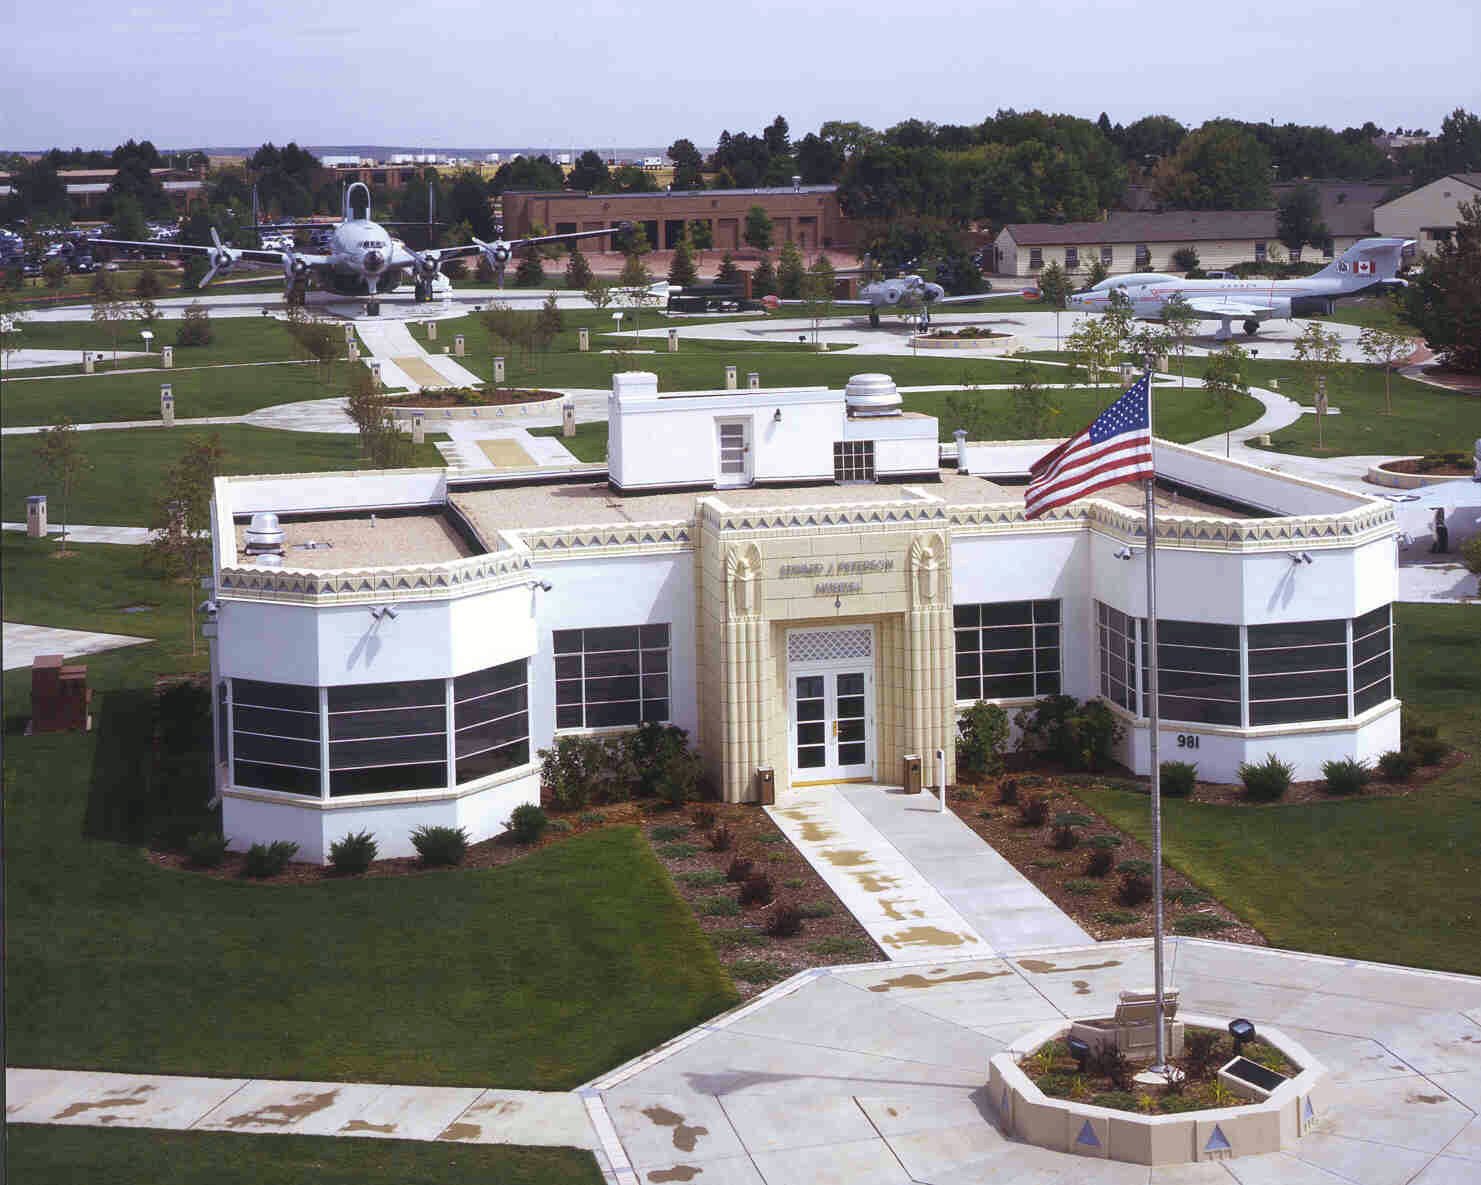
Work beside a shared airfield is governed by what the airfield will tolerate, and Peterson Space Force Base shares its airfield with the adjacent Colorado Springs Airport, on the north side of runway 13/31. That arrangement shapes the land around it. Heights, lighting, haul routes and the movement of people all have to be compatible with flight operations and with a host unit, Space Base Delta 1, that has its own access rules.
We build for privately owned facilities in that surrounding area. Work inside the gate follows federal contracting and access rules that we do not describe here. Our scope is the land and buildings outside it: secure offices, supplier facilities, test and integration space, storage, parking and the utilities that serve them. We talk about facility requirements only. We do not discuss the programs an owner supports or the clients an owner serves.
Peterson hosts the headquarters and command centers of NORAD and U.S. Northern Command, plus Space Systems Command elements, Sixteenth Air Force and the Air Force Reserve 302nd Airlift Wing. It was renamed Peterson Space Force Base on July 26, 2021. The county's 2022 annual financial report, as summarized by a public reference, lists it as the second-largest employer in El Paso County with 10,650 workers. For a nearby owner, those numbers translate into parking demand, shift-hour traffic and a steady need for controlled space.
Access Control Is Part of the Building
A secure facility is more than a locked door. The perimeter, the vehicle entrance, the lobby, the visitor path and the receiving dock all form a sequence, and they have to be drawn together. We build the fence line, the gate operators, the bollards and the lighting to the owner's security standard, and we install the conduit and boxes for cameras and sensors that the owner's integrator will terminate.
The construction site is controlled as well. Subcontractors are badged, deliveries are scheduled and inspected at a staging point, and tools and drawings are logged. Drawings that show security systems are distributed on a need-to-know basis. We coordinate this with the fencing and security integration scope so there is one set of rules for the site.
Building to an Owner's Accreditation Criteria
Some spaces must be accredited by an authority before they can be used for their intended purpose. The authority, not the builder, approves the space, and it reviews the construction details: wall assembly, penetrations, doors, acoustic treatment, shielding and the pathways of cables. We read the owner's criteria before design is complete and we raise any assembly that looks difficult to build or inspect.
We also keep the construction records that an accreditor will ask for: photographs of walls before they are closed, penetration logs and test reports. These are provided to the owner's security officer and not to anyone else. If a space is intended for sensitive work, the finish of the room matters less than the integrity of its shell.
Power, Shielding and Continuity
Many facilities near an installation like this one depend on uninterrupted power. We build for standby generation, automatic transfer switching, uninterruptible supplies and a clean grounding system. Fuel storage, generator exhaust and noise are also reviewed with the owner and the neighbors, because the generator yard can be the most visible part of the property.
Electromagnetic shielding is a specialized scope in which workmanship matters. Seams, door frames and conduit penetrations have to be continuous, and a single missed detail defeats the room. We engage a specialist shielding supplier through the owner and we build the enclosure around it, with testing before the finishes are installed.
Parking and shift traffic are the third item. A facility that employs several hundred people creates a surge at shift change, and the entrance road, the gate queue and the visitor lot must hold that surge without backing onto the public street. We model queue length with the civil engineer, size the gate throat to suit and separate visitor and delivery lanes from employee lanes. It is a small drawing exercise that avoids a large operating problem.
Sequencing Work Without Disturbing Operations
An owner with an operating facility next to the airfield cannot afford long interruptions. We use phased construction on occupied sites: one zone at a time, with temporary partitions, separate entrances and agreed hours for noise and vibration. Night or weekend tie-ins are scheduled well in advance.
Deliveries are planned so oversized loads and heavy lifts avoid shift changes. We provide a weekly look-ahead that shows the owner's security officer who will be on site, when and why. When a change affects access, we ask for approval before the work begins. Owners with a second site at Fort Carson or in InterQuest can use one security protocol across both.
Related Scopes Owners Request
Owners near the airfield often ask for industrial office buildouts inside shell buildings, particularly where engineering teams work next to light assembly. We also build supporting structures such as storage, vehicle bays and mechanical yards. The common thread is a building that can be fitted out and re-fitted as requirements change.
For companies in advanced manufacturing, we add vibration-controlled slabs, clean-power distribution and process utilities. We close each project with a documented turnover, including record drawings and commissioning data, which we describe under commissioning and turnover.
Provide the Requirements, Not the Program
Send the building program, the access-control standard and the parcel. We will return a sequenced schedule, a budget range and a short list of design decisions to settle first.
Common Questions
Do you build inside the installation?
Our scope is privately owned land and buildings around it. Work inside the gate follows federal contracting and access rules, and we do not describe that work here. If your facility is outside the fence and needs to support activities on the base, we can build it to your requirements.
Will you ask about our programs or clients?
No. We ask about the building: door counts, clear heights, power, shielding, access control, parking and delivery routes. What happens inside the building is not our business, and we do not record or repeat it.
How do we handle the airfield next door?
We plan cranes, lighting, dust and haul routes with the airport operator's requirements in mind. See also our work at Colorado Springs Airport, which shares the airfield. The practical rules are early notice, shielded lighting and stable, wetted roads.
Can you build a space that will later be accredited?
Yes, we build to the owner's criteria and we keep records of the hidden work. The accrediting authority makes the decision, and we cooperate with its inspections. We recommend involving the owner's security officer in the design from the first sketch.
How long will approvals take?
It depends on the parcel and the use. Building code review follows the Pikes Peak Regional Building Department's process, and any added airfield review follows its own timeline. We give owners a sequenced schedule, with approvals shown as their own steps.