
Industrial Office Buildouts in Colorado Springs
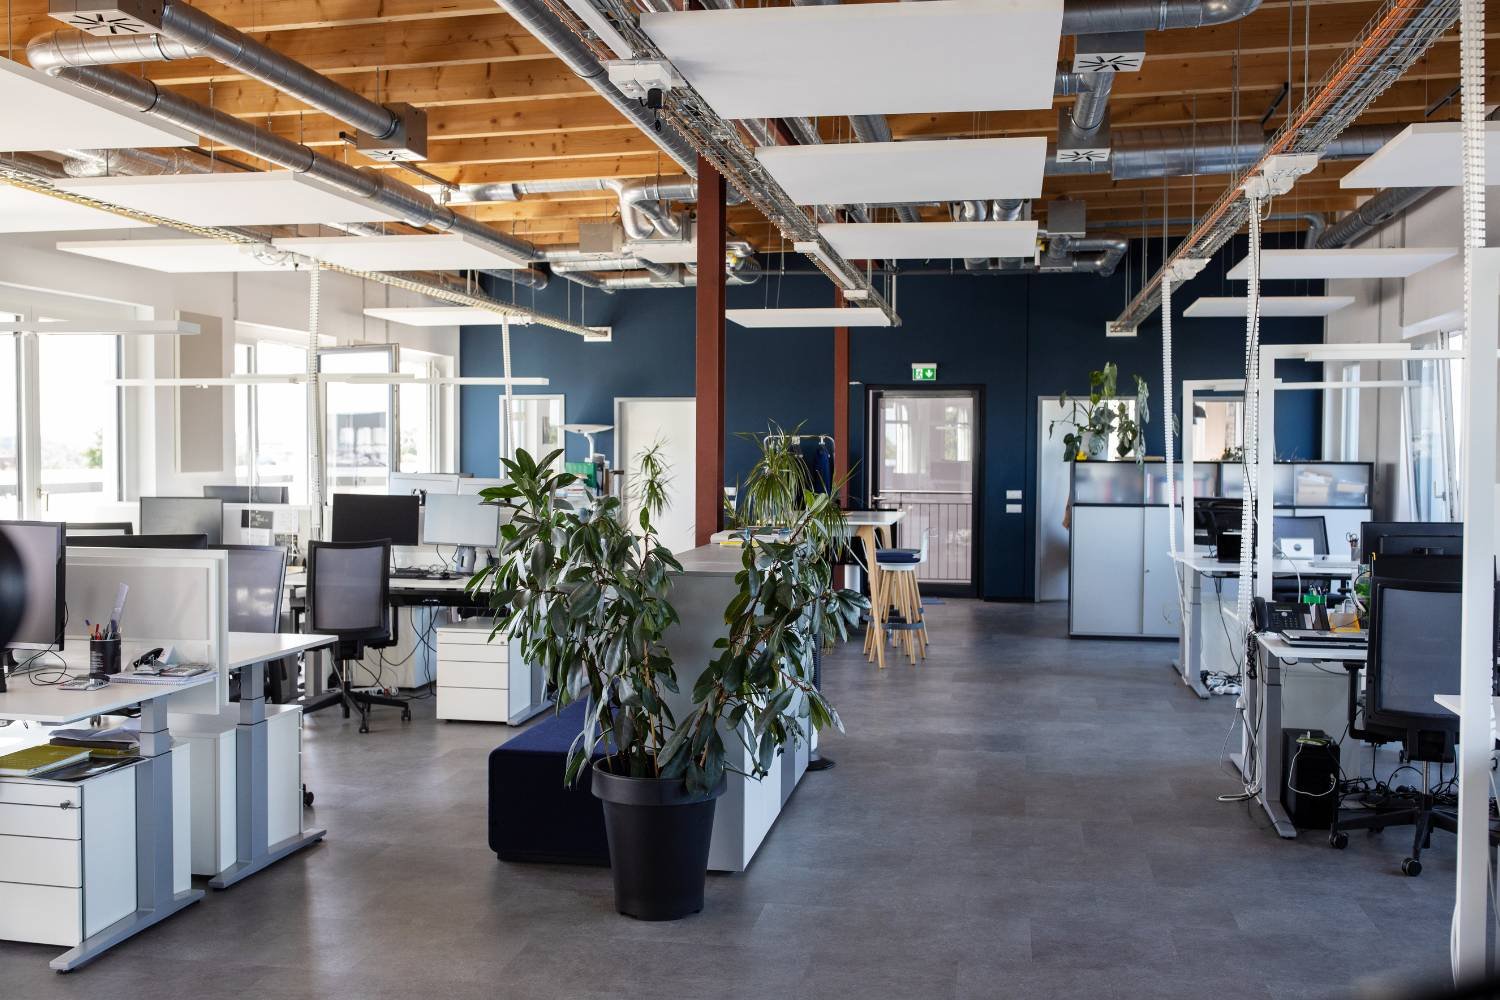
Offices inside industrial buildings fail when they are treated as an afterthought. The air handler is sized for a warehouse, the door swings into a forklift aisle, the acoustic separation is a single layer of gypsum, and the people who work there spend the day listening to a dock. We build offices, control rooms, engineering suites and visitor areas within existing industrial shells, and we plan them as occupied buildings with their own mechanical, electrical and code requirements.
The metro has a large number of employees who need working space close to production. The Colorado Springs Airport economic impact study, covering 2023 activity, reports 34,829 jobs tied to the airport, and Peterson Space Force Base hosts headquarters and command centers alongside the airfield it shares with the airport. Office, engineering and support space inside or beside industrial buildings is the practical consequence: a floor that holds assembly on one side and a conference room, a records room and a reception area on the other.
The question for an owner is rarely whether to build offices but how to do it without compromising the production area beside them. We answer that with a separate envelope where one is needed, a dedicated air system, and a clear route for visitors that does not cross the floor. The business district at Northgate and InterQuest on the north side shows the pairing, with a manufacturing plant and office tenants within the same interchange area.
Buildings Where We Place Offices
The most common host is a manufacturing plant, where engineering and quality staff need to be near the line and where a control room may overlook the process. Warehouses and distribution buildings use a smaller package: a supervisor's office, a training room, a break area. Flex and light-industrial buildings tend to require a ratio of office to warehouse area that changes as the tenant grows, so we frame those spaces for later expansion.
Aircraft and aerospace support buildings, which fall under advanced manufacturing for most owners, are a separate group. A hangar office or an avionics bench room has to satisfy the airfield's rules on height and obstruction, and the interior may need electromagnetic or acoustic isolation. We build to the requirements the owner describes, and we do not ask for the programs those spaces will support.
What the Buildout Includes
A typical package begins with demolition of any existing partitions and a layout survey of the slab. We frame and finish the walls, hang ceilings, and install doors and hardware, with a rated assembly wherever the code or the insurer requires one. Electrical includes lighting, receptacles, data and the dedicated circuits for equipment rooms. Mechanical work is a rooftop or split system serving the office, with a return path and fresh air.
Floor finishes are chosen for the transition: polished or sealed concrete where forklifts cross, carpet tile or resilient flooring inside. Where the office is on a platform above the production floor, we coordinate with our work on mezzanines, catwalks and platforms, and where the owner wants a stand-alone building, we move to ground-up industrial construction.
Energy Code, Egress and Controlled Access
The Pikes Peak Regional Building Code that applies in the metro carries the 2021 International Building Code, so an office added to an industrial occupancy is reviewed as a mixed occupancy or as an accessory use depending on its size. The reviewer will look at separation, exit paths, accessibility and the sprinkler system. State law adds an energy requirement: HB22-1362 requires any county or municipality that updates a building code on or after July 1, 2023 to adopt an energy code with performance equal to the 2021 IECC, and it moves to the state low energy and carbon code as the benchmark from July 1, 2026.
Controlled-access rooms bring their own details. Card readers, interlocked doors, vestibules, shielded rooms and cable pathways that must not be accessible from the production side all need rough-in before the walls are closed. We coordinate those items with the owner's security integrator and keep their equipment lists out of our own documents.
Building Beside a Running Operation
We separate the work zone from the live area with a sealed temporary partition, run dust control during demolition and sanding, and schedule noisy activity such as powder-actuated fastening or core drilling when the operation is least affected. Deliveries use a defined route, and tradespeople are given the site's access and conduct rules before they arrive. The owner's operations lead approves each shutdown, whether of power, sprinkler or compressed air, in writing.
Walls are installed after the mechanical and electrical rough-in is verified, not before. Our superintendent walks the space with the owner's representative at framing, at above-ceiling inspection and at the end, and a punch list is closed before the keys change hands. The turnover package is described in commissioning, turnover and closeout.
What Moves the Price of an Industrial Office
Square footage matters less than the services serving it. A modest conference room with a dedicated air handler, a rated corridor and a secured door costs more per foot than an open workroom. The distance to the nearest electrical panel and to the roof, the slab condition, and the extent of acoustic separation are the next largest items, followed by finishes.
Owners can control cost by deciding early where the office goes. An office on the building's perimeter reaches windows and exterior walls with little effort, and one in the middle of the floor needs more ductwork and a more complicated sprinkler layout. If the plan is to grow, we build the shell for it now and leave the interior unfinished. That approach connects directly to our industrial tenant improvements, which is where phased fit-out is described.
Send Us the Floor Plan
Send the existing plan, a list of the rooms you need and the access rules for the building. We will return a layout, a code path and a price. Contact us to schedule a walk-through.
Common Questions
Can we build an office inside a warehouse without a new building permit?
No. An interior buildout is permitted work, reviewed by the building department under the adopted code, with separate review of the electrical, mechanical and plumbing portions. The permit is typically a tenant or interior alteration permit, not a new-building permit. We prepare the set and handle the review comments.
Does an office in an industrial building need its own air system?
Almost always. The production or warehouse area is conditioned to a different standard, and sharing air creates comfort and contamination problems as well as code questions. A dedicated rooftop or split unit is the usual answer, with its own thermostat and fresh-air intake. We size it for the occupancy and the energy code, not for the shell around it.
How do you protect a visitor entrance from the plant floor?
We design a route in which the visitor lobby and the production area have no direct connection. That means a separate door from the exterior, a reception counter that controls entry, and an interior door from the lobby to the plant that is badge-controlled. The owner's security integrator supplies the hardware, and we prepare the openings and the pathways for it.
How much noise reduction can we expect from a typical wall?
A standard stud wall with one layer of gypsum on each side performs poorly beside machinery or a dock. Adding insulation, a second layer of board, resilient channel or a staggered stud design improves it substantially. We can specify the wall type that corresponds to your tolerance, and we recommend a short mock-up for sensitive rooms.
Will the project interrupt our shifts?
We plan it so it does not. Demolition, utility tie-ins and loud work are scheduled for off-shift hours or weekends where possible, and the work zone is sealed from the live floor. Any outage of power or sprinkler service is announced in advance and approved by your operations lead.