
Industrial Tenant Improvements in Colorado Springs
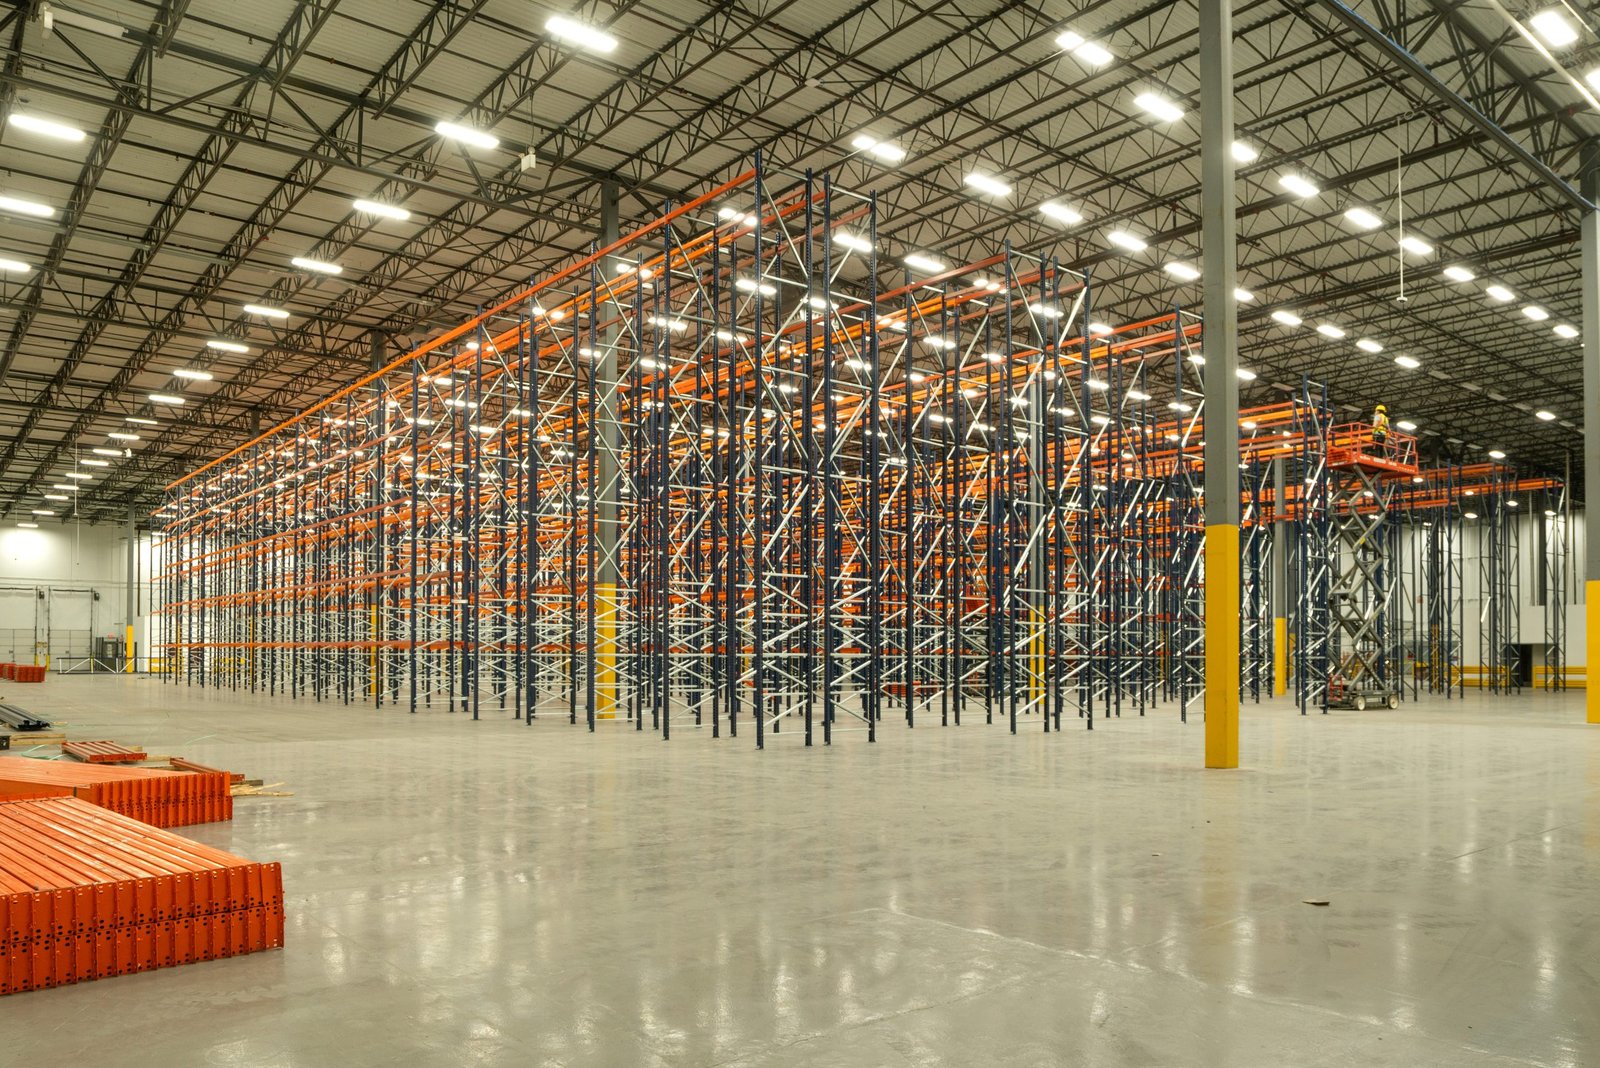
A lease signature starts a clock, and the tenant improvement is what decides how much of it is used before operations begin. Rent is accruing, equipment is on order, staff are being hired, and the space still has a landlord's shell condition: a bare slab, one restroom, a single electrical service, and a sprinkler system designed for storage. We build industrial tenant improvements that convert that condition into a working facility, on a schedule set by the tenant's start date.
The work spans a wide range. It can be as limited as a new dock door and a power drop or as extensive as a production area with process piping, a compressed-air system, a mezzanine, office space and a controlled entry. The common thread is that someone else owns the building. The landlord's design criteria, insurance requirements and approval steps shape our drawings, and we treat the lease exhibit as a contract document.
We begin by reading the lease work letter and the base-building documents, then walk the space to compare what is drawn with what exists. Surprises found at that stage cost little. Surprises found after demolition are costly, and they usually concern the electrical service, the sprinkler density or the roof.
Working Inside Someone Else's Building
Our first deliverable is a clear division of responsibilities between the landlord's work and the tenant's. Who provides the electrical service? Who pays for the fire-alarm tie-in? Who approves roof penetrations? Where it matters, we put the answers in a one-page matrix that both parties sign. That document prevents disputes more reliably than any later negotiation.
We then develop the interior scope against the tenant's equipment list. Machinery has foundations, utilities and clearances, and a rack layout has aisle widths that determine column conflicts and sprinkler head positions. The drawings combine those inputs so that the electrician, the mechanical contractor and the concrete crew all work from one set. For office portions of the program we draw on our experience with industrial office buildouts.
Permits and Landlord Approvals in the Metro
Tenant work in the metro is reviewed by the Pikes Peak Regional Building Department. Fountain adopted the 2023 Pikes Peak Regional Building Code, carrying the 2021 International Building Code, by Ordinance 1785, effective April 30, 2023, and Colorado Springs and Monument adopted the same edition, so a tenant can use consistent assumptions across the south and center of the metro. A change of occupancy, such as a warehouse converted to light manufacturing, can trigger fire-protection and egress upgrades beyond the scope of the interior alone.
Our permitting and entitlements coordination covers the case where zoning, a use permit or a site-plan amendment is needed first. For the usual interior alteration, we submit the plans, answer comments, and schedule inspections in the order the work will be ready. The landlord's review runs alongside the city's and often takes the same amount of time, so we send both at once.
Building Back From the Start Date
We set the schedule from the tenant's required start of operations and work backward. Long-lead items, such as switchgear, transformers, dock equipment and rooftop units, are ordered at the earliest point the design allows, and the schedule shows when each must arrive. If the lead time makes the start date impossible, we say so at once and propose a phased turnover.
Phasing is frequently the answer. The office and receiving areas can be handed over first, so staff are able to begin setup while the production zone is still under construction. Where the building is occupied by other tenants, the program of phased construction on occupied sites applies, with agreed work hours, noise limits and shared-wall protection.
Power, Fire Protection and the Roof
Electrical service is the first limiting factor. Many older industrial buildings have a service sized for a warehouse, and a tenant adding machinery, charging equipment or a data room can exceed it. The utility upgrade can take longer than the interior construction, so we raise the load calculation in the first week. The second limit is the sprinkler system: the density it was designed for depends on the commodity stored, and a change in storage height or product can require upgrades.
The roof is the third. New rooftop units, exhaust fans and conduit penetrations need structural review and a roofer who can maintain the landlord's warranty. At altitude, snow accumulation around rooftop equipment is a design consideration, and we locate units accordingly. The flex and light-industrial and warehouse buildings building types differ in each of these respects.
Where We Build Tenant Space
We work across El Paso County and into Teller County, in the established industrial areas of the city and in the newer parks on the north and east sides. In 2025 the Pikes Peak region recorded about $3.7 billion of construction and 398 new commercial permits, a figure that reflects steady tenant demand and competition for the same pool of trades. Suburban areas such as Security-Widefield and Fountain put tenants within reach of Fort Carson and the south end of the metro.
For operators in e-commerce fulfillment, the tenant improvement is often limited to dock, power and sortation infrastructure, and we can move quickly. For others, the interior is more intricate, and we help the tenant prioritize.
Start With the Lease Exhibit
Send us the lease work letter, the base-building plans and the target start date. We will walk the space and return a scope, a schedule and a price. Contact us to arrange the walk.
Common Questions
Who is responsible for upgrading the electrical service in a leased industrial building?
It depends on the lease, and the work letter should say. In many leases the landlord delivers a stated amperage and the tenant pays for anything beyond it. The utility's timeline for an upgrade can be long, so we do the load calculation before the lease is signed if the tenant allows us to. We show the cost and lead time as a separate line.
Will the landlord need to approve our drawings?
Almost always. The landlord reviews structural changes, roof penetrations, fire-protection changes and anything that touches the base-building systems. We send the drawings to the landlord and the building department together so that the two reviews run in parallel. A landlord comment late in the process is the most common cause of delay we see.
What happens if the existing sprinkler system does not suit our storage?
The sprinkler contractor performs a hydraulic review against the commodity class and the storage height you plan to use. If the system falls short, the options are to lower the storage height, add in-rack sprinklers, or upgrade the supply. We find this out in design and price each path, because it can change the budget materially.
Can the work be done while another tenant remains next door?
Yes, with controls. We construct a demising barrier, manage dust, limit loud work to agreed hours, and keep the shared systems running. The other tenant is given a schedule and a contact. Shutdowns of shared utilities are announced in writing and approved by the landlord.
Do you restore the space at the end of the lease?
We can price a restoration scope at the time of the buildout, so that the tenant knows the exit cost in advance. Some landlords require removal of specific items, such as mezzanines or process piping, and others accept the space as is. We list those obligations in the project close-out so they do not become a surprise years later.