
Industrial Construction in Security-Widefield, Colorado
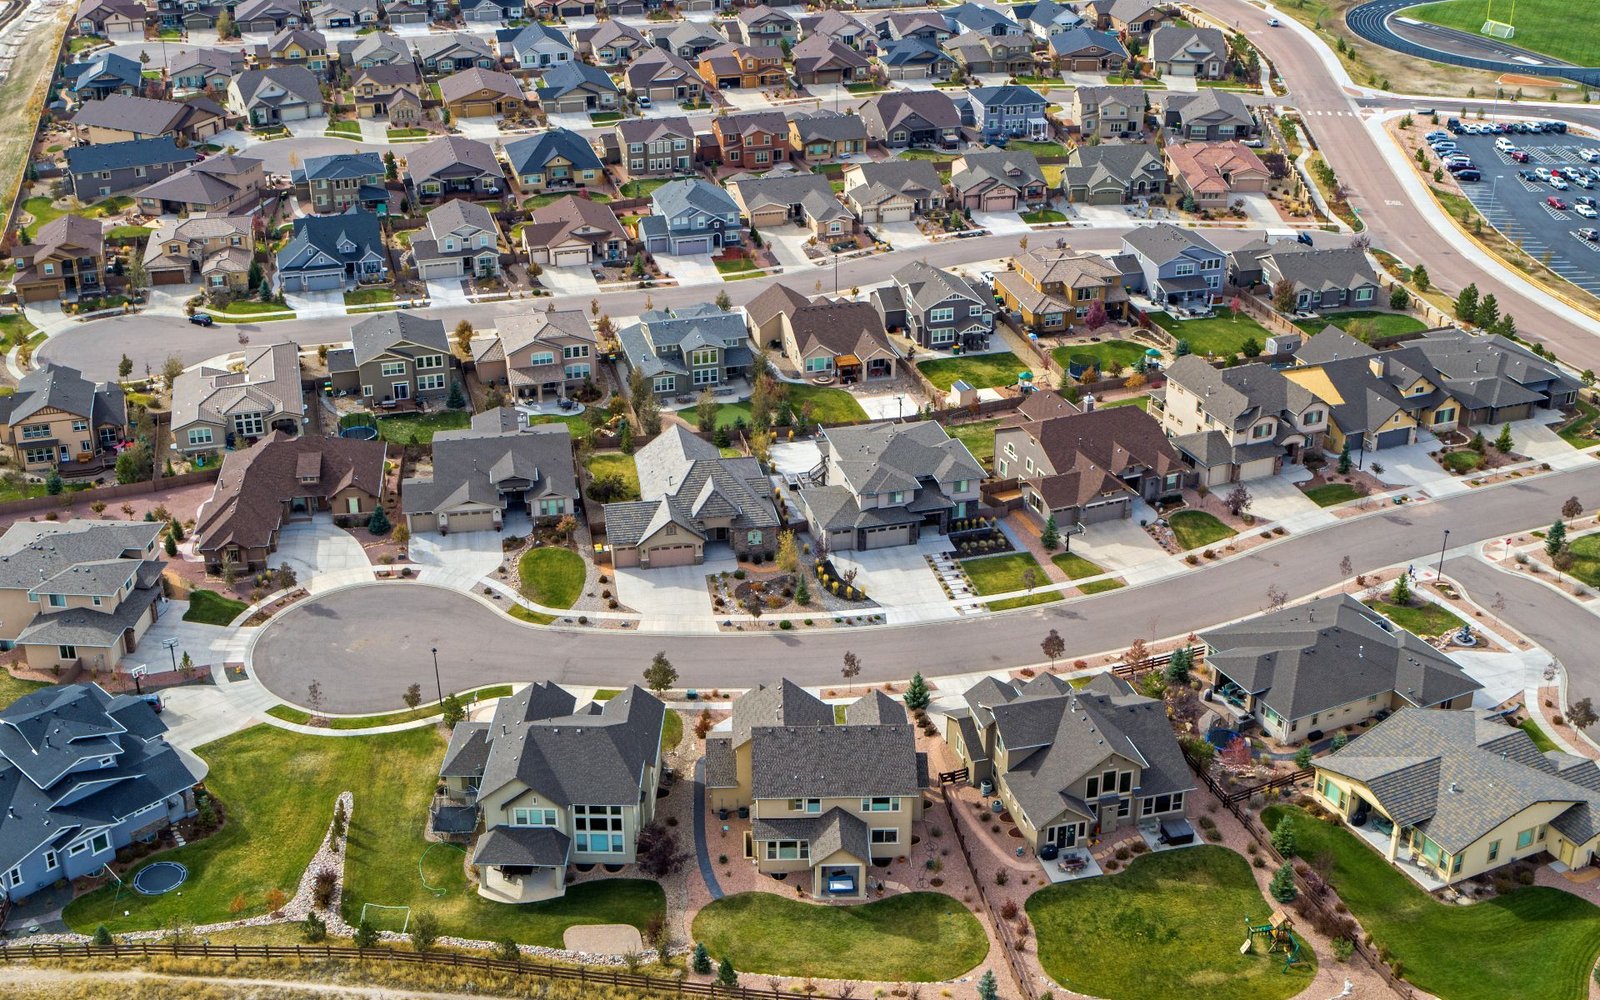
Contractors, fabricators and regional distributors who want industrial space close to Interstate 25 without paying for the center of the city often look at Security-Widefield, and they need a builder who can deliver small-bay buildings, fenced yards and truck circulation on one site plan. That is the work we do here: compact industrial buildings with clear spans, insulated overhead doors, three-phase power, and yards sized for the vehicles an operator actually owns.
The community is an unincorporated census-designated place covering 13.477 square miles at 5,847 feet, divided by Fontaine Boulevard into Security and Widefield, and its northern and southeastern sections border Fountain. For a project owner the practical consequence is jurisdictional. A parcel on one side of a line can fall under county review while the neighboring lot sits in a city, so we confirm the reviewing authority and utility providers before we price anything.
We keep the conversation focused on requirements and not on who occupies the building. Door counts, slab thickness, clear height, fencing, lighting levels and entry control are the items that shape the design, and each one has a cost we can describe plainly.
Buildings and Yards We Deliver
The typical Security-Widefield project is a one- or two-building industrial site with a shared yard. We erect steel frames or pre-engineered metal buildings, pour the slabs and aprons, install sectional or dock-height doors and build out a small office and restroom core. Where several tenants will occupy one structure, we plan demising walls, separate meters, individual fire-rated separations and rear service doors so each bay works on its own.
For owners who sell or lease by the bay, a small-bay contractor condo format gives buyers a clear-span space with their own utilities and a share of the yard. We detail it so a buyer can add a mezzanine, a hoist or a compressed-air line later without altering the shell. That flexibility sells and leases faster than a bare box. We also coordinate separate electric and gas meters, grease and sand separators where a use requires them, and signage and addressing so emergency responders and delivery drivers find the right bay on the first pass.
Working Around I-25 and the Fountain Boundary
Fountain Creek runs alongside Interstate 25 from about exit 119 through Widefield. Parcels near the highway often put the creek corridor, the frontage road and the building pad in close competition for space, and a drainage layout that works for one can undo the others. We map the channel, the setback and the overland flow path before laying out any building, so the pad sits where it can drain and the truck court can turn. Geotechnical borings follow, because soil near a creek corridor can change from dense gravel to soft fine material within a short distance, and foundation type depends on what the borings find.
Close to the line with Fountain, the choice of municipal or county utilities can change the schedule and the fees. We call both offices early, ask for written service availability and compare the cost of extending lines against connecting at the edge. Owners who also operate across the metro can see how we handle similar conditions in Colorado Springs.
One Plan for Building, Yard and Utilities
Industrial sites fail in the gaps between trades: the slab is poured before the sleeves are set, the yard grade ignores the door height, the electrical room sits where the truck must turn. We prevent that by drawing the building, yard and underground work on one coordination set and walking it with the foremen from each trade before work starts. Dimensions, elevations and tie-in points are agreed in writing.
We also stage the work for cash flow. An owner building to lease may want the shell and two bays first and the remaining bays later. We lay out underground utilities and rough grading for the full site, then complete the buildings in phases, so each phase connects to infrastructure already in place. That avoids tearing out finished pavement to extend a line.
Services That Usually Travel With the Building
Most small-bay projects pull in three adjacent scopes. Truck courts and trailer yards need concrete or heavy asphalt rated for turning loads. Perimeter work often includes fencing and security integration, with gates, cameras and card readers wired to the building. Lighting and electrical site work complete the package so the yard is usable after dark.
We estimate these together with the building because their cost depends on the same site decisions. A pad moved twenty feet can shorten a duct bank, remove a retaining wall or let the yard drain by gravity. Pricing everything in one model lets an owner see those trade-offs before design is final.
Review Path and Code for Unincorporated Parcels
Unincorporated El Paso County, which includes Security-Widefield, uses the 2023 Pikes Peak Regional Building Code (2021 International Building Code), adopted by Resolution 23-158 on May 2, 2023 and implemented June 30, 2023. We design to that edition, coordinate fire protection with the responsible district, and submit structural, site and utility drawings in a package that reviewers can follow.
Expect the review to ask about drainage, access width, parking counts and landscape buffers as well as the building. We answer those in the first submittal wherever the information allows, which tends to reduce the number of comment rounds. When a comment arrives, we respond in writing within days, and we keep a running list the owner can read.
Price a Security-Widefield Building
Send us the parcel and the vehicles, equipment and bay count you have in mind. We will return a site-wide scope with the building, the yard and the utilities priced together. Compare our approach to logistics and distribution work if your operation moves freight.
Common Questions
Is Security-Widefield reviewed by the county or by a city?
Most of it is unincorporated and falls under El Paso County, which uses the 2023 Pikes Peak Regional Building Code. Parcels at the edge may fall within Fountain instead. We confirm the authority before design starts.
What size yard should I plan for?
It depends on the vehicles and the turning radius. A single-axle service truck needs far less than a tractor and trailer. We lay out the fleet, test the turning paths and size the court accordingly.
Can you build the shell now and finish the bays later?
Yes. We install the structure, slab and utilities for the full footprint, then complete interiors as tenants or buyers commit. This keeps cash outlay lower and avoids breaking finished work.
How near the creek can I build?
That depends on the floodplain mapping, setbacks and drainage review for the parcel. We request those documents at the start and place the building outside any restricted area, with the yard graded to drain away from it.
What do you need to give me a budget?
A parcel description, a list of the uses and vehicles, the desired number of bays and a target date. We return a range with the assumptions that could move it.