
Flex and Light Industrial Buildings in Colorado Springs
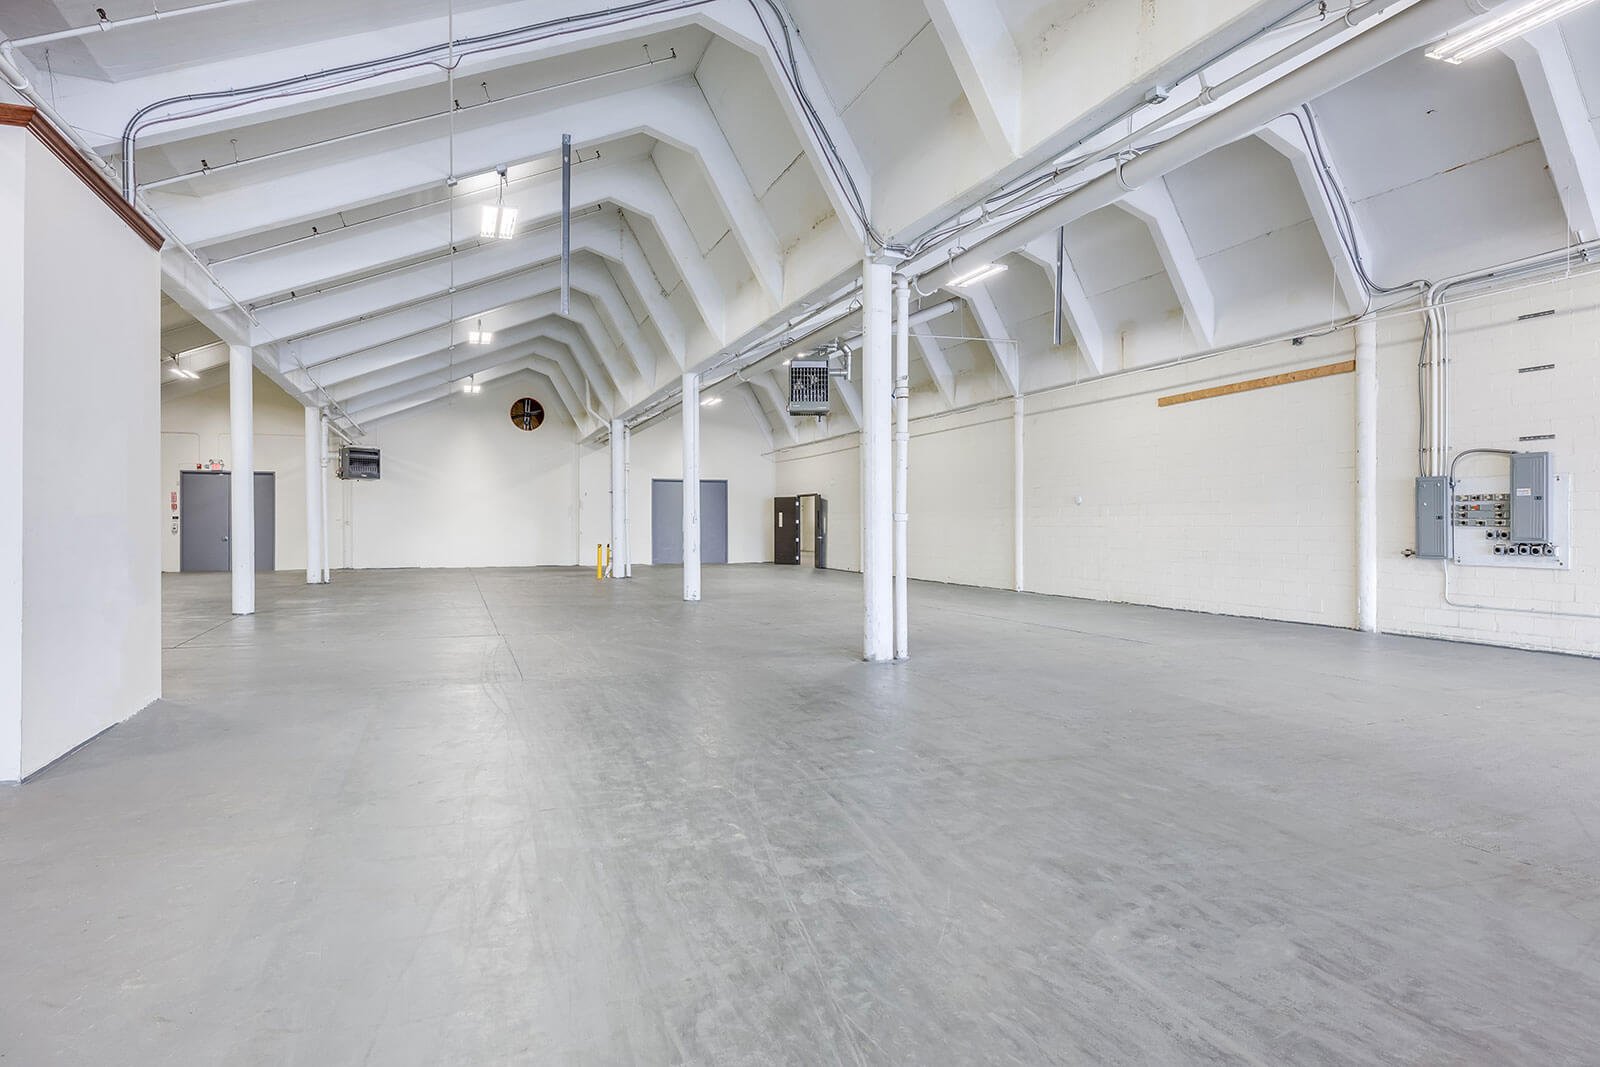
Bay depth, door count and the ratio of office to warehouse decide whether a flex building leases quickly or sits half empty. Those three numbers are easy to set wrong, and they are hard to change once concrete and steel are in the ground. We settle them with the owner before the structure is drawn.
Flex and light industrial space serves the businesses that hold a metro together: electronics assemblers, defense subcontractors, testing labs, trade contractors, distributors and showroom tenants. Fort Carson alone reports 1,450 contractors in its workforce, and the supply and service firms that surround an installation of that size need space that can be an office on Monday and a build area on Tuesday. We build for that kind of flexibility.
Our approach keeps the shell simple and the options open. A building with a generous clear height, a strong slab, shared utilities that can be metered by bay and a parking ratio that suits mixed use will outlast any single tenant. We design and build to that standard, and we hand over a building that a leasing team can show without apologies.
Tenants This Space Is Built For
Flex buildings usually serve a mix. A small defense supplier may need a clean assembly room with a secured storage cage and a front office. A trade contractor wants a rear overhead door, yard storage and a showroom counter. A regional distributor wants one or two dock-high doors and 24 feet of clear height. All of them can occupy the same building if the shell is planned with options.
Where tenants outgrow the flex model, they move into a larger manufacturing plant or a full large-format warehouse. Where they want to own their space, our small-bay contractor condos provide a path to ownership at a smaller scale.
Designing for Many Tenants
We start by defining a bay module, often the width of two or three overhead doors, and repeat it across the building so demising walls can be placed where leases require. Sprinkler mains, power distribution and plumbing stub-outs are planned to that module, which allows tenants to lease one bay or combine several without rebuilding infrastructure.
Office finish is delivered in stages. We build the shell with rough-ins for offices, restrooms and mechanical equipment, then complete each suite as leases are signed. This saves the owner the carrying cost of unleased finished space and avoids tearing out improvements that do not fit a tenant. Our tenant improvement work covers those fit-outs on a defined schedule.
Cost Choices That Affect Return
The budget for a flex building turns on a handful of decisions: clear height, office finish level, number of dock-high doors versus drive-in doors, and the extent of site work. Taller clear heights add steel or panel cost, but they also widen the tenant pool. A building with only drive-in doors is cheaper, but it excludes distribution users.
Parking and truck access are the unseen costs. Mixed-use tenants bring more cars per square foot than warehouse tenants, so a flex parcel needs more paving and often more detention. We run a total site budget early so land, building and site costs are considered together, and we compare frame options including pre-engineered metal construction against tilt-wall.
Shell, Site and Utilities
We deliver the full package for flex projects: grading, utilities, building shell, slab, roof, storefront and overhead doors, site paving, striping, lighting and landscape required by the approval. The site plan must make room for fire access, trash enclosures and parking, and we coordinate it with the jurisdiction at the same time as the building.
Utilities in a multi-tenant building deserve more attention than they usually get. We provide separate electric meters, water service or submeters and sprinkler riser rooms to suit the expected tenant plan. In Colorado Springs, Fountain and Monument, review is handled by the same regional department, so we can keep the plan-review package consistent across parcels.
Corridors Where Flex Space Works
Location sets the tenant mix. The Garden of the Gods Road corridor, served by I-25 exits 144, 145, 146 and 148, suits flex users who need quick reach to the central city. The north side along Powers Boulevard, where a split diamond interchange at Briargate Parkway and Union Boulevard opened in 2012, attracts service and light assembly tenants.
In the south, Fountain sits about 10 miles south of downtown and just east of Fort Carson, and nearby Security-Widefield adds a large residential base for service businesses. Our experience across the Garden of the Gods Road corridor and the south side helps owners judge which submarket fits their building. Light assemblers in automotive and EV services also search these same corridors.
Code and Approval Notes
Flex buildings often combine business, storage and light industrial occupancies, and the plan reviewer will look closely at occupancy separations and fire area limits. The regional code basis is the 2023 Pikes Peak Regional Building Code, which carries the 2021 International Building Code. Planning demising walls at the module lines lets tenants change use without reopening the permit.
Colorado House Bill 22-1362 sets the energy requirement for projects permitted under a recently updated local code, and it increases attention on insulation, lighting controls and electrical readiness. We confirm these with the reviewer in the preapplication stage.
Build a Flex Building
Send us your parcel and your target tenant mix. We will return a bay module, a site plan and a budget that you can show to lenders and brokers.
Common Questions
What clear height should a new flex building have?
Between 24 and 28 feet suits most light industrial and showroom tenants, while 30 feet or more begins to attract distribution users. The right figure depends on your tenants and your parcel. We price a few options so you can see what each added foot costs.
Should I build the offices before I have tenants?
Usually not in full. We recommend building the shell with rough-ins and finishing offices as leases are signed, so you avoid paying for improvements that do not match the tenant. A small number of model suites can help leasing.
Can a defense supplier lease space in a flex building?
Yes, if the building allows for the access control, separated areas and wiring that the tenant needs. We can pre-wire for security systems and plan a few bays with reinforced walls or secured storage. We build to written requirements and do not discuss programs.
How are utilities split among tenants in a flex building?
We plan separate electric meters and, where appropriate, water submeters for each bay. Sprinkler risers are located to serve groups of bays. This reduces utility disputes and gives you flexibility when you divide or combine suites.
Is a metal building or tilt-wall better for flex space?
Metal buildings are usually faster and cheaper for smaller footprints, and tilt-wall offers mass and taller clear heights on larger sites. Insulation, appearance requirements and the jurisdiction's design standards also matter. We price both on your parcel.