
Automotive and EV Facility Construction in Colorado Springs
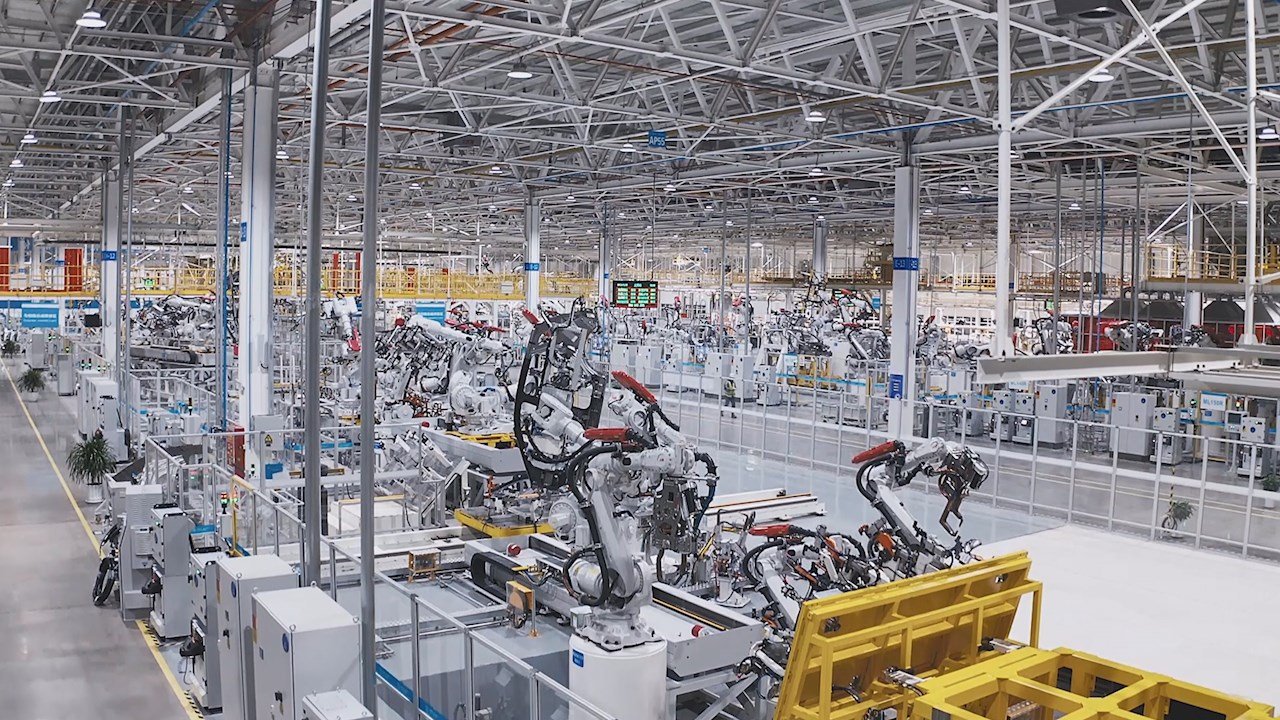
Automotive work in the Colorado Springs metro begins with a candid inventory of what the market has. It has a freight-grade expressway in State Highway 21, an interstate that carried about 100,000 vehicles a day through the city by 2005, and large institutions with big fleets. It does not have a published vehicle assembly plant, and we do not invent one. What owners ask us for here is fleet depots, service and repair buildings, parts distribution, charging infrastructure and the supporting electrical work.
Electrification changes the building more than the vehicle changes the garage. A depot that charges a fleet overnight needs a service entrance, transformers, switchgear, conduit and a pad layout sized for the final fleet, not the first delivery. Floors must carry heavier battery-electric vehicles, ventilation must handle the shop, and fire protection must respond to the chemistry in the parking bay. We design for these facts without hype.
Colorado's state building and energy policy points in the same direction. HB22-1362 requires local governments that update codes to adopt an energy code at least as demanding as the 2021 IECC and the state model electric and solar ready code. For owners, that means electric readiness is increasingly a code question, and it is cheaper to put conduit in the ground now than to trench a finished lot later.
Corridors, fleets and where the vehicles are
State Highway 21 runs 20.245 miles from Fountain to the north side, and it is a 55 mph expressway through eastern Colorado Springs and a 65 mph semi-freeway north of Dublin Boulevard. The Research Parkway interchange, a diverging diamond that fully opened on September 14, 2022 at an estimated $42 million, shows continued public investment in moving vehicles through the east side. Depots and dealerships that want quick access to I-25 and Powers Boulevard have real options.
Fort Carson reports 4,638 buildings, 23,716 active-duty soldiers and 1,450 contractors, and its entrance is served by I-25 exit 132. Large public and private fleets that support such institutions are likely users of maintenance bays and fuel or charging yards. We discuss facility requirements and capacity, not any user's mission.
What a modern vehicle facility includes
A fleet building begins with a robust slab and drainage: floor drains and oil separators, sloped bays, and sealed concrete that resists road salt and spills. Automotive fleet facilities add wash bays, tire storage, parts rooms and offices, while maintenance shops and service bays bring in lifts, pits, compressed air and exhaust extraction.
Charging is a utility project as much as a building one. We install underground conduit and duct banks for future chargers, build transformer pads and equipment enclosures, and coordinate with the utility on service size. Pulling spare conduit during construction is a small cost compared with breaking pavement after the fleet has arrived. We have existing utilities potholed first, so that the trench route is known before equipment arrives.
Neighboring industries and shared infrastructure
Automotive operators share trucks, docks and yards with logistics and distribution users, and they rely on power systems of the kind described for the utility and power sector. A parts distributor, a service depot and a charging hub can often share a site with careful circulation.
Heavier vehicles also need heavier pavement. Our pavement sections for truck lanes, fueling islands and charging pads are designed for the load and the number of passes, with concrete at points of concentrated wheel loads. We also plan snow storage, because a plowed lot that has nowhere to put snow blocks the charging stalls the owner paid for.
Sequencing electric service and the building
The utility service date often governs the opening. We submit load requests early, design transformer locations to suit the utility's standards and release switchgear orders as soon as possible. If power will lag the building, we plan temporary generation or phased energization so that the first part of the fleet can begin operation.
Winter affects paving and concrete. Asphalt and flatwork are scheduled before the first hard freeze when possible, and cold weather methods keep the building moving when they are not. Installation of lifts, oil separators and fuel systems follows a schedule that respects their vendors' availability.
Fire, fuel and environmental review
Vehicle repair garages, fuel storage and battery charging fall under building and fire code provisions in the 2023 Pikes Peak Regional Building Code, which carries the 2021 International Building Code and is enforced by the Pikes Peak Regional Building Department in Colorado Springs, Fountain and Monument. Fire separation, ventilation and suppression requirements depend on use, and battery storage can trigger additional review.
Stormwater and spill control are as important as the structure. Oil separators, containment and drainage design must satisfy the city or county, and we coordinate those approvals with the building permit. Our automotive and EV building type work covers manufacturing, assembly or battery-related buildings if an owner brings that program to the metro.
Yards and staging
Vehicle owners need a place to park, stage and store. We build stabilized laydown yards for inventory and equipment, along with perimeter fencing, lighting and drainage. Good yard design cuts mud, dust and snow-removal cost, and it keeps vehicles out of puddles that freeze at night.
Near the city core, the Tejon and Cimarron I-25 corridor shows how interchange reconstruction shapes access to depots and dealerships. We study access and queuing so that vehicles do not back onto the public road.
Tell us the fleet and the power plan
Share the vehicle count, the charging plan and your site. We will return a layout, a utility strategy and a budget range.
Common Questions
How much electrical capacity should a new fleet depot plan for?
Plan for the final fleet, not the first delivery. Charger count, charger power and charging windows determine demand, and utilities often need months to engineer service. We install conduit, pads and space for future transformers and switchgear so capacity can be added without tearing up the site.
Do heavier electric vehicles change the floor design?
They can. Battery-electric trucks and buses are often heavier than diesel equivalents, so slab thickness, joint layout and lift capacity need to reflect actual axle loads. We ask for vehicle weights during design and use them in the structural calculations.
Is there a vehicle assembly or battery plant in the metro?
Not in the facts we rely on, so we do not promise a market that does not exist. If an owner brings that kind of program, we would plan a manufacturing building with heavy utilities and review it with the same rigor as other industrial work. Most of the demand we see is for fleet, service and distribution buildings.
How do you handle fire protection around charging and battery storage?
We design the space with the fire marshal from the outset. Typical measures include separation between charging areas and other uses, adequate ventilation, clear egress, suppression suited to the occupancy and emergency disconnects that responders can find quickly. Requirements depend on the amount of stored energy and the layout. A short review before drawings are final prevents rework at inspection.
What are the biggest cost surprises in a service facility?
Underground utilities, oil separators, drainage and electrical service. Owners often budget for the building and discover that site and utility work are a large share of the total. We provide early estimates for each so that there are no surprises.