
High-Bay Crane-Ready Buildings in Colorado Springs
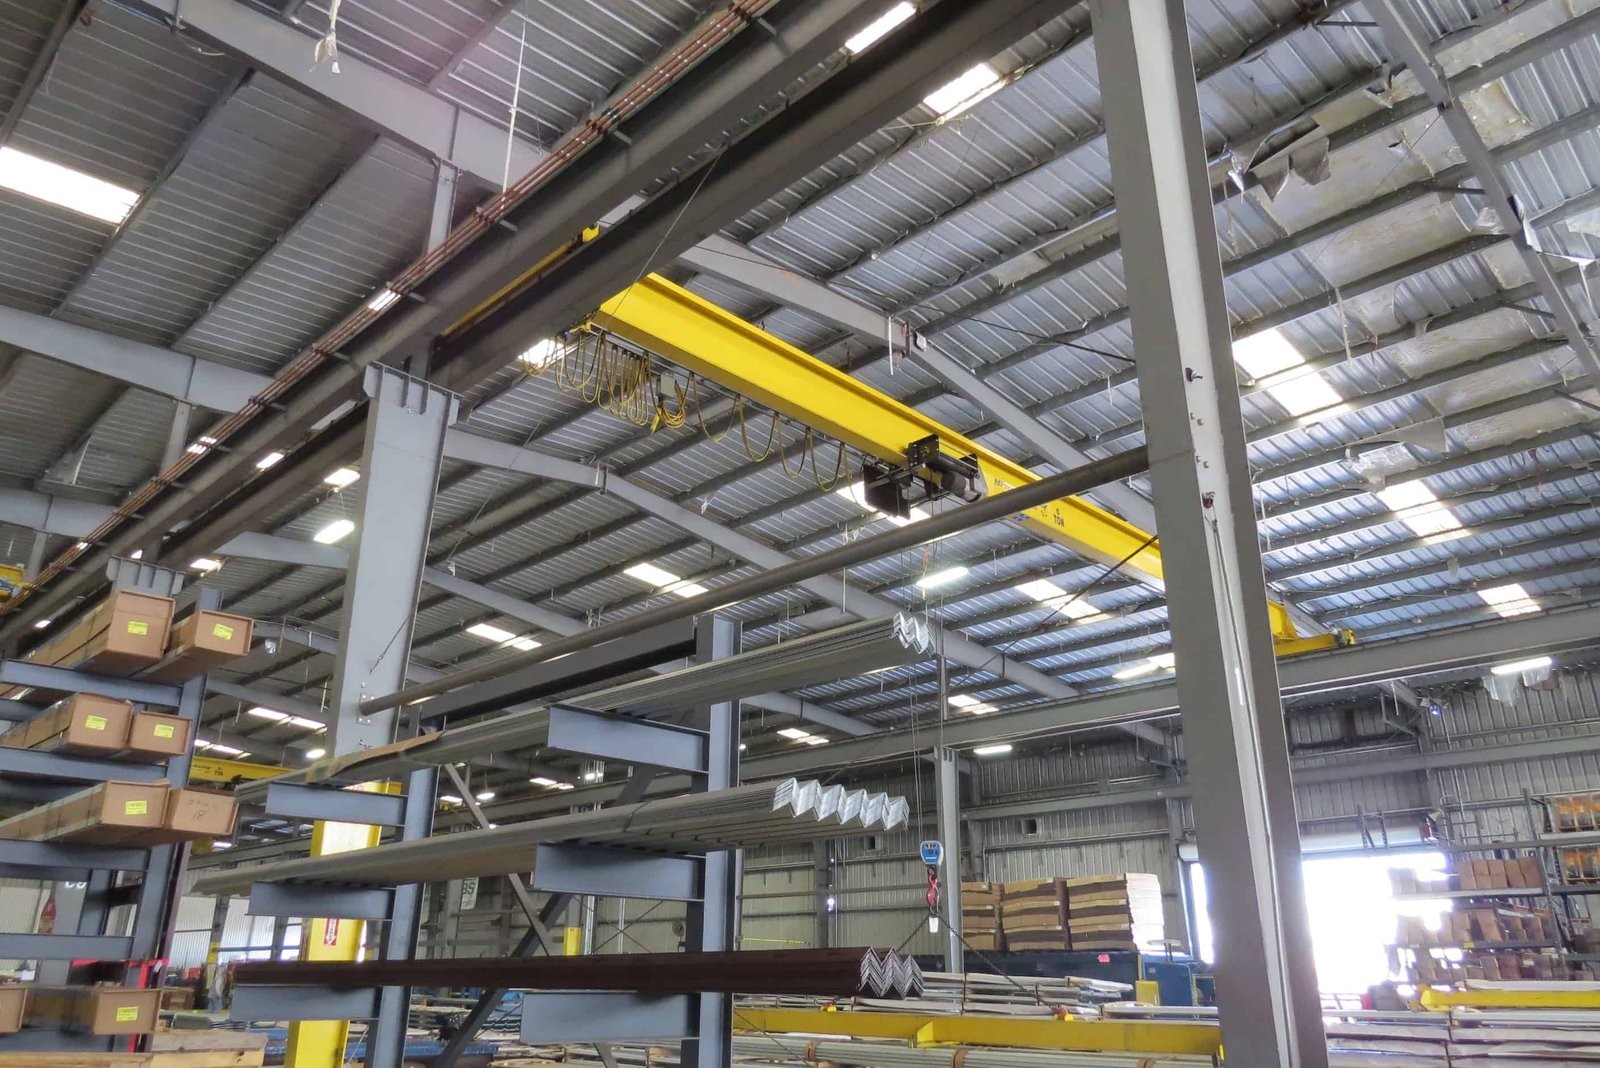
An overhead crane turns a building's volume into working capacity, and it is only as good as the structure that carries it. Runway girders, columns sized for crane loads, rails aligned to a few millimeters and a roof high enough for the hook to clear the product are all decided before the first footing is dug. We build high-bay, crane-ready industrial buildings for aerospace, electronics, metals and heavy assembly operations around Colorado Springs.
The region has the engineering base to justify such buildings. The University of Colorado Colorado Springs added the Anschutz Engineering Center in 2024 and the Science and Engineering Building, now the Osborne Center, in 2009 at a cost of $56.1 million, and the airport is the second-largest commercial service airport in Colorado, with 2,473,099 passengers in 2024 and a longest runway of 13,500 feet. Aerospace and defense supply chain employers draw on that base, and many need assembly space with clear height, crane service and a secure perimeter.
We approach a crane-ready building as a system. The crane manufacturer's loads, the runway design, the column design, the foundation and the floor are all interdependent, and a change in one ripples through the rest. We ask for the crane data first and design the building around it.
What a Crane-Ready Building Includes
The structure includes columns with brackets or separate crane columns, runway girders, rails, stops, power rails or festoon systems and the roof framing above. Foundations are sized for the concentrated column loads and the horizontal forces from crane travel. The floor is designed for the crane's wheel loads, for loaded vehicles and for the heavy product moved beneath the hook.
We also provide the clear space around the crane: lighting that avoids shadows, fire protection that works at height, ventilation and access for maintenance. Platforms and ladders for crane service are part of the package, in coordination with our mezzanines, catwalks and platforms work.
Design Standards and Permit Review
Crane runway design follows structural standards for loading, fatigue and deflection, and the building is reviewed under the code the local department enforces. The Pikes Peak Regional Building Department administers the 2023 Pikes Peak Regional Building Code, which carries the 2021 International Building Code, in Colorado Springs, Fountain and Monument. Crane loads, impact factors and lateral forces are shown on the structural drawings and checked in plan review.
Fire protection in a tall building is more complex. Sprinkler design for high ceiling heights, smoke control and egress from elevated platforms are reviewed by the fire authority, and we involve them early. Where a building is near an airfield, height limits and lighting may also be reviewed by the airport.
Tolerance, Alignment and the Foundation Under the Rail
Crane rails must be straight and level to tight tolerances, and the structure that carries them must stay that way. Foundations must resist differential settlement, since a quarter-inch of drop at one column can bind a crane. For that reason, we often recommend deep foundations at crane columns, and we coordinate with our drilled pier foundations program where the geotechnical report supports it.
Alignment is surveyed after the steel is erected and again after the roof load is applied, since the frame moves as the roof and equipment weight goes on. Shims and adjustable rail clips allow final correction. The crane manufacturer inspects the runway before installing the bridge.
Steel, Concrete and Survey Under One Roof
We coordinate concrete placement, anchor rods, steel erection and runway surveys under one schedule. The structural and erection trade partners check column base plates against the runway girder requirements. The project surveyor shares the results with the structural engineer and crane supplier.
The foundations and heavy slab follow the same coordinated schedule, using methods described in our industrial concrete floors work. For very heavy bridge cranes, we engage specialty riggers and manage their sequence as part of our schedule.
Working at Height and Under Loads
High-bay construction involves long falls, suspended loads and heavy equipment inside the building. Fall protection extends to every edge and opening, rigging is planned and inspected and no one works below a lift. Aerial lifts operate on a prepared floor with rated pads, and tool tethering is required at height.
Once a crane is running, safety shifts to the operators. We provide lockout points, runway guards, limit switches and test the crane under load before it goes into service. Operators are trained by the crane supplier, and we deliver the documentation with the turnover package.
Who Needs This Kind of Building
Aerospace and defense supply chain firms, electronics assemblers, machine shops, metal fabricators and maintenance facilities all use crane service. Operators in advanced manufacturing and metals and heavy industry are the most frequent buyers,.
A hangar shares many of the same clear-span and door requirements. We do not discuss customers or programs. We build to the facility requirement: the load, the span, the height and the level of access control. If you need a secure area inside a high-bay building, we plan the partitions, entries and utilities as part of the same package.
Send the Crane Data First
Provide the crane capacity, span and duty class, and we will return a structural concept, a foundation approach and a schedule.
Common Questions
What clear height do we need for an overhead crane?
Clear height is measured from the floor to the underside of the lowest roof member, and it must allow for the hook height, the crane bridge and the product being lifted. The crane supplier provides the dimensions. We add clearance for lighting, sprinklers and maintenance.
Can we add a crane to an existing building?
Sometimes. The existing columns, foundations and roof must be checked for the added loads, and strengthening is often required. A structural study is the first step. We can build the strengthening or a new runway structure inside the existing walls.
How do you control runway tolerance?
We survey the runway girders and rails during and after erection and adjust with shims and rail clips. Final alignment is done after roof and equipment loads are on the frame. The crane manufacturer verifies the result before installing the bridge.
Should the foundations be deep or shallow?
The answer is in the geotechnical report and the loads. Shallow footings work in good ground, while deep foundations are chosen when settlement would be harmful. Crane columns carry concentrated loads, so they often receive deeper foundations than the rest of the building.
Can the building be secured for restricted work?
Yes. We plan perimeter, doors, access control and interior partitions as part of the building so the secure areas are built in, not added later. We work from your requirements and do not need to know about the work inside.